Skip to content
  • about
  • services
  • projects
  • journal
  • contact
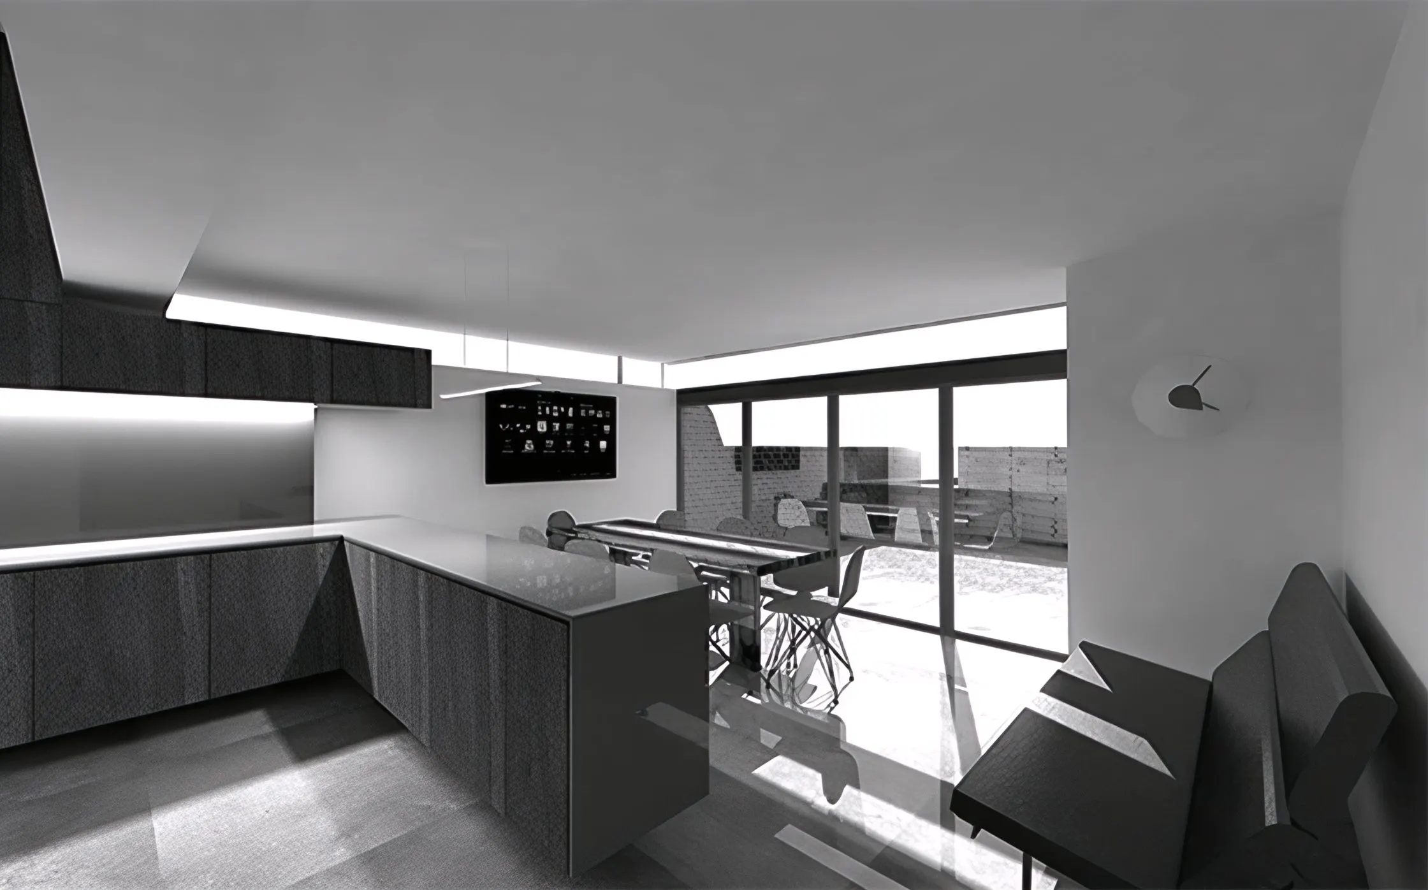
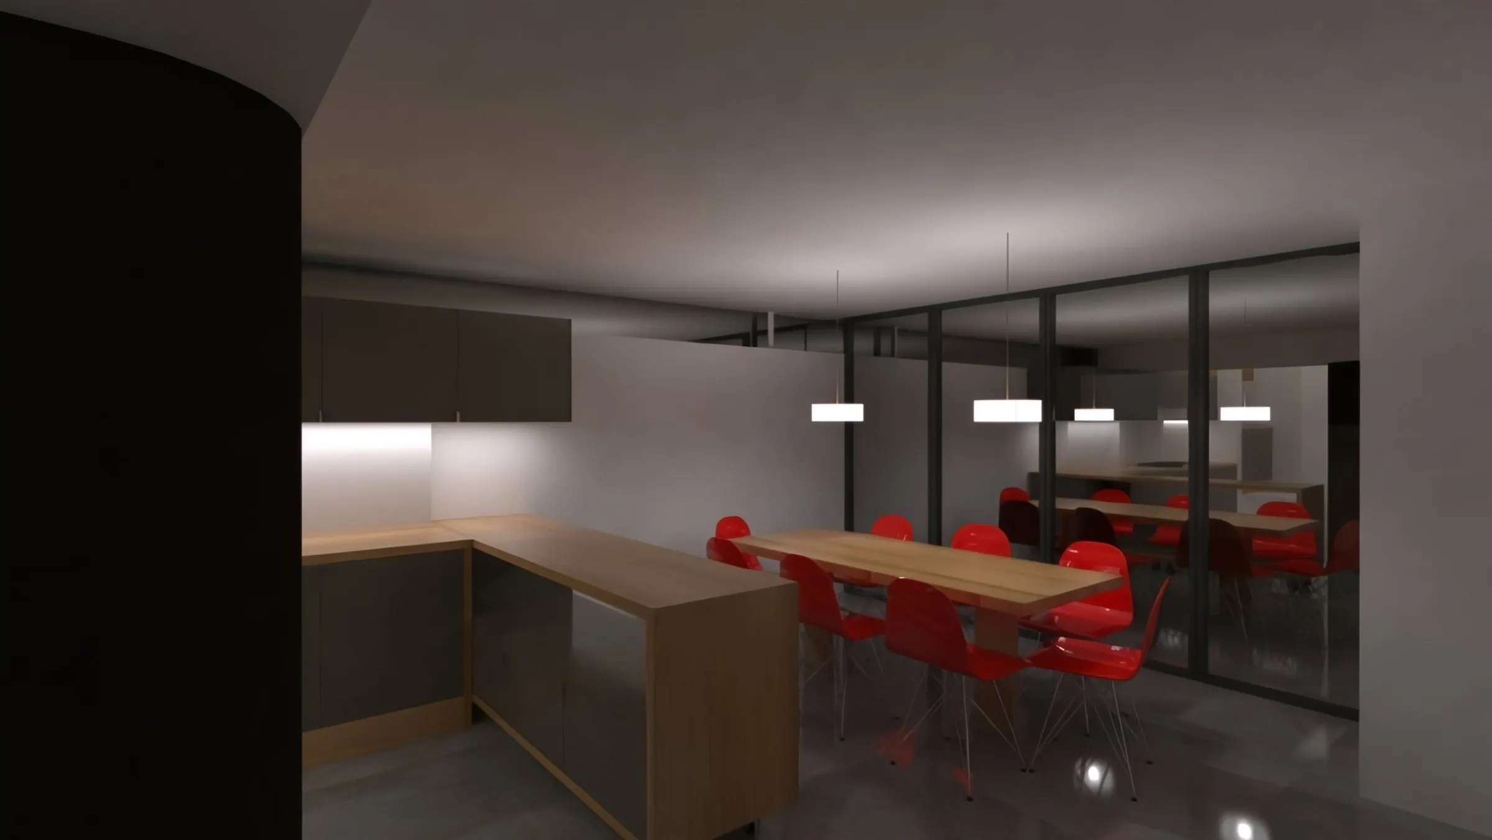
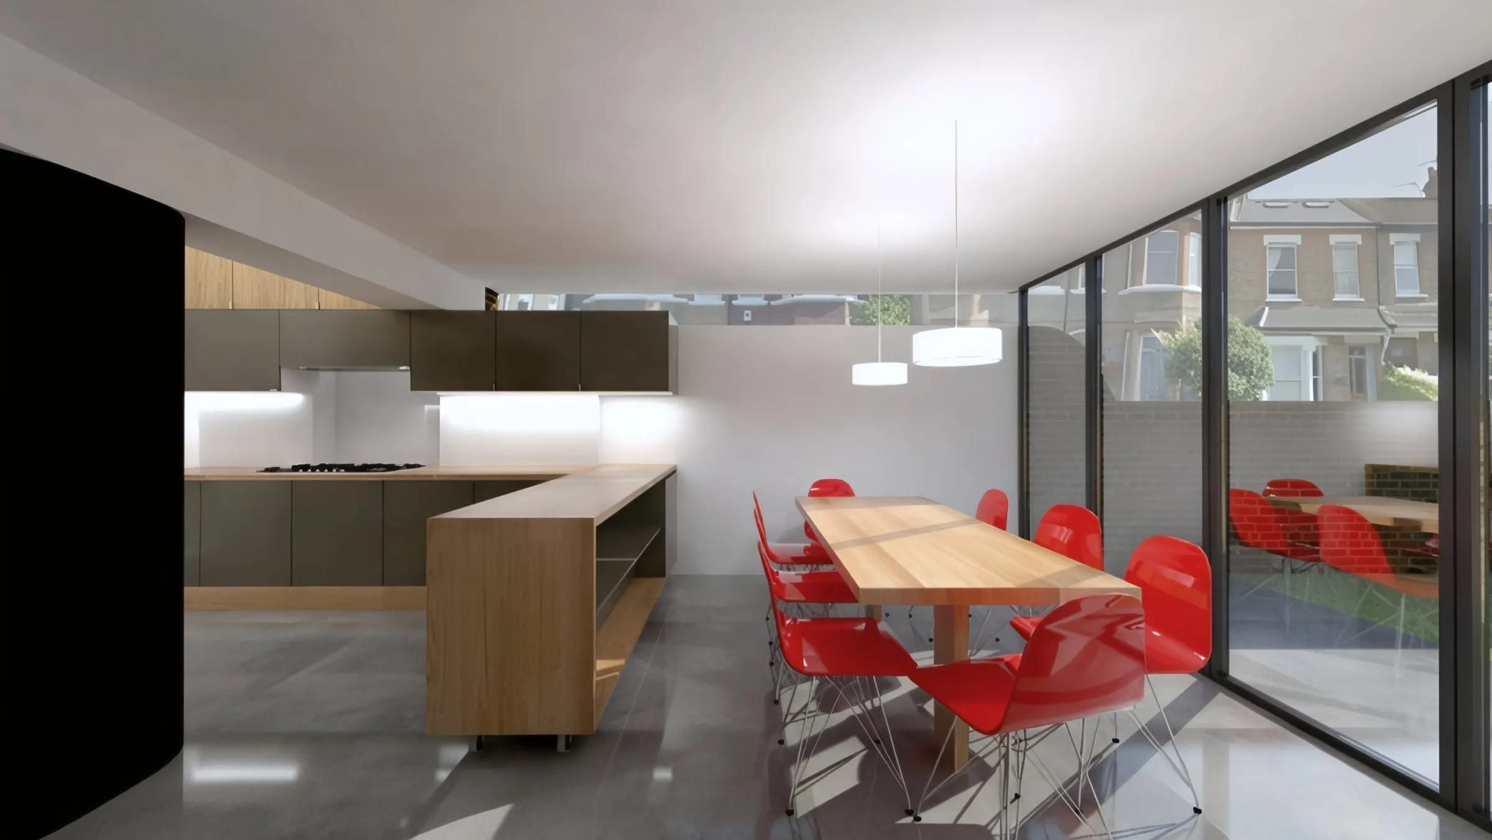
Kitchen island and dining table in the extension
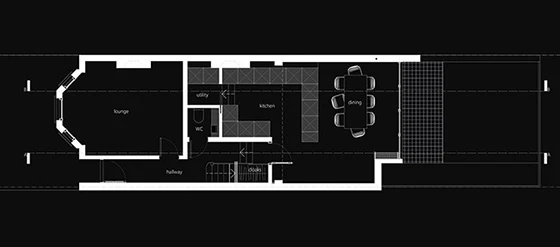
Proposed ground floor plan
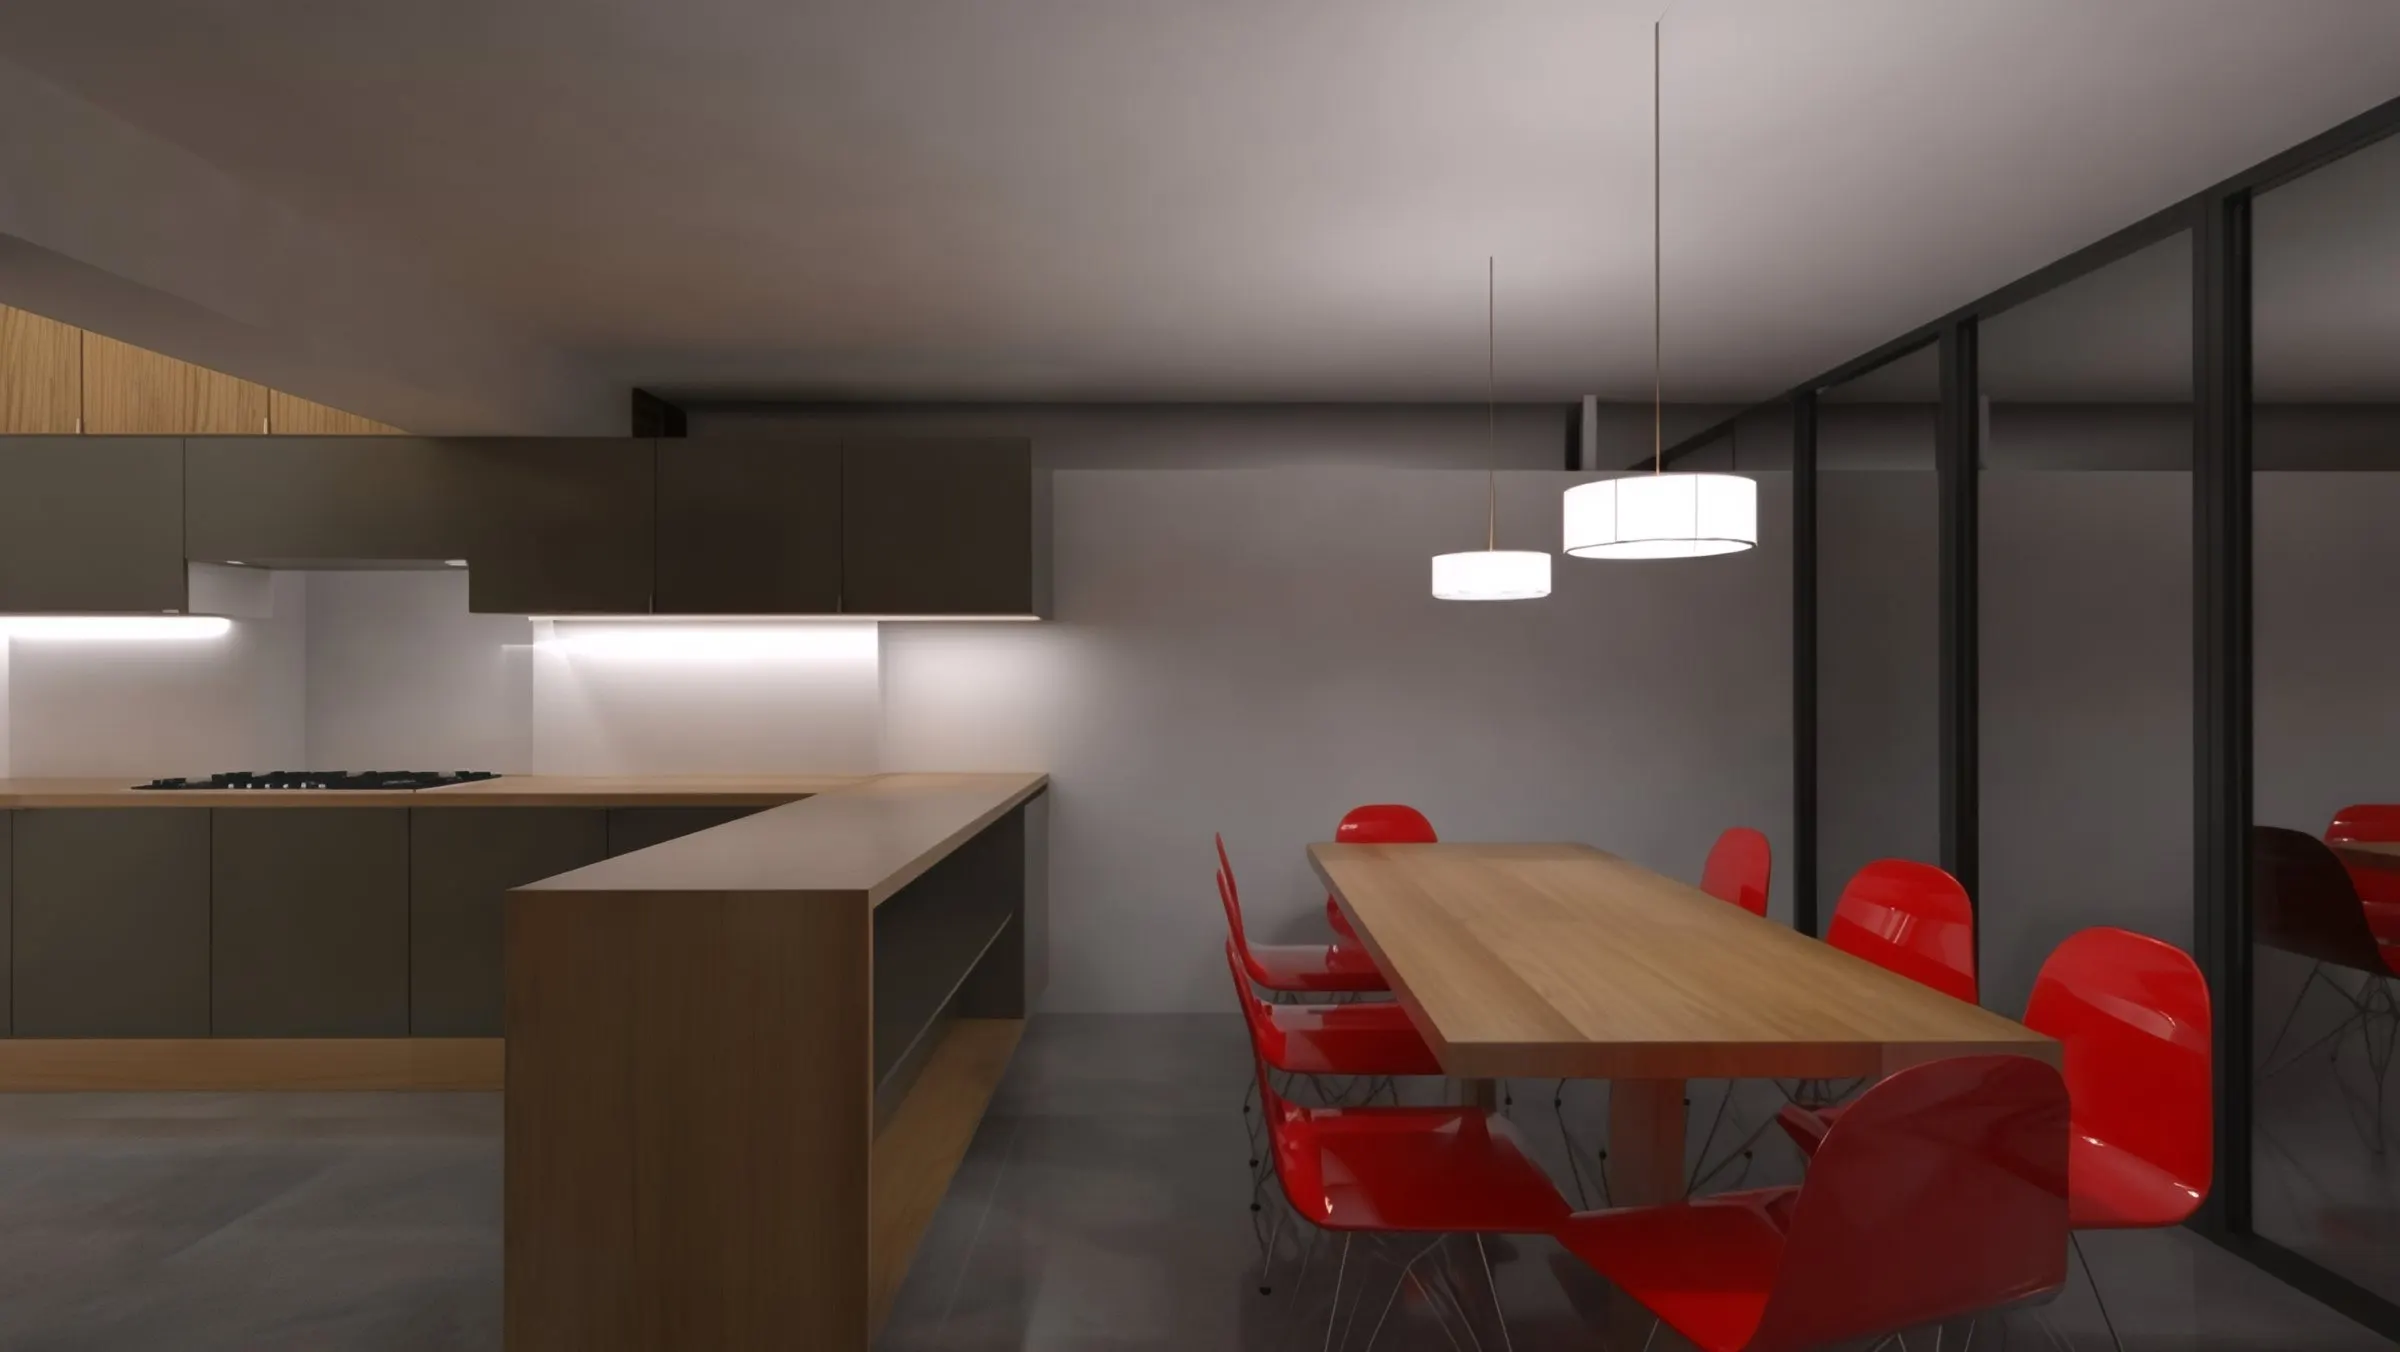
Visualisation of the new kitchen and dining space
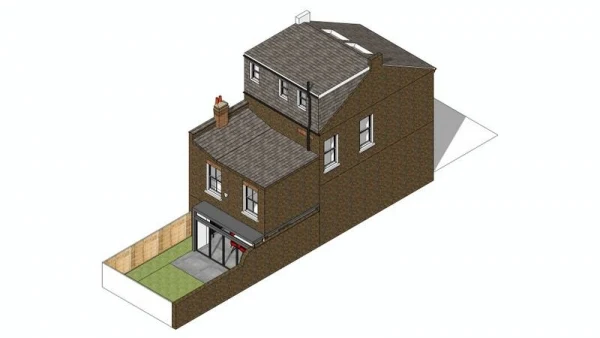
Axonometric view of the two-storey rear extension
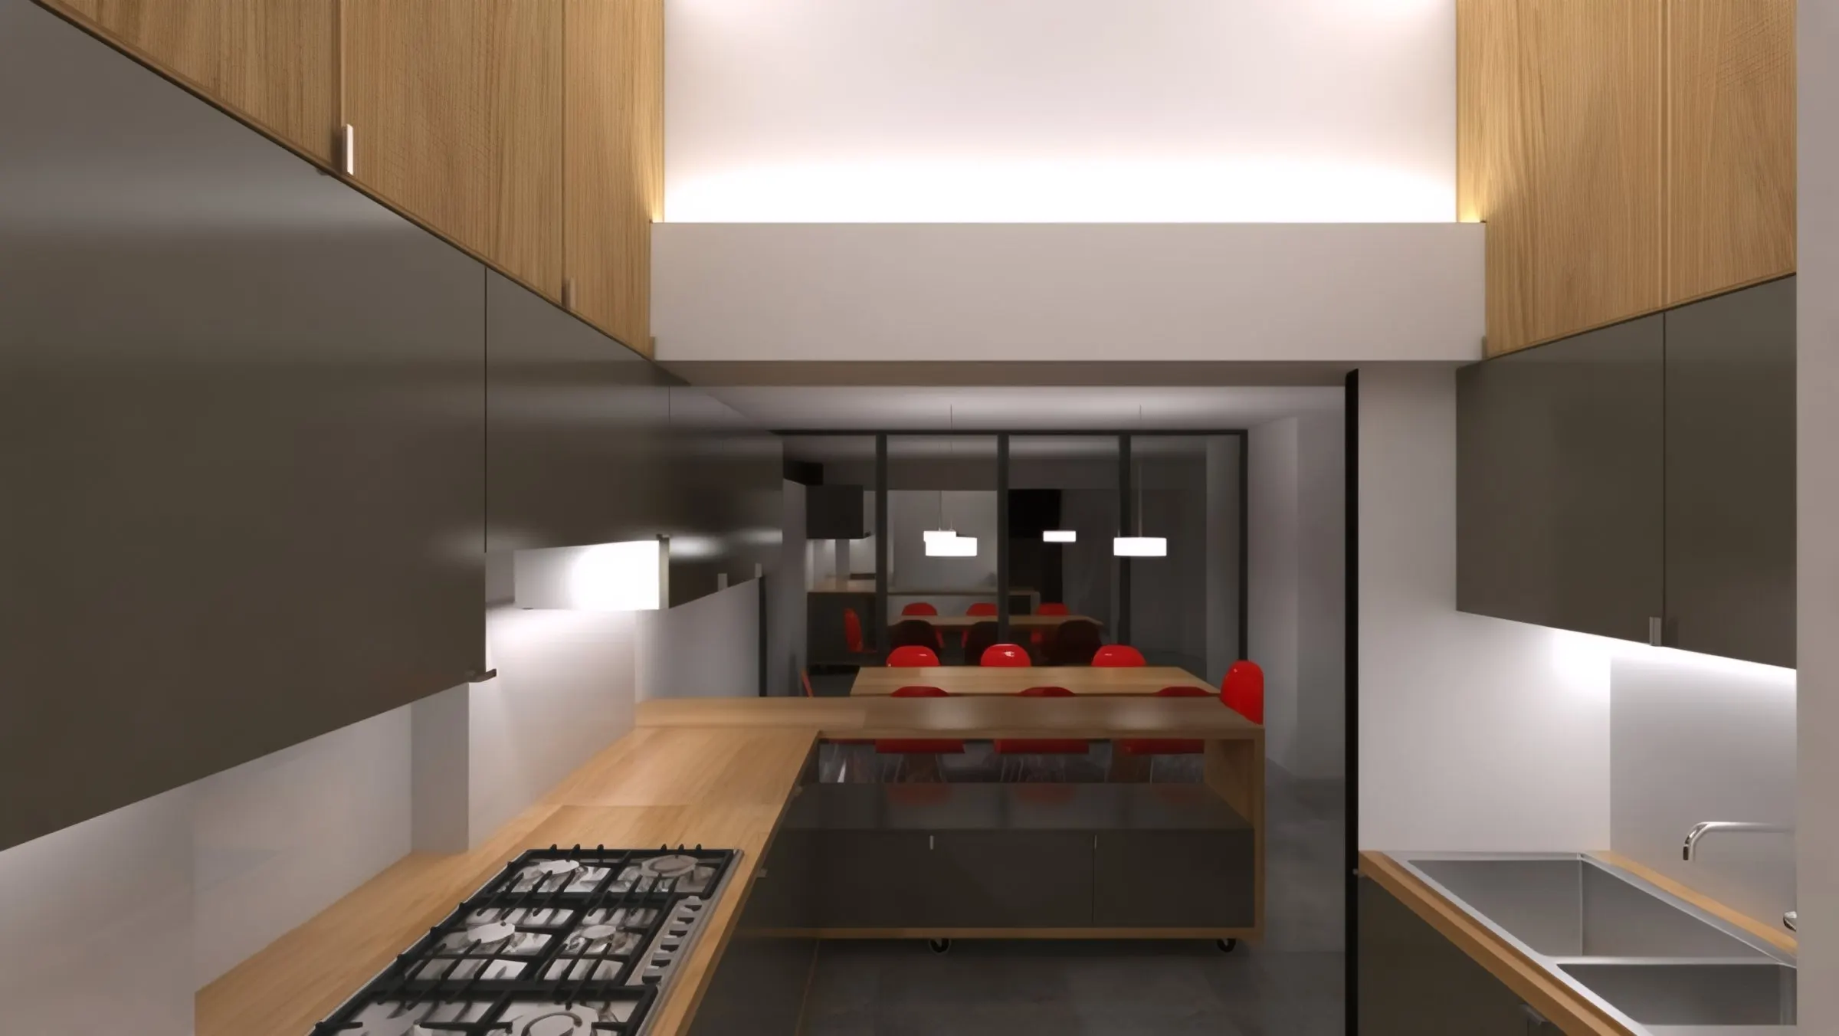
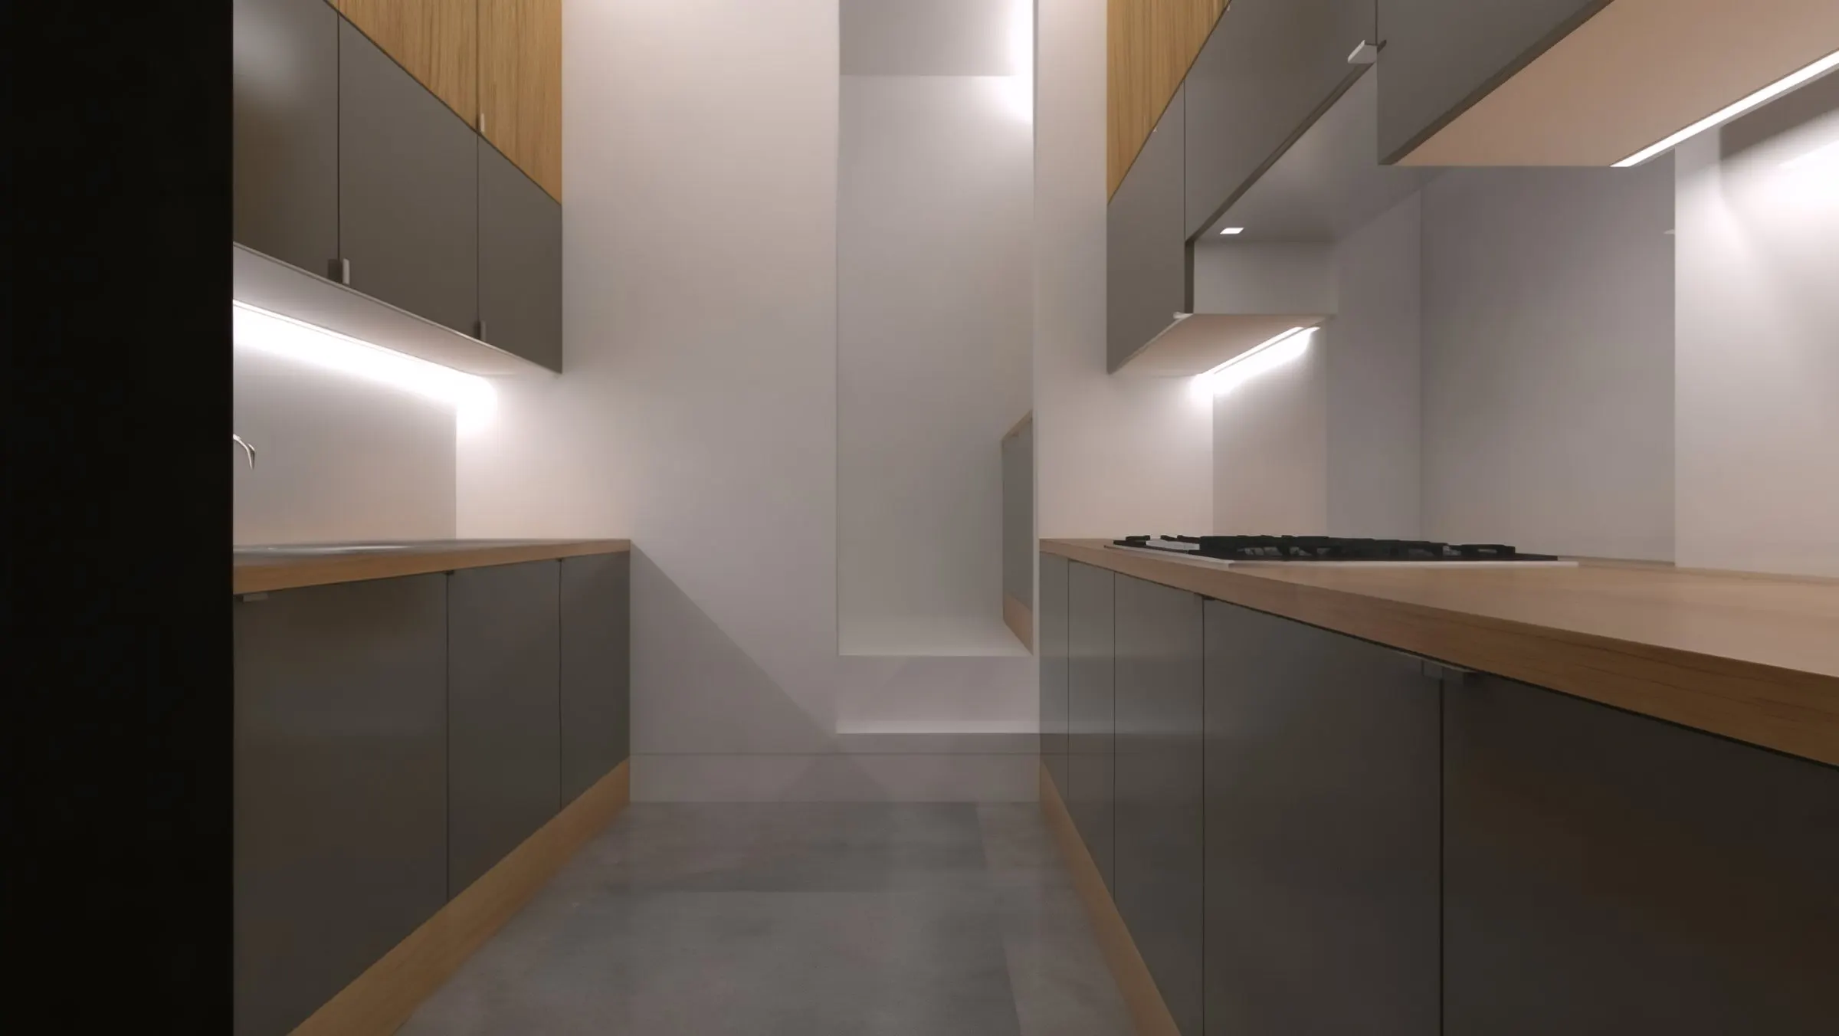
Galley kitchen with timber worktops and concealed lighting
Kitchen run leading to the rear of the house
Dining space with red chairs and glazed side wall
Dining area with full-height glazing

Trent

A two-storey rear extension to an end-of-terrace Victorian town house, with a repositioned kitchen and connected dining space.

A two-storey rear extension to an end-of-terrace Victorian town house. The existing kitchen was repositioned with a connected dining space, and a downstairs WC and an enclosed utility storage space were added.
Project
Two-storey rear extension
Status
Completed

Discuss a similar project

PreviousPark TerraceAll projectsNextHeath Park
020 8123 8175© 2012–2026 Gareth Allison Designstudio [at] garethallisondesign.com
  • home
  • about
  • services
  • projects
  • journal
  • contact