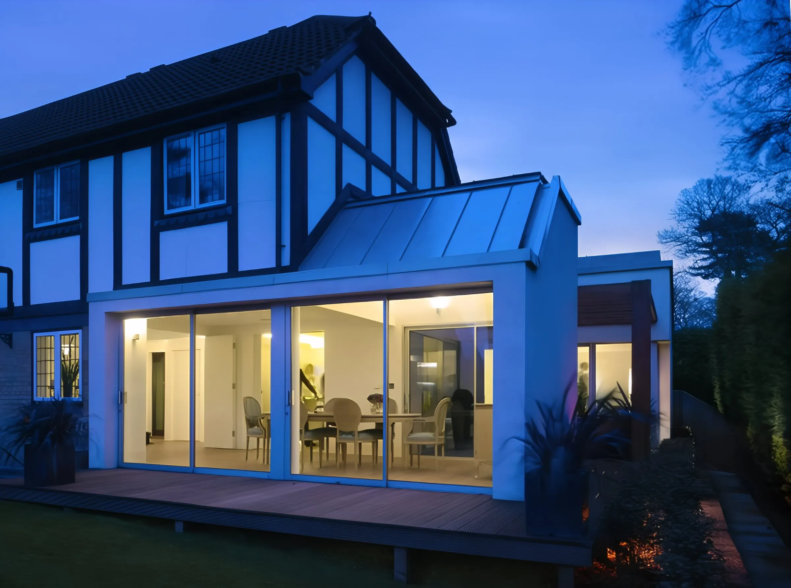
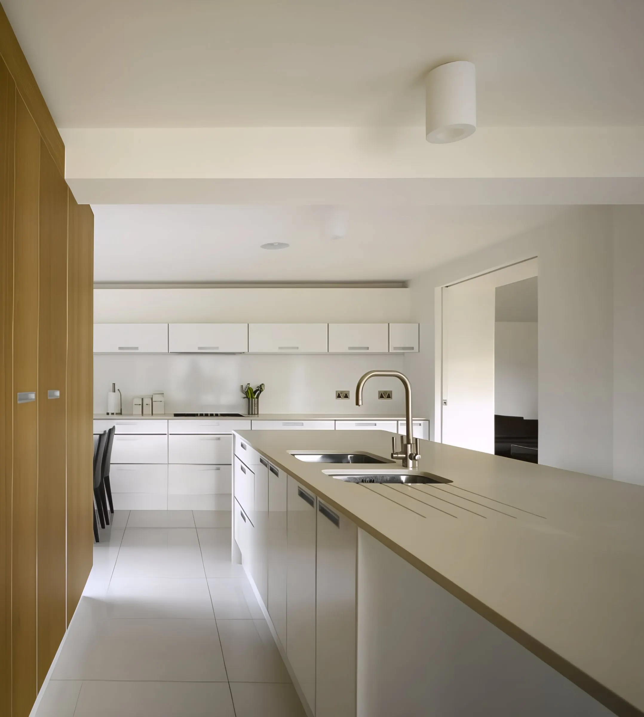
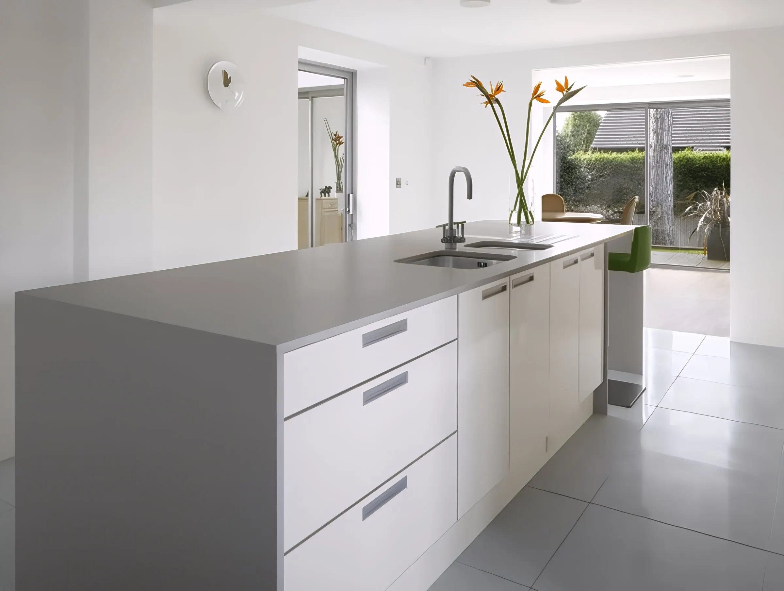
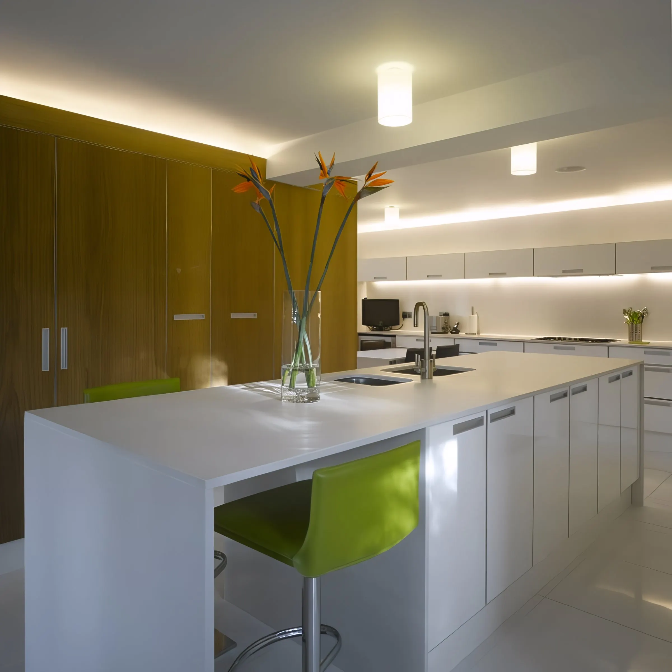
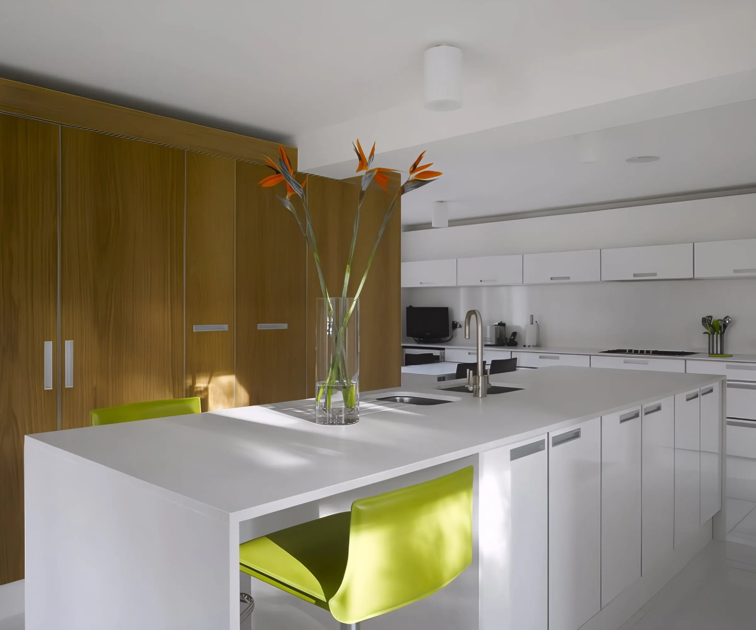
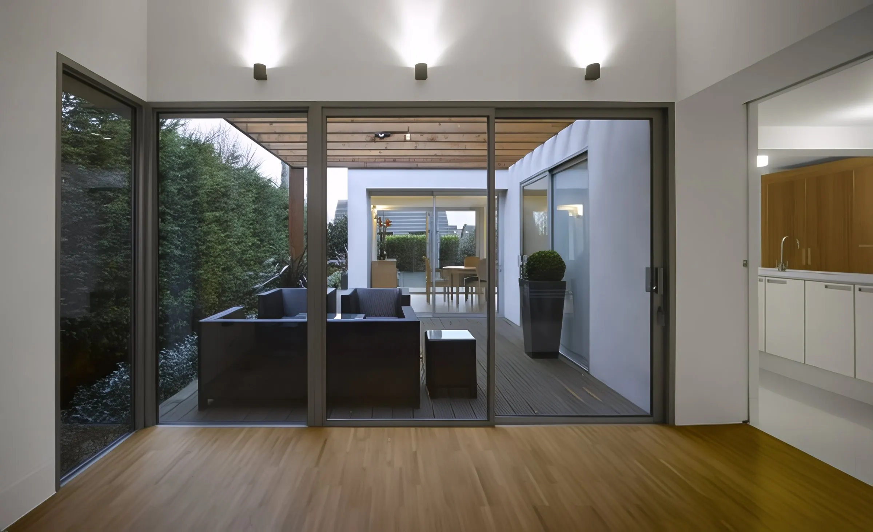
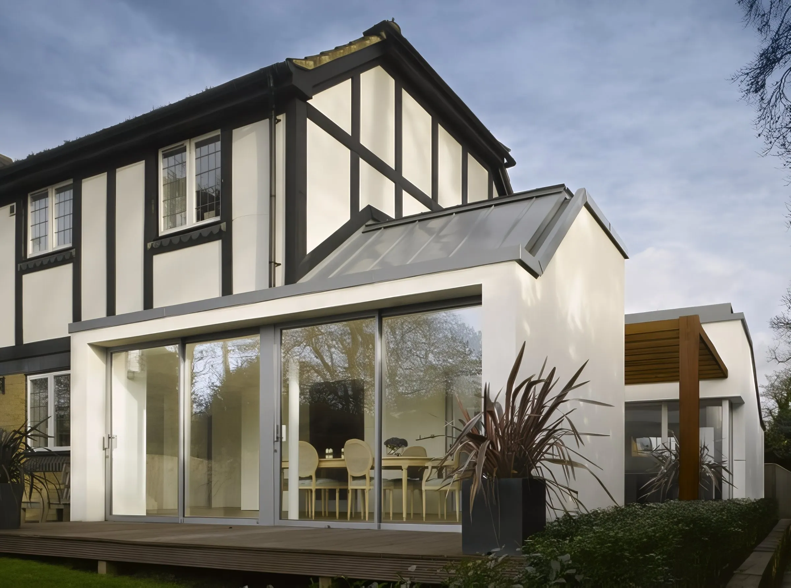
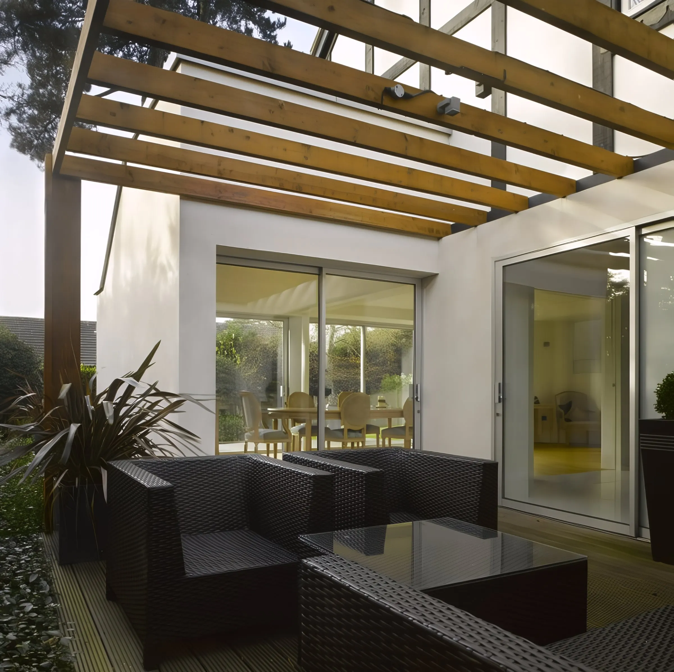
Opening up the ground floor of a 1990s detached house with a rectilinear rear extension, an undulating roof line and sliding partitions.
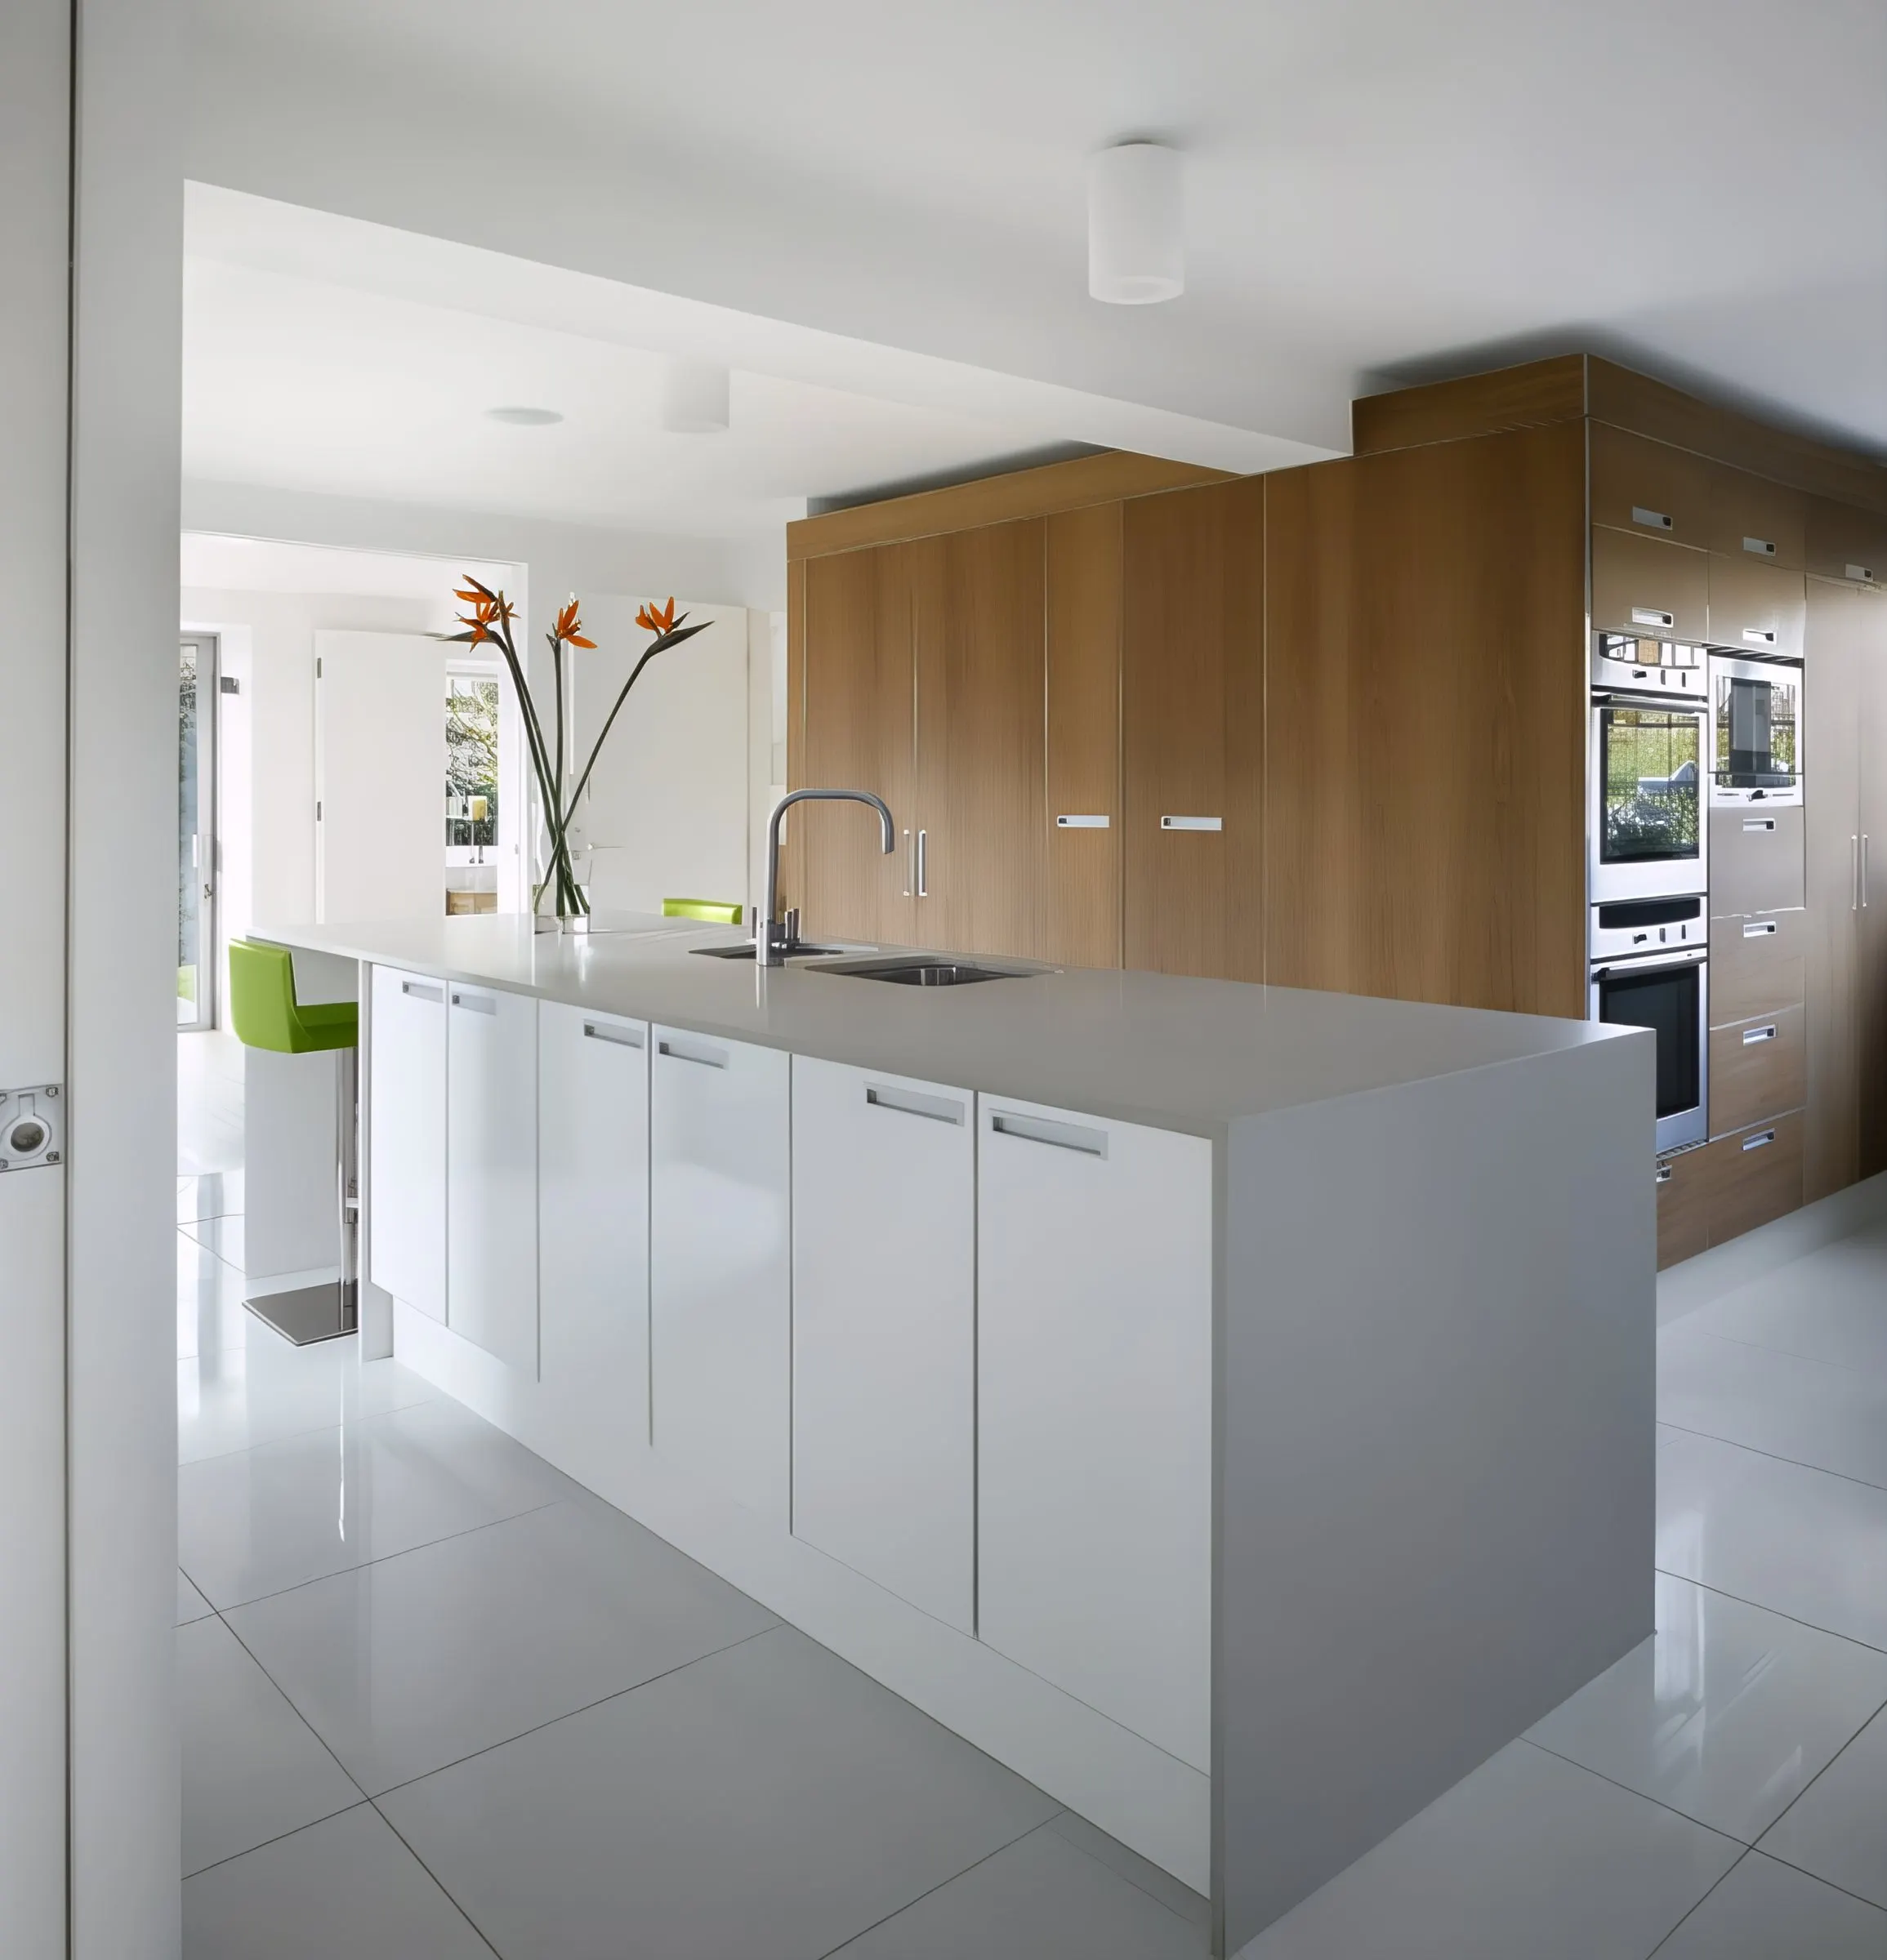
The project dealt with the ground floor arrangement and extension of a 1990s detached house. The brief was to add more space, a larger kitchen and more light.
Previously, the ground floor was made up of a series of smaller rooms connected by a winding corridor. Light was unable to penetrate the plan, and each space was separate and secluded.
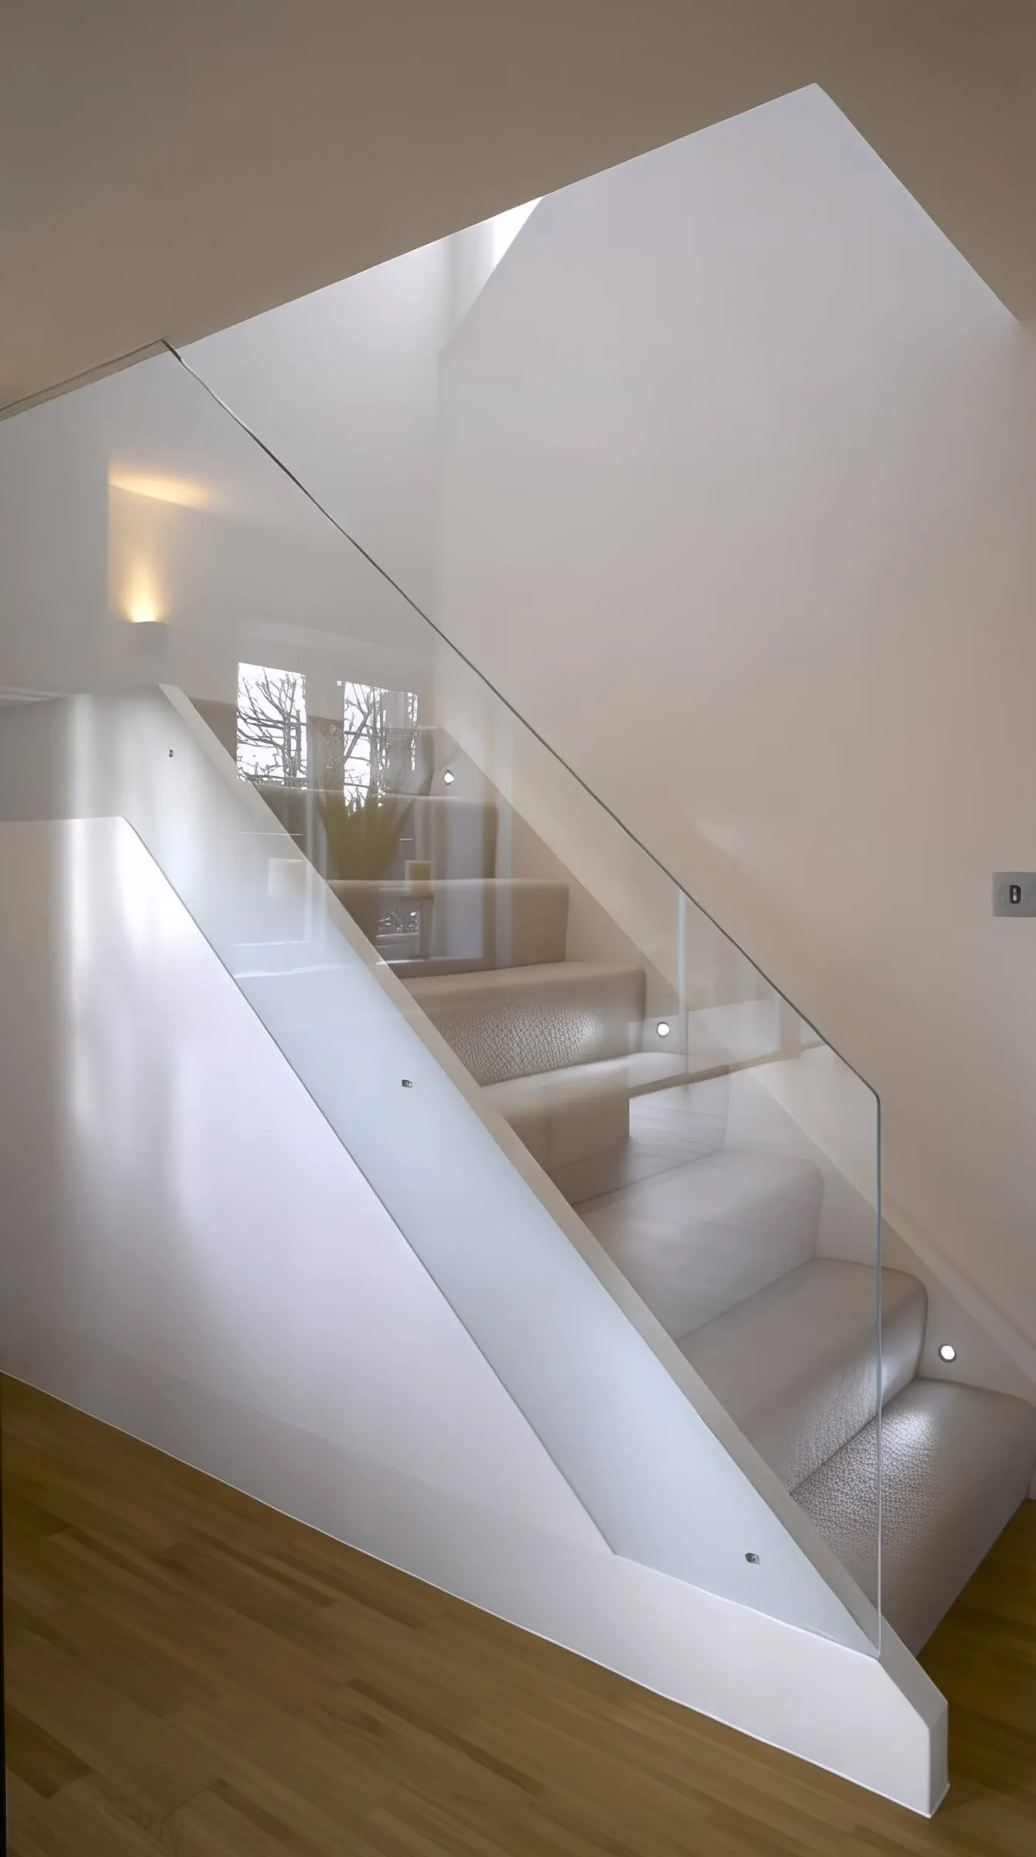
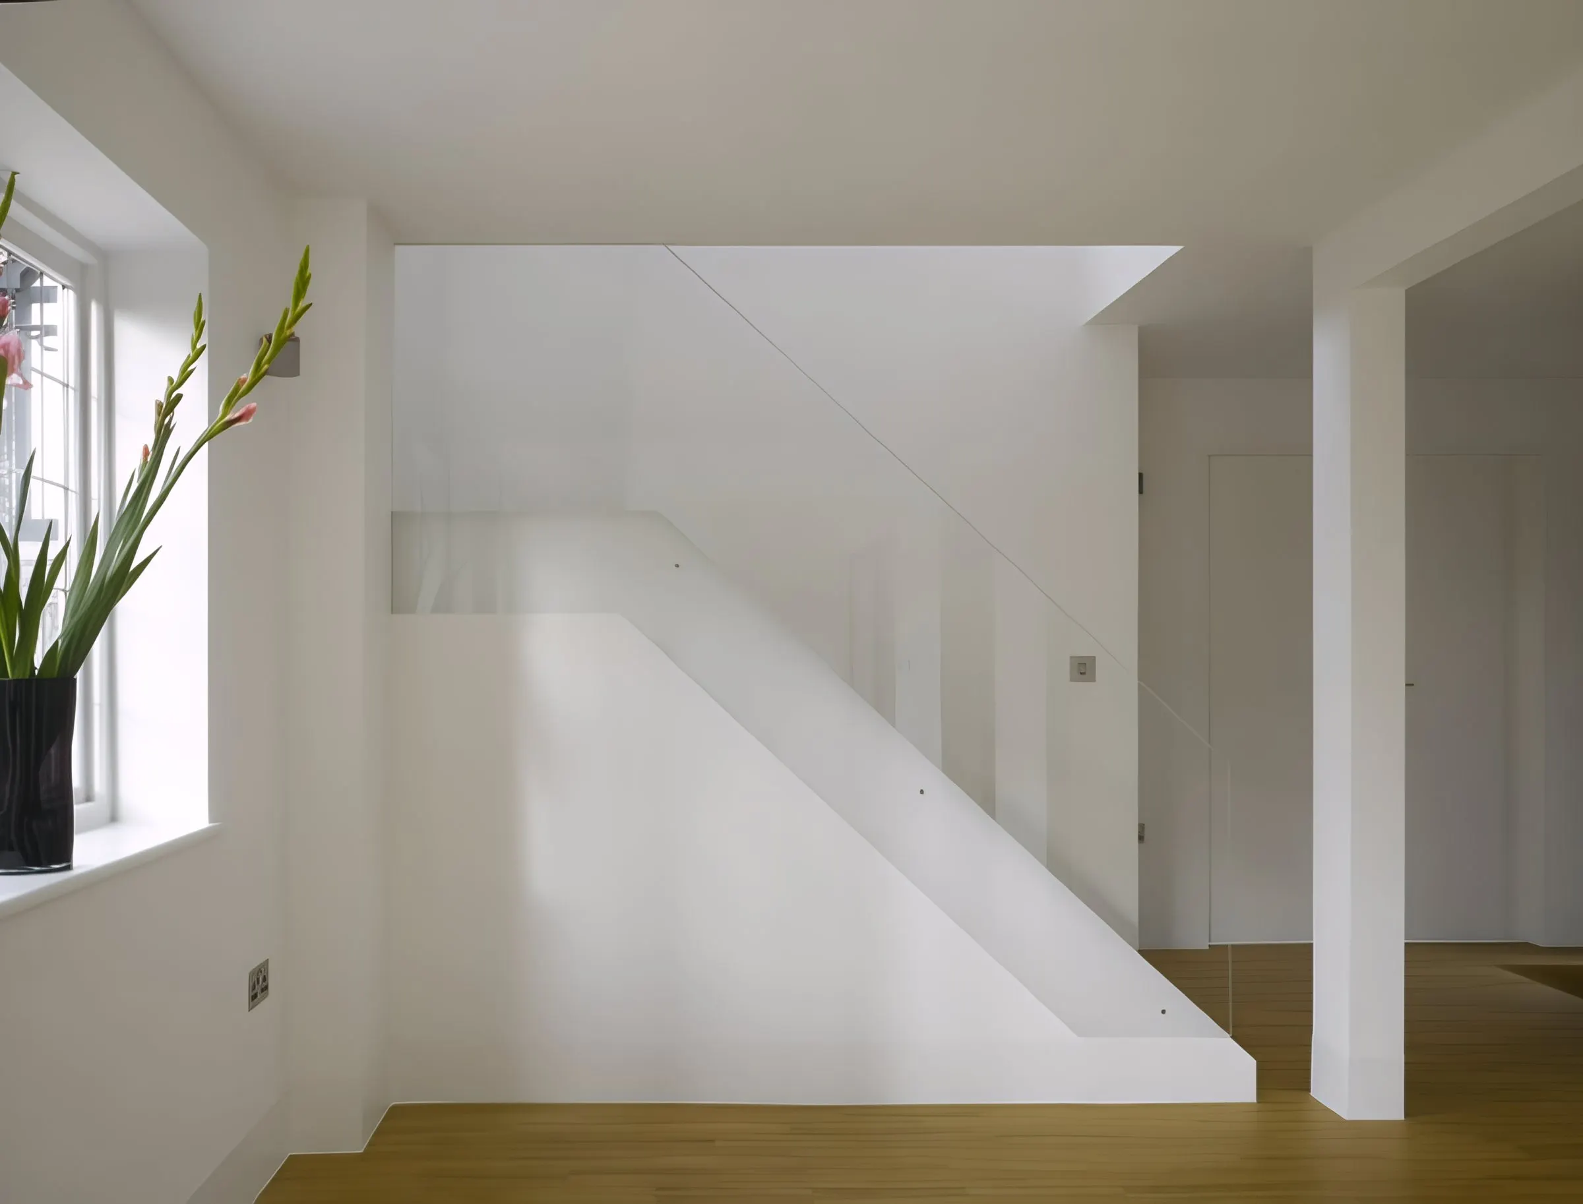
The new plan opens up the ground floor with a rectilinear extension to the rear with an undulating roof line. Sliding partitions mean the function of each space can be adapted to suit its purpose: each room can be closed off and intimate, or fully open plan.
Undertaken and managed by Gareth Allison while at Paul Archer Design.