Skip to content
  • about
  • services
  • projects
  • journal
  • contact
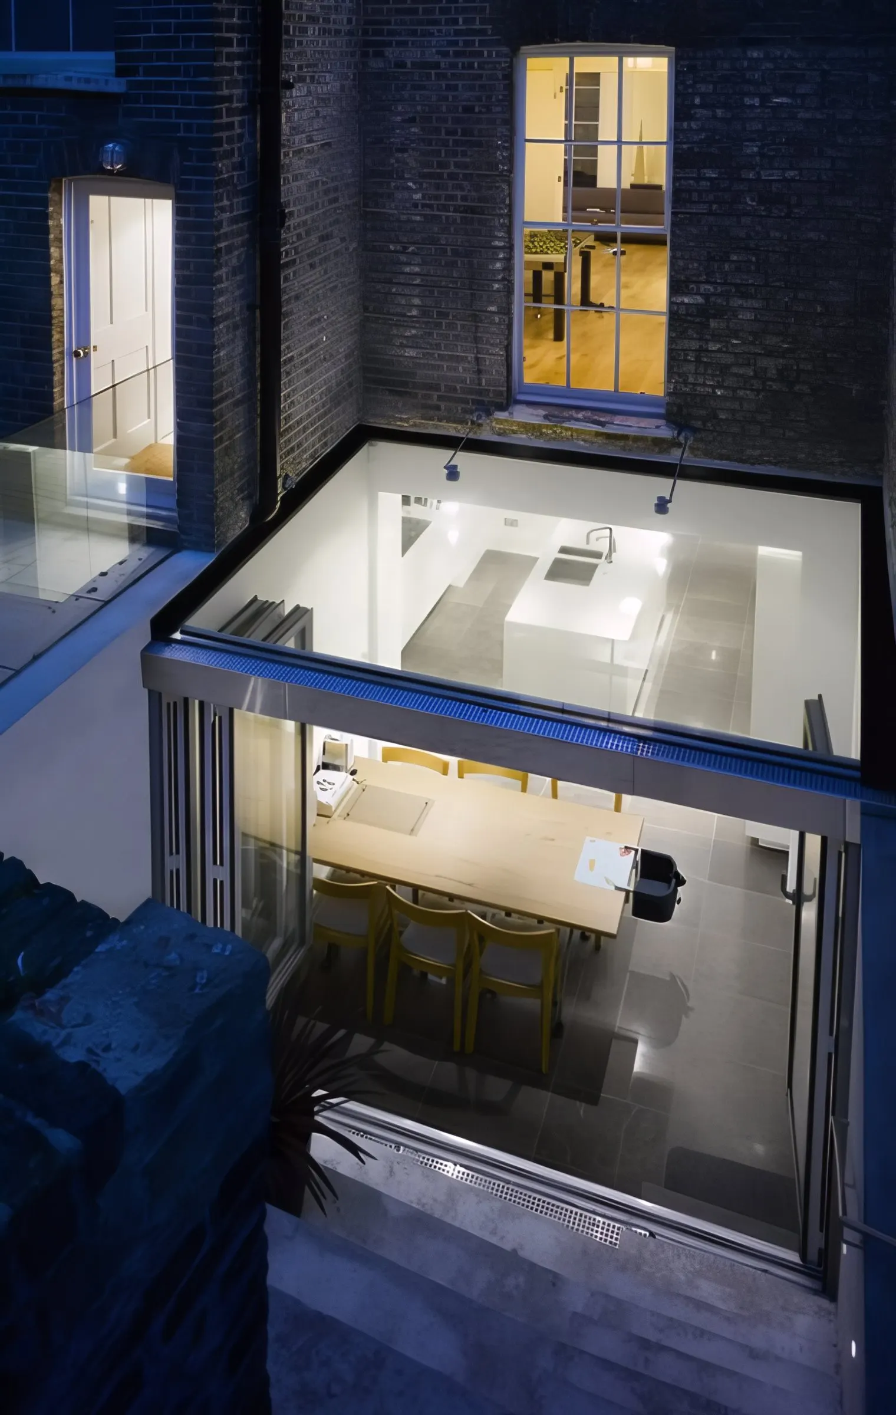
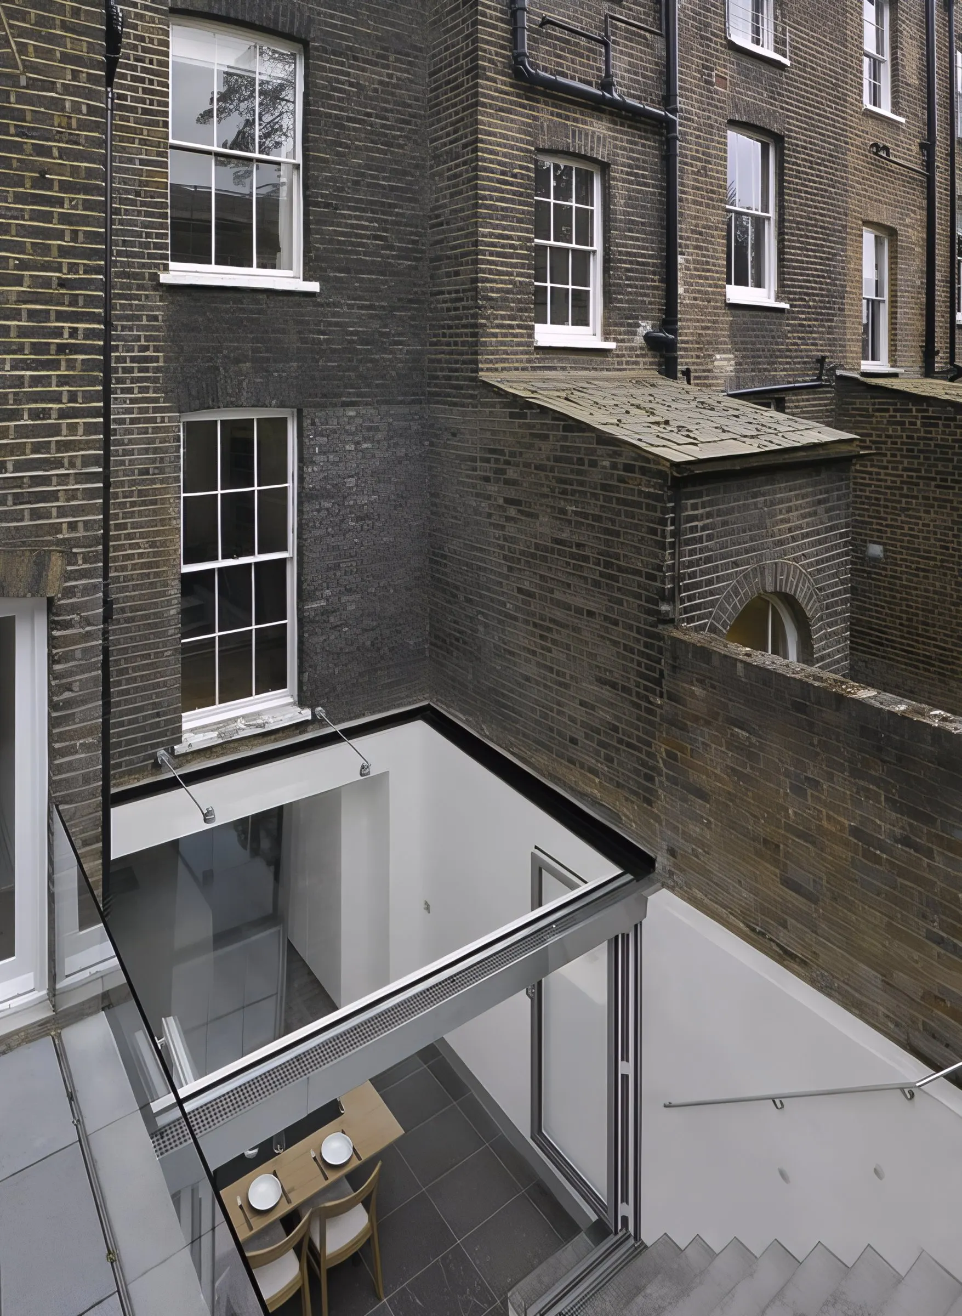
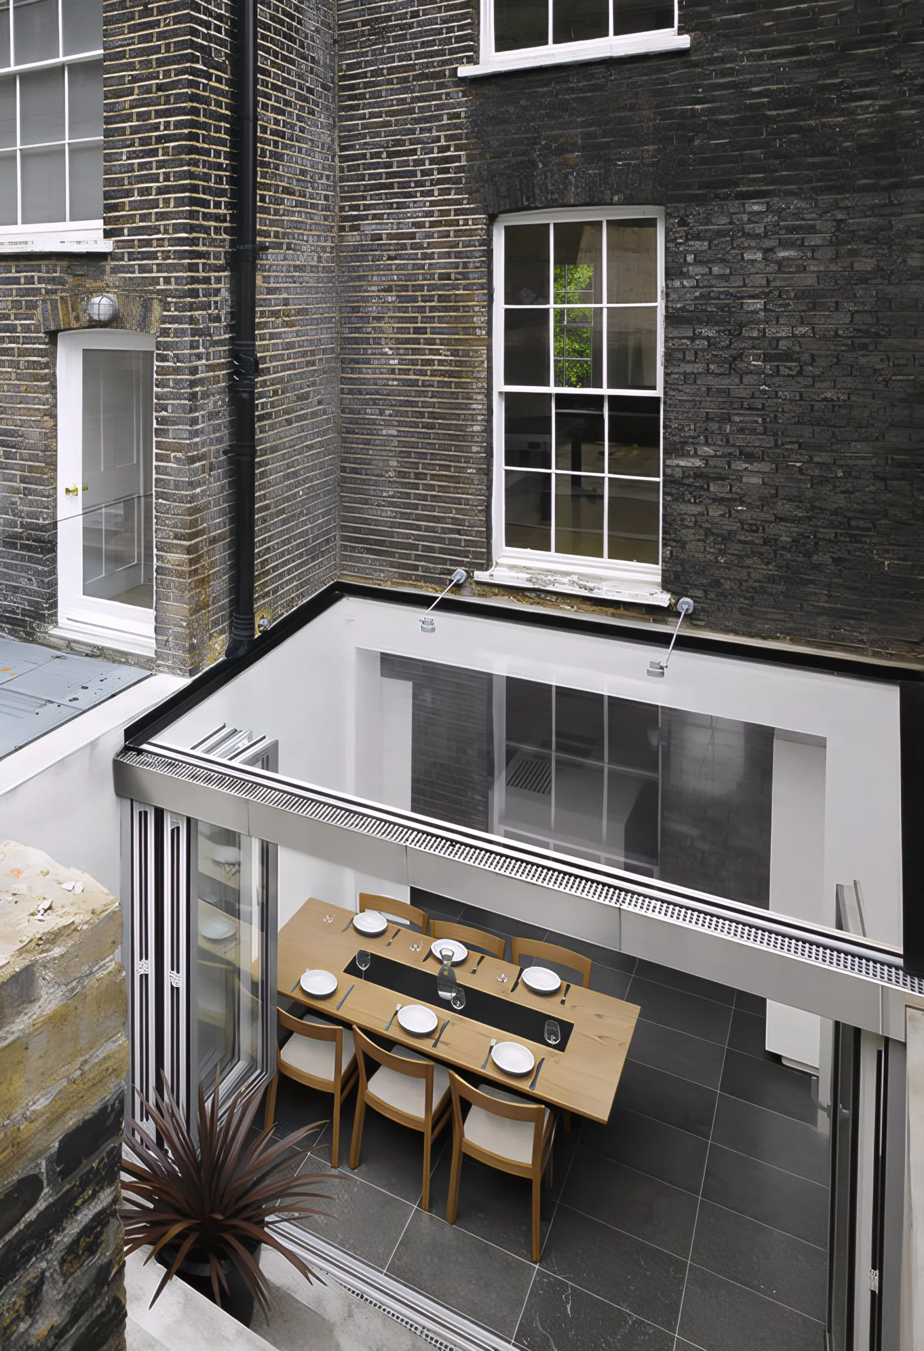
Glazed extension and dining area seen from above
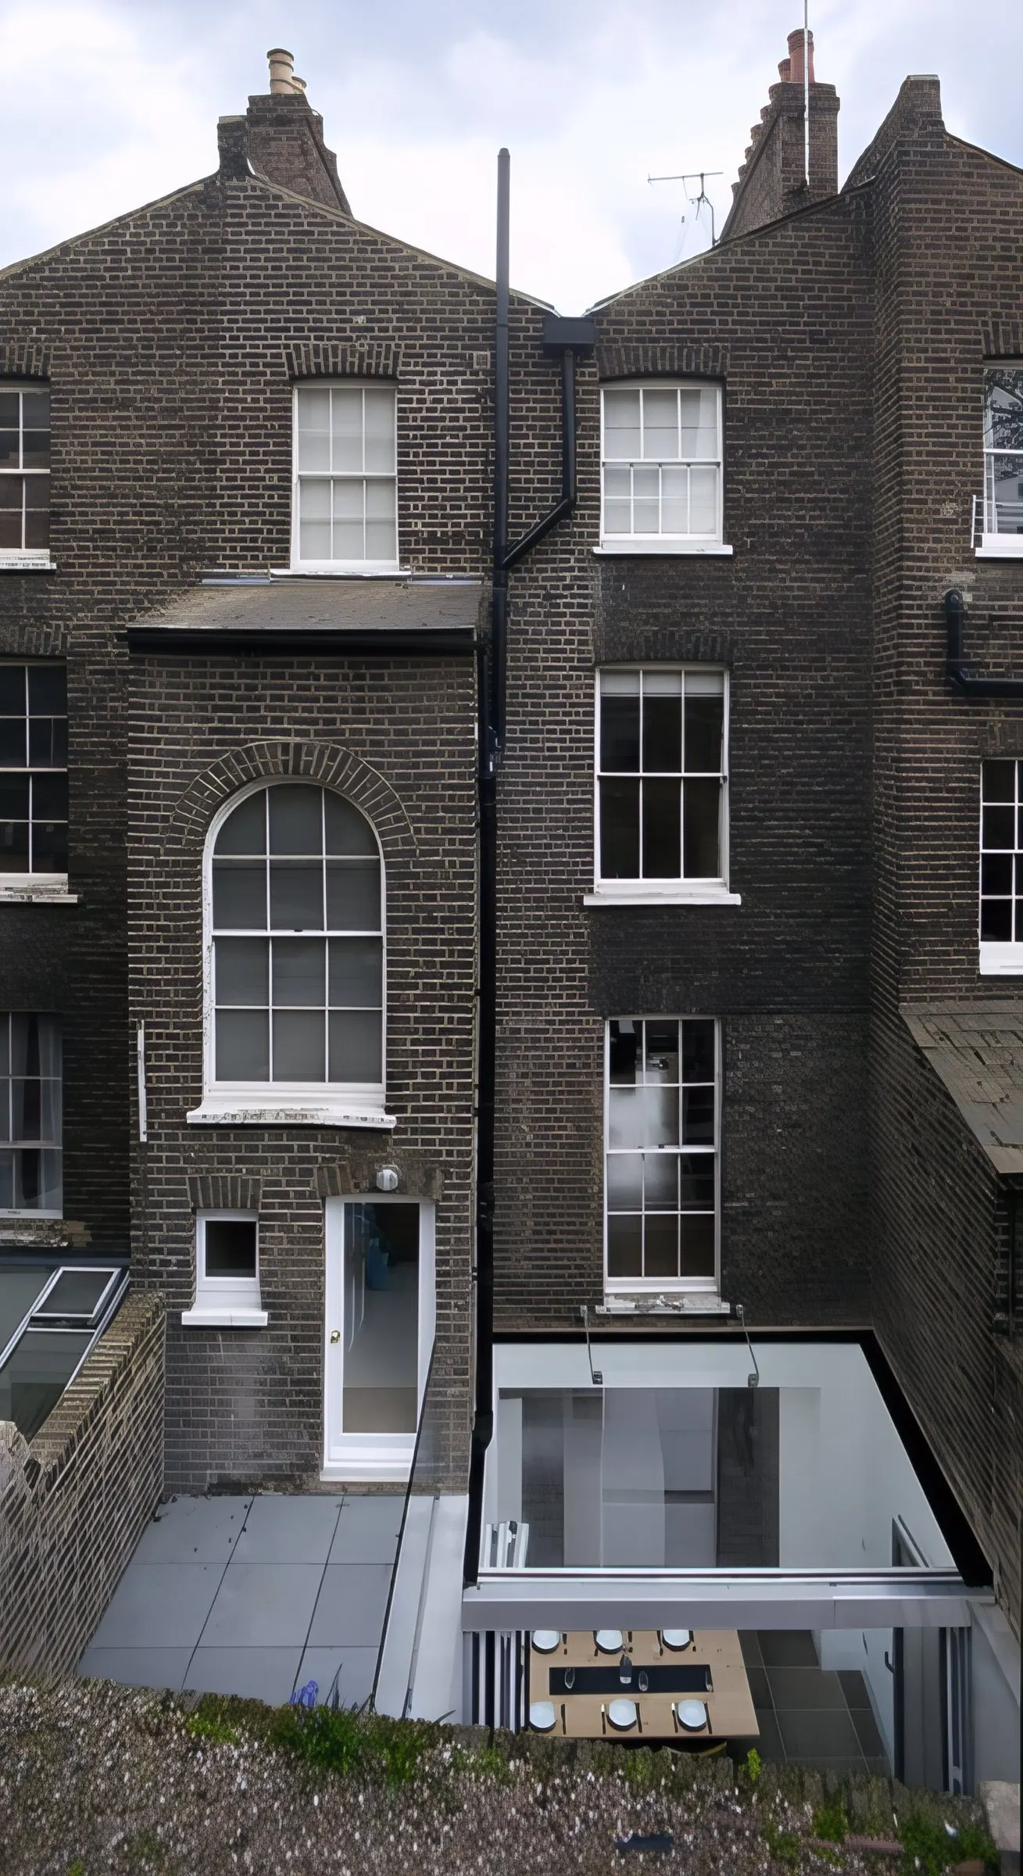
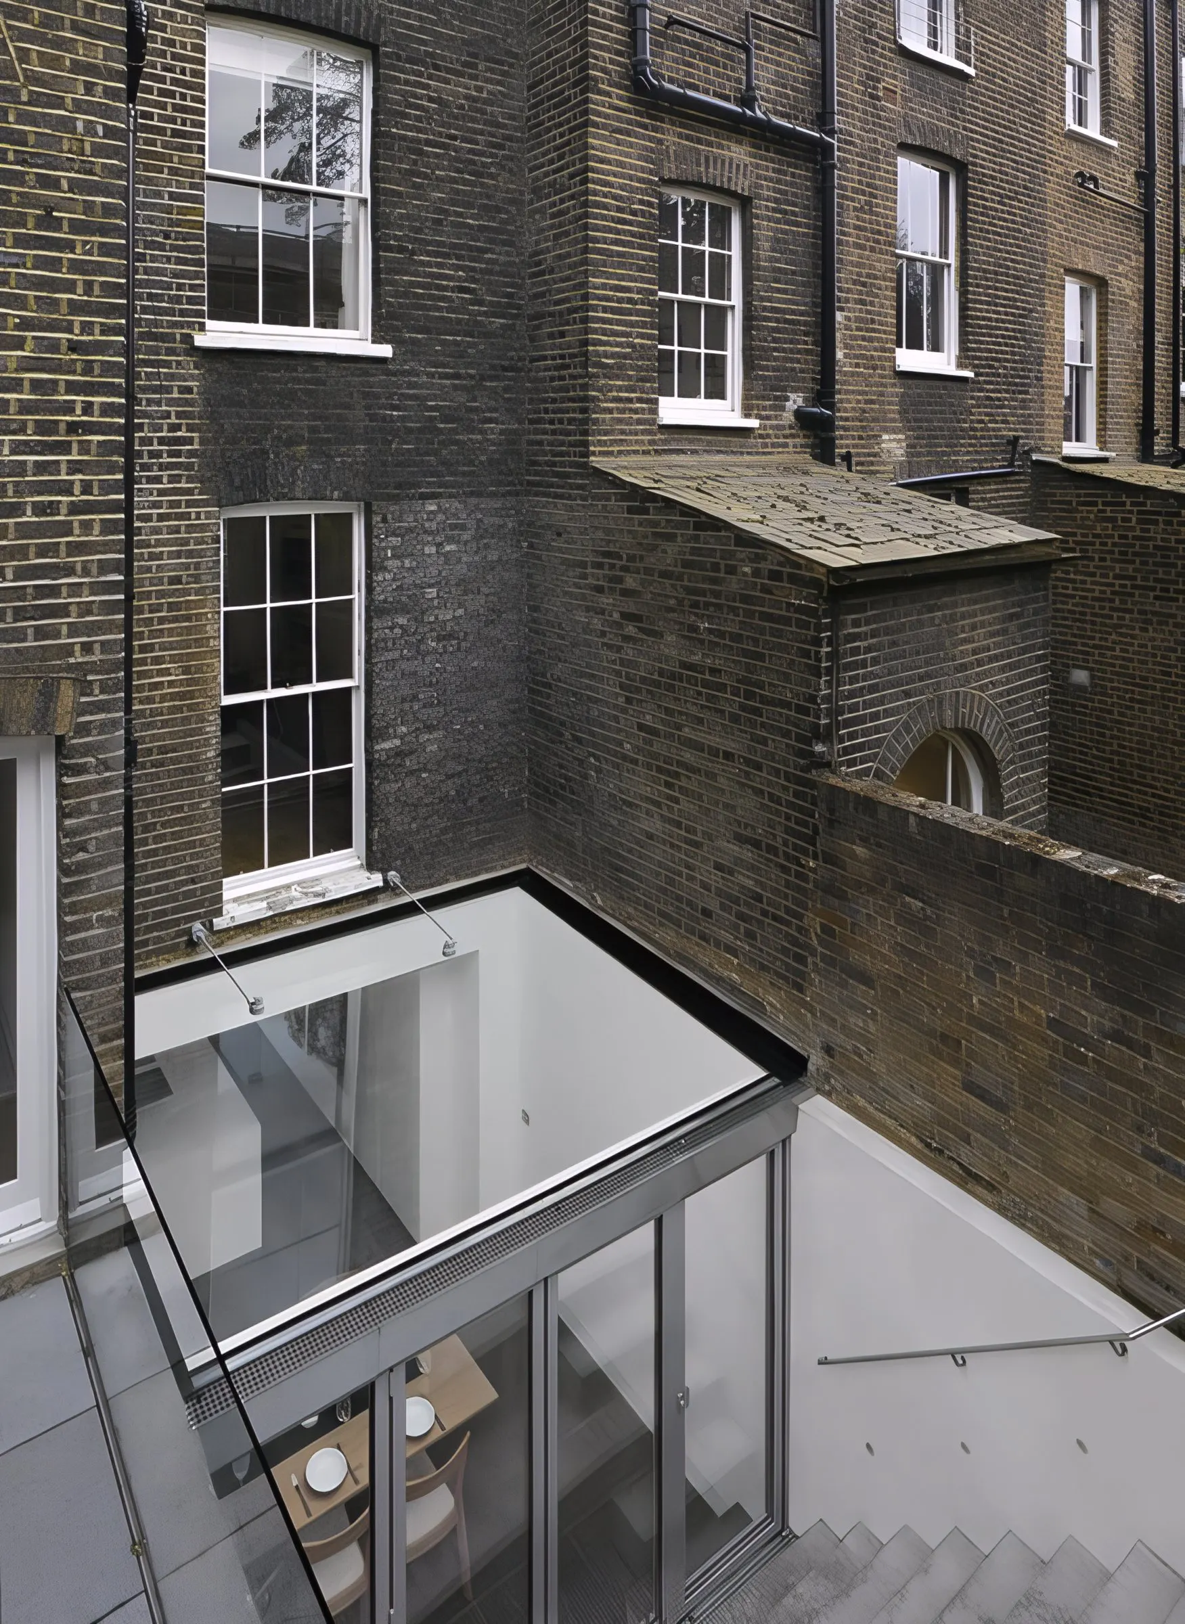
Rear of the Hyde Vale terrace with the new glazed extension
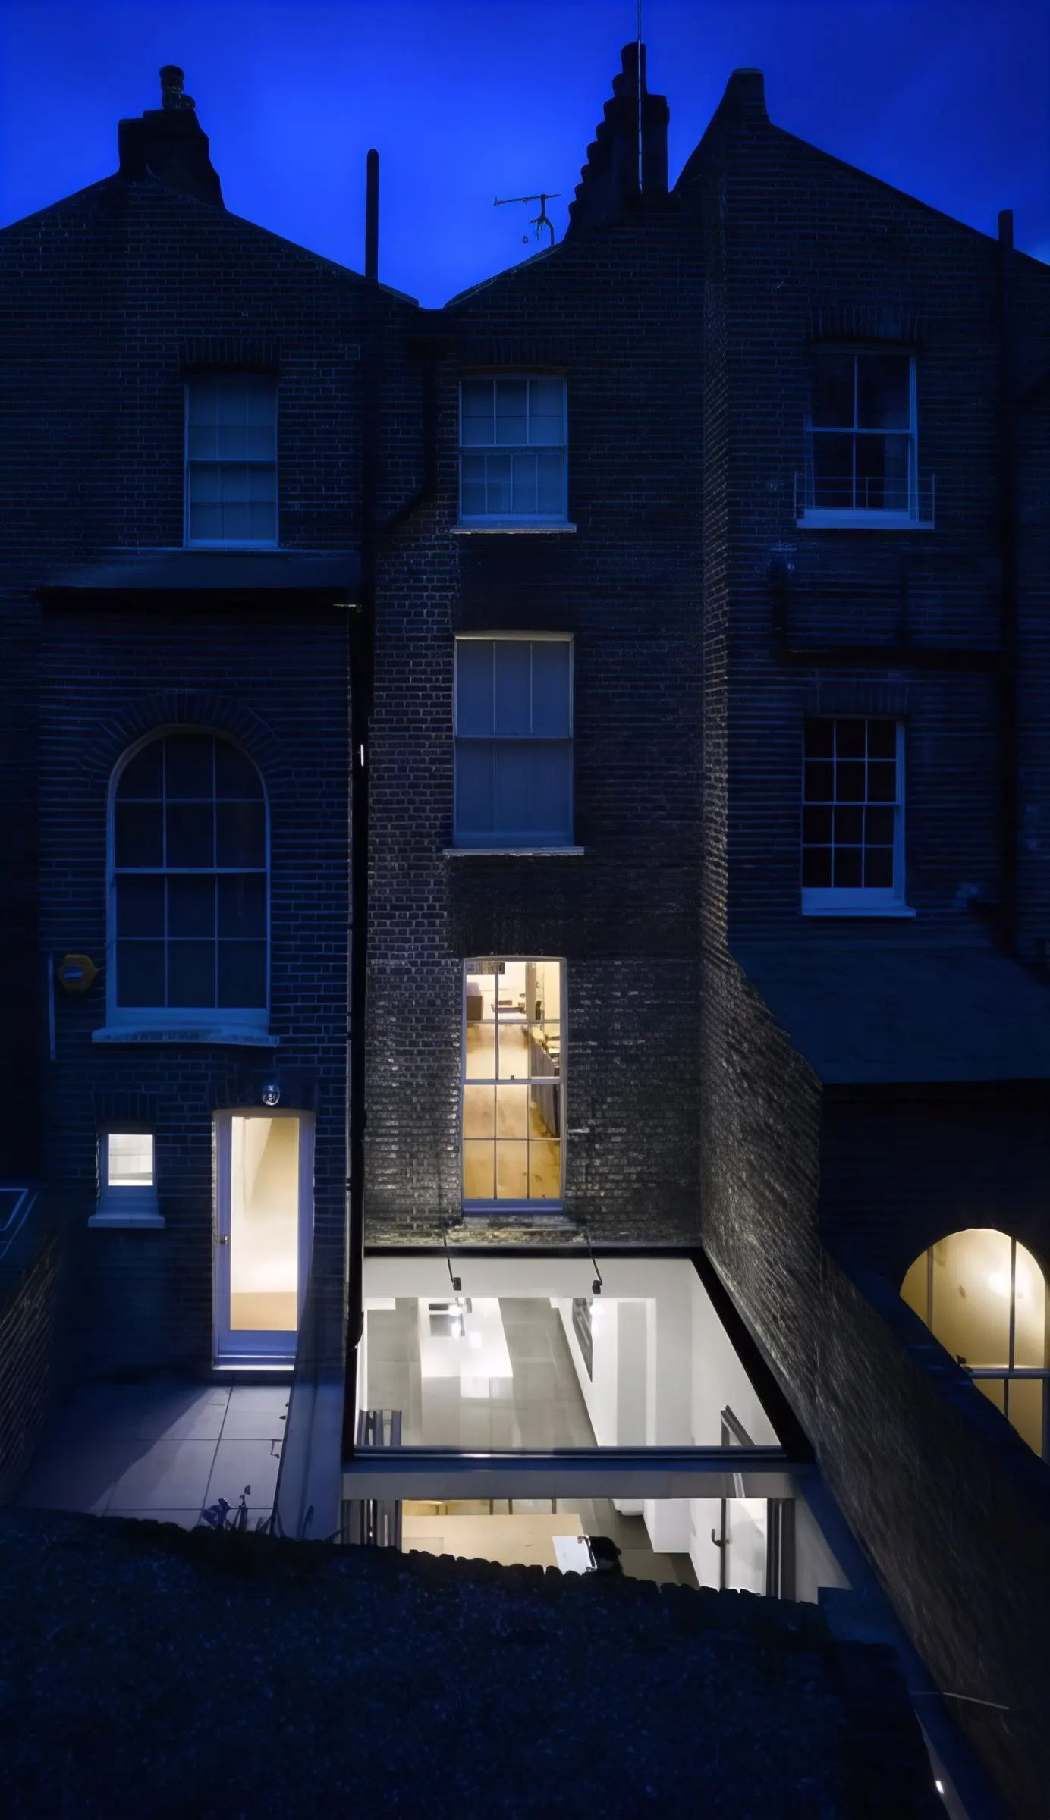
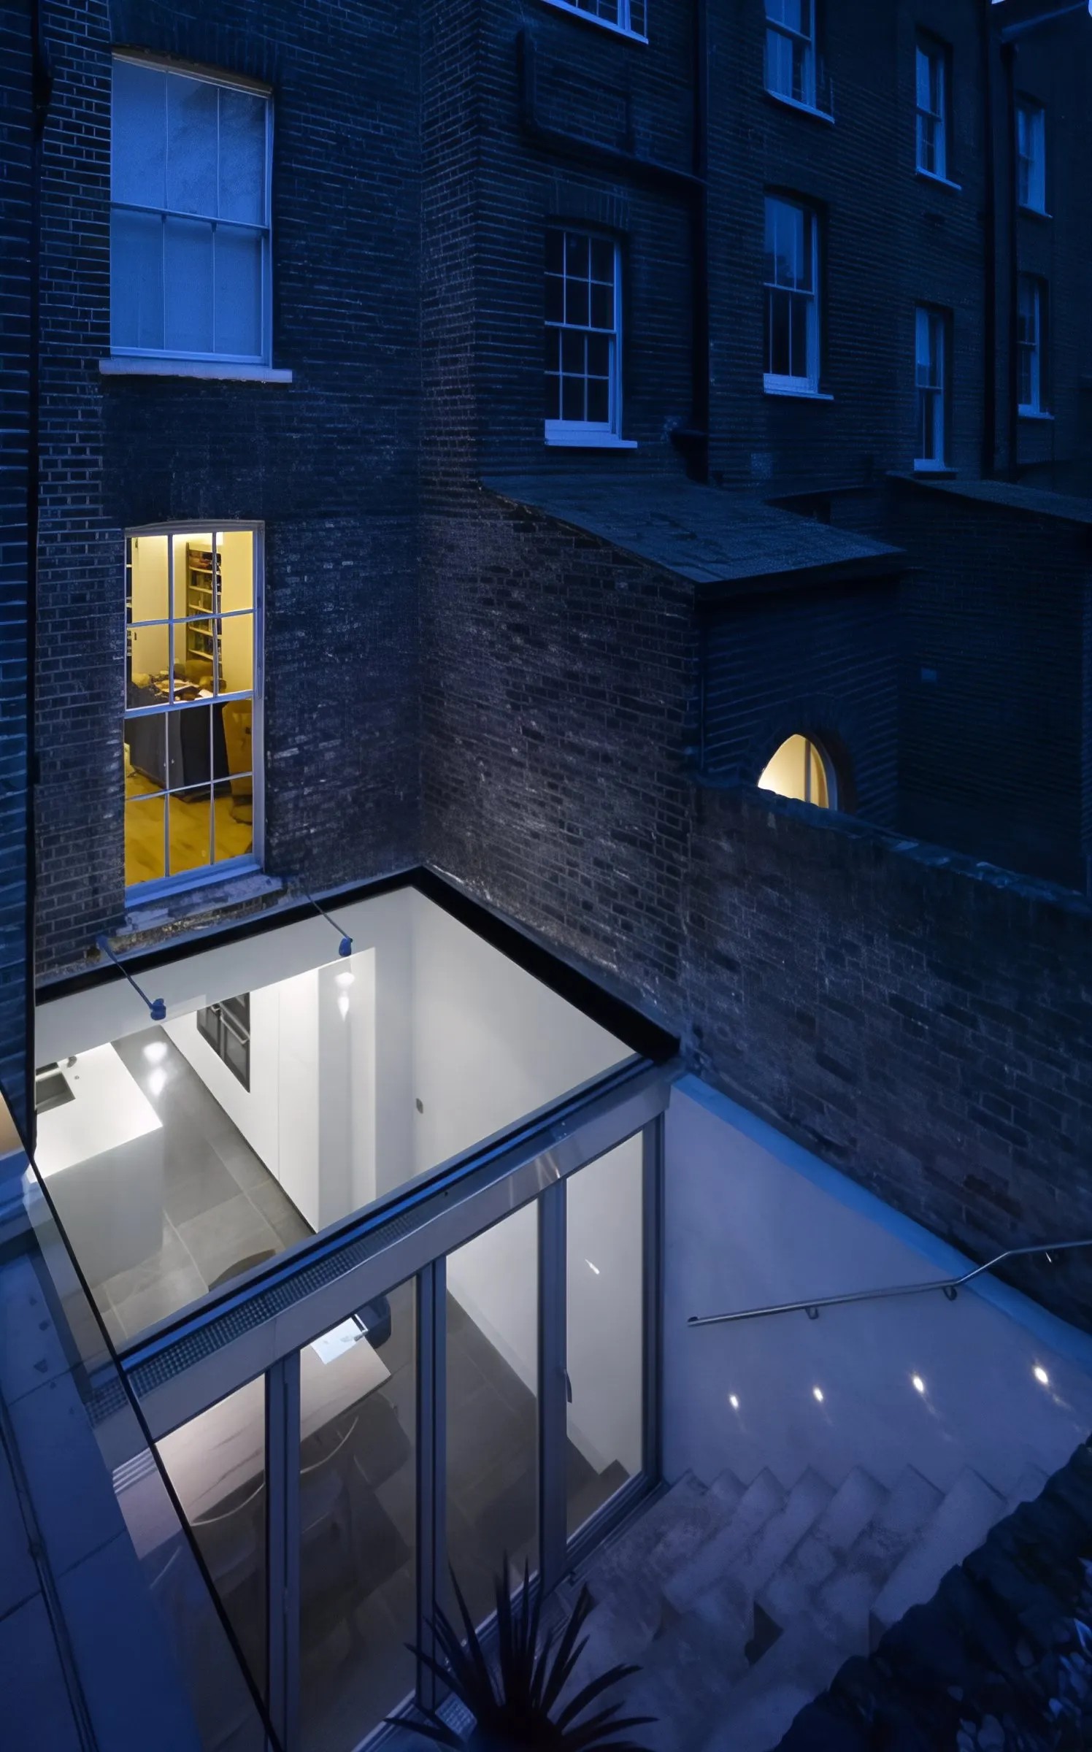
Rear elevation at dusk
Glazed roof of the extension, lit at night
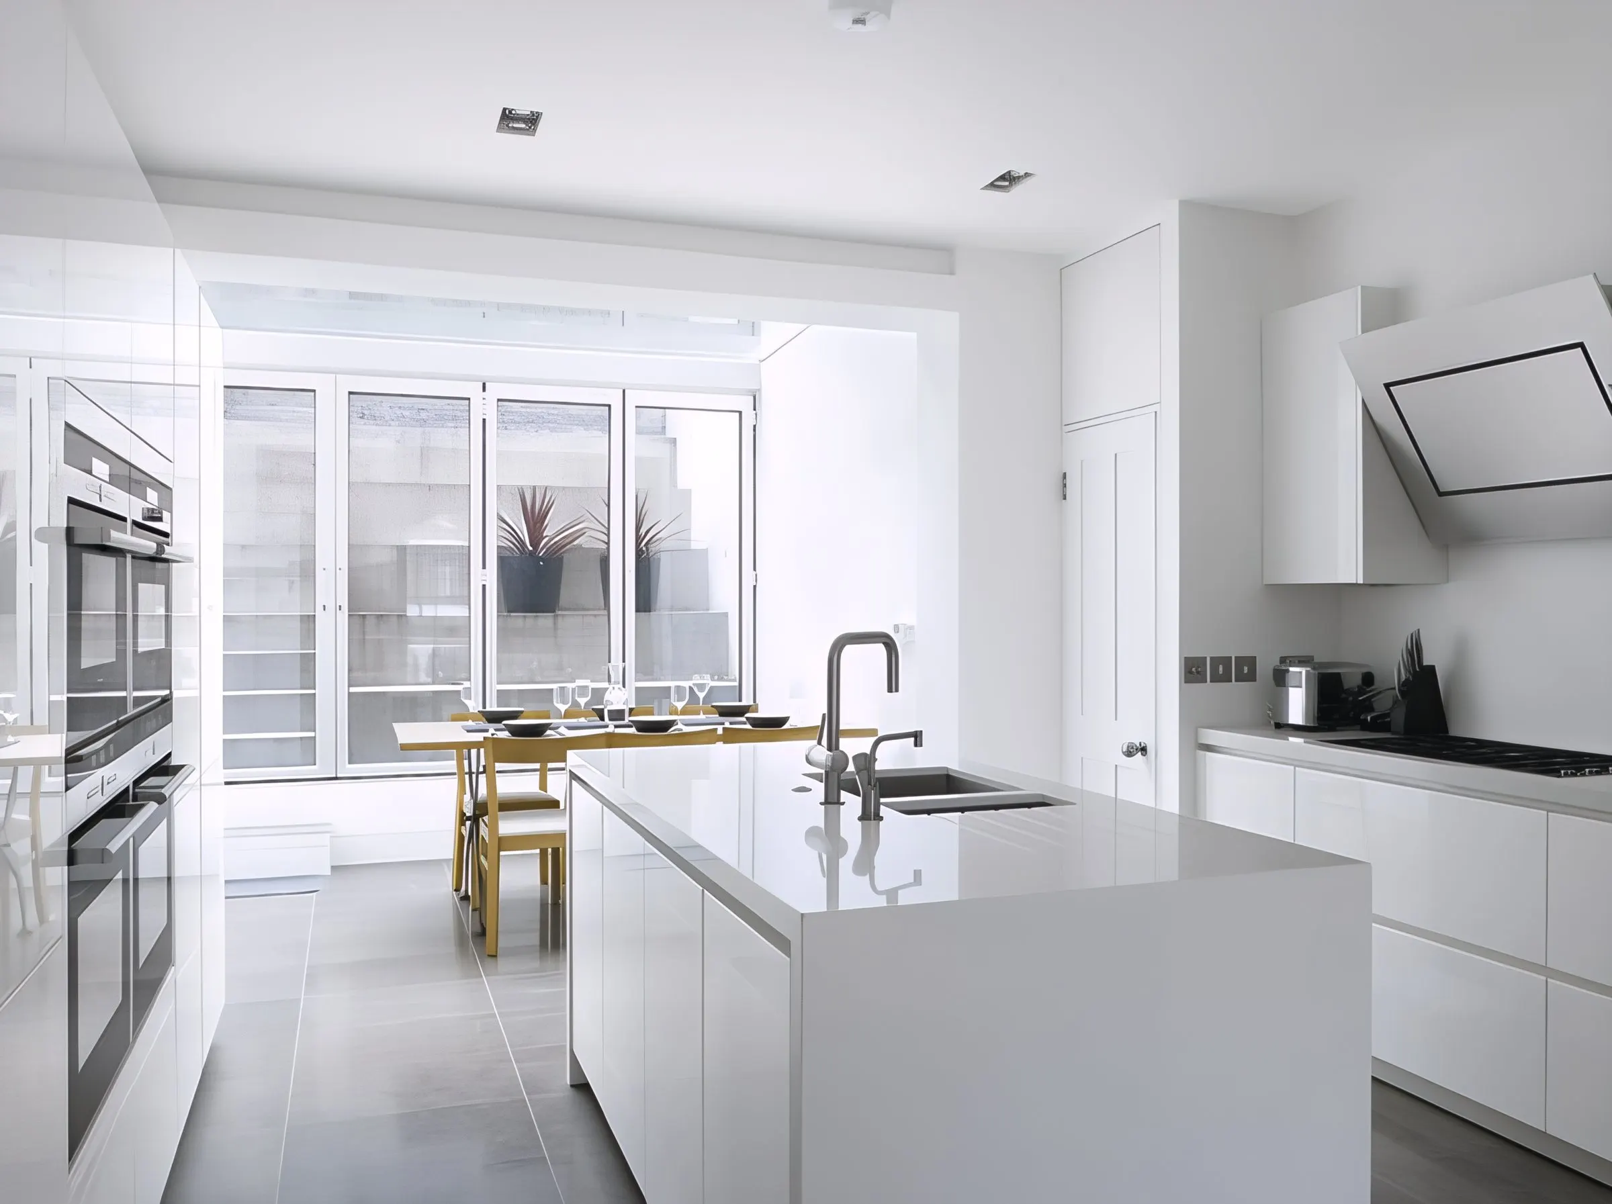
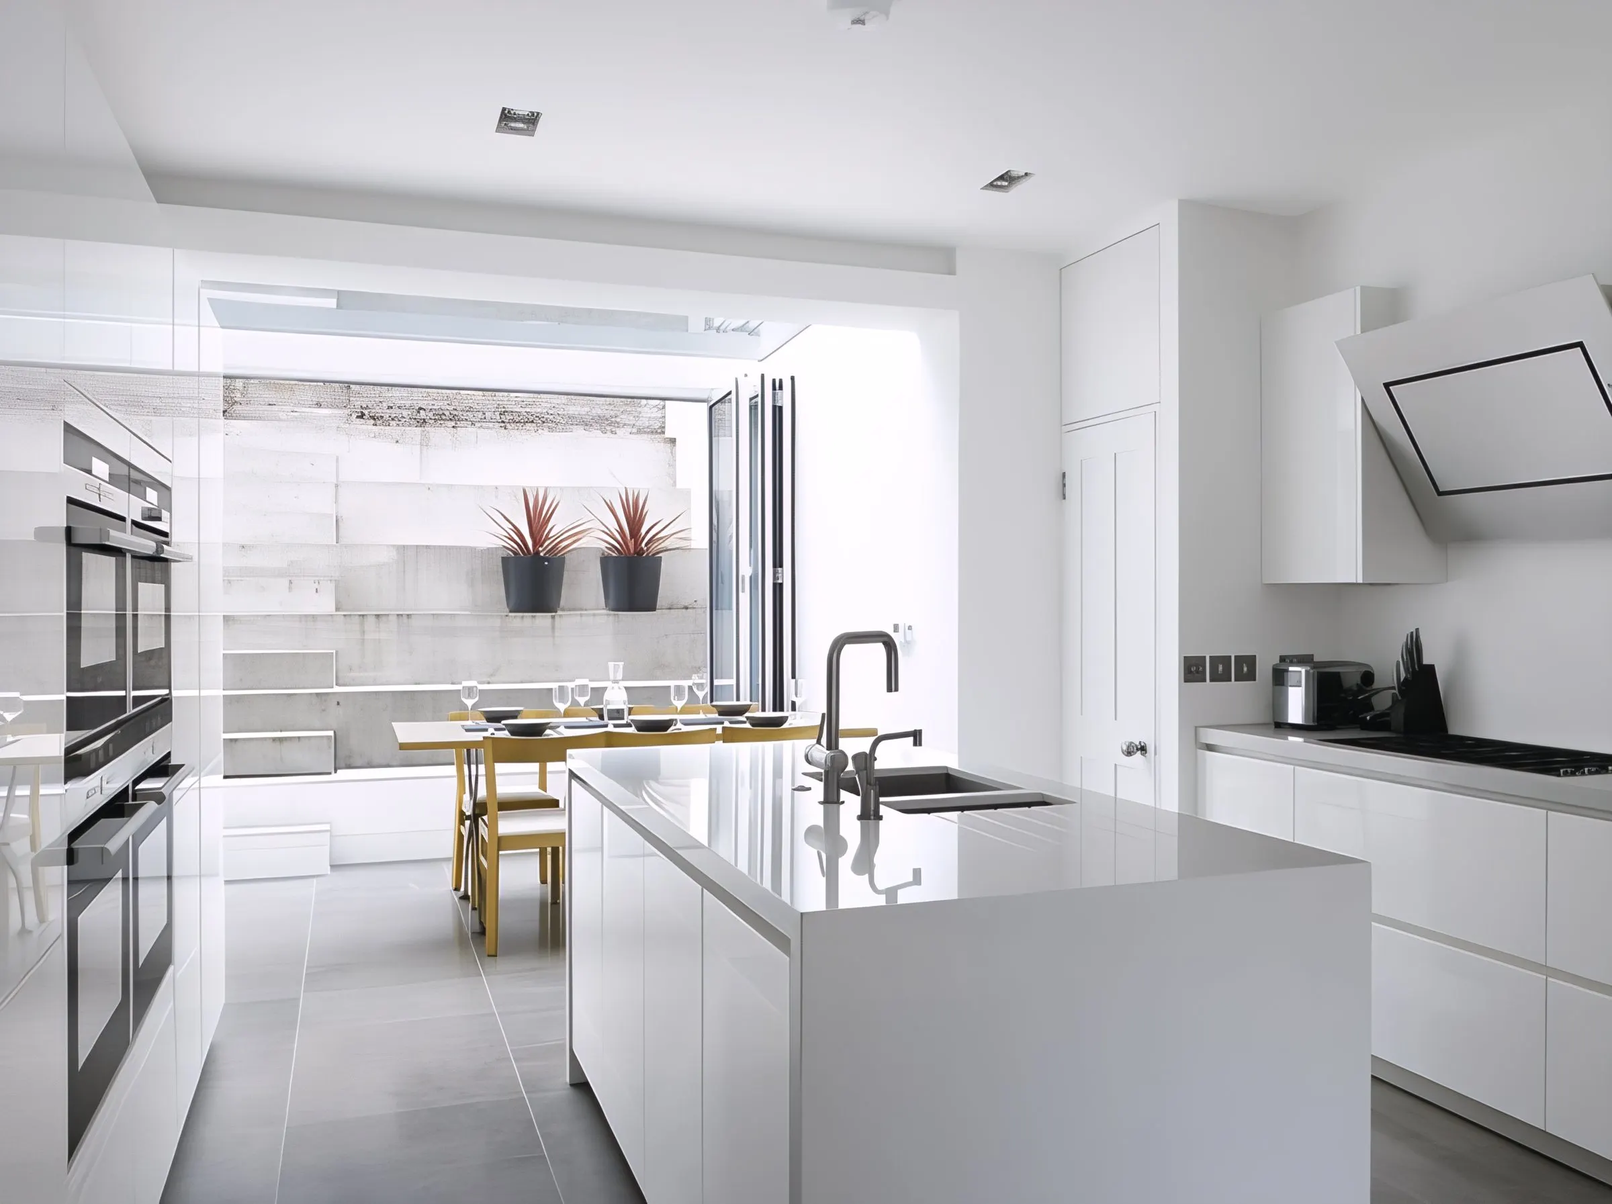
White kitchen with island and glazed rear wall
Kitchen and dining area looking towards the garden
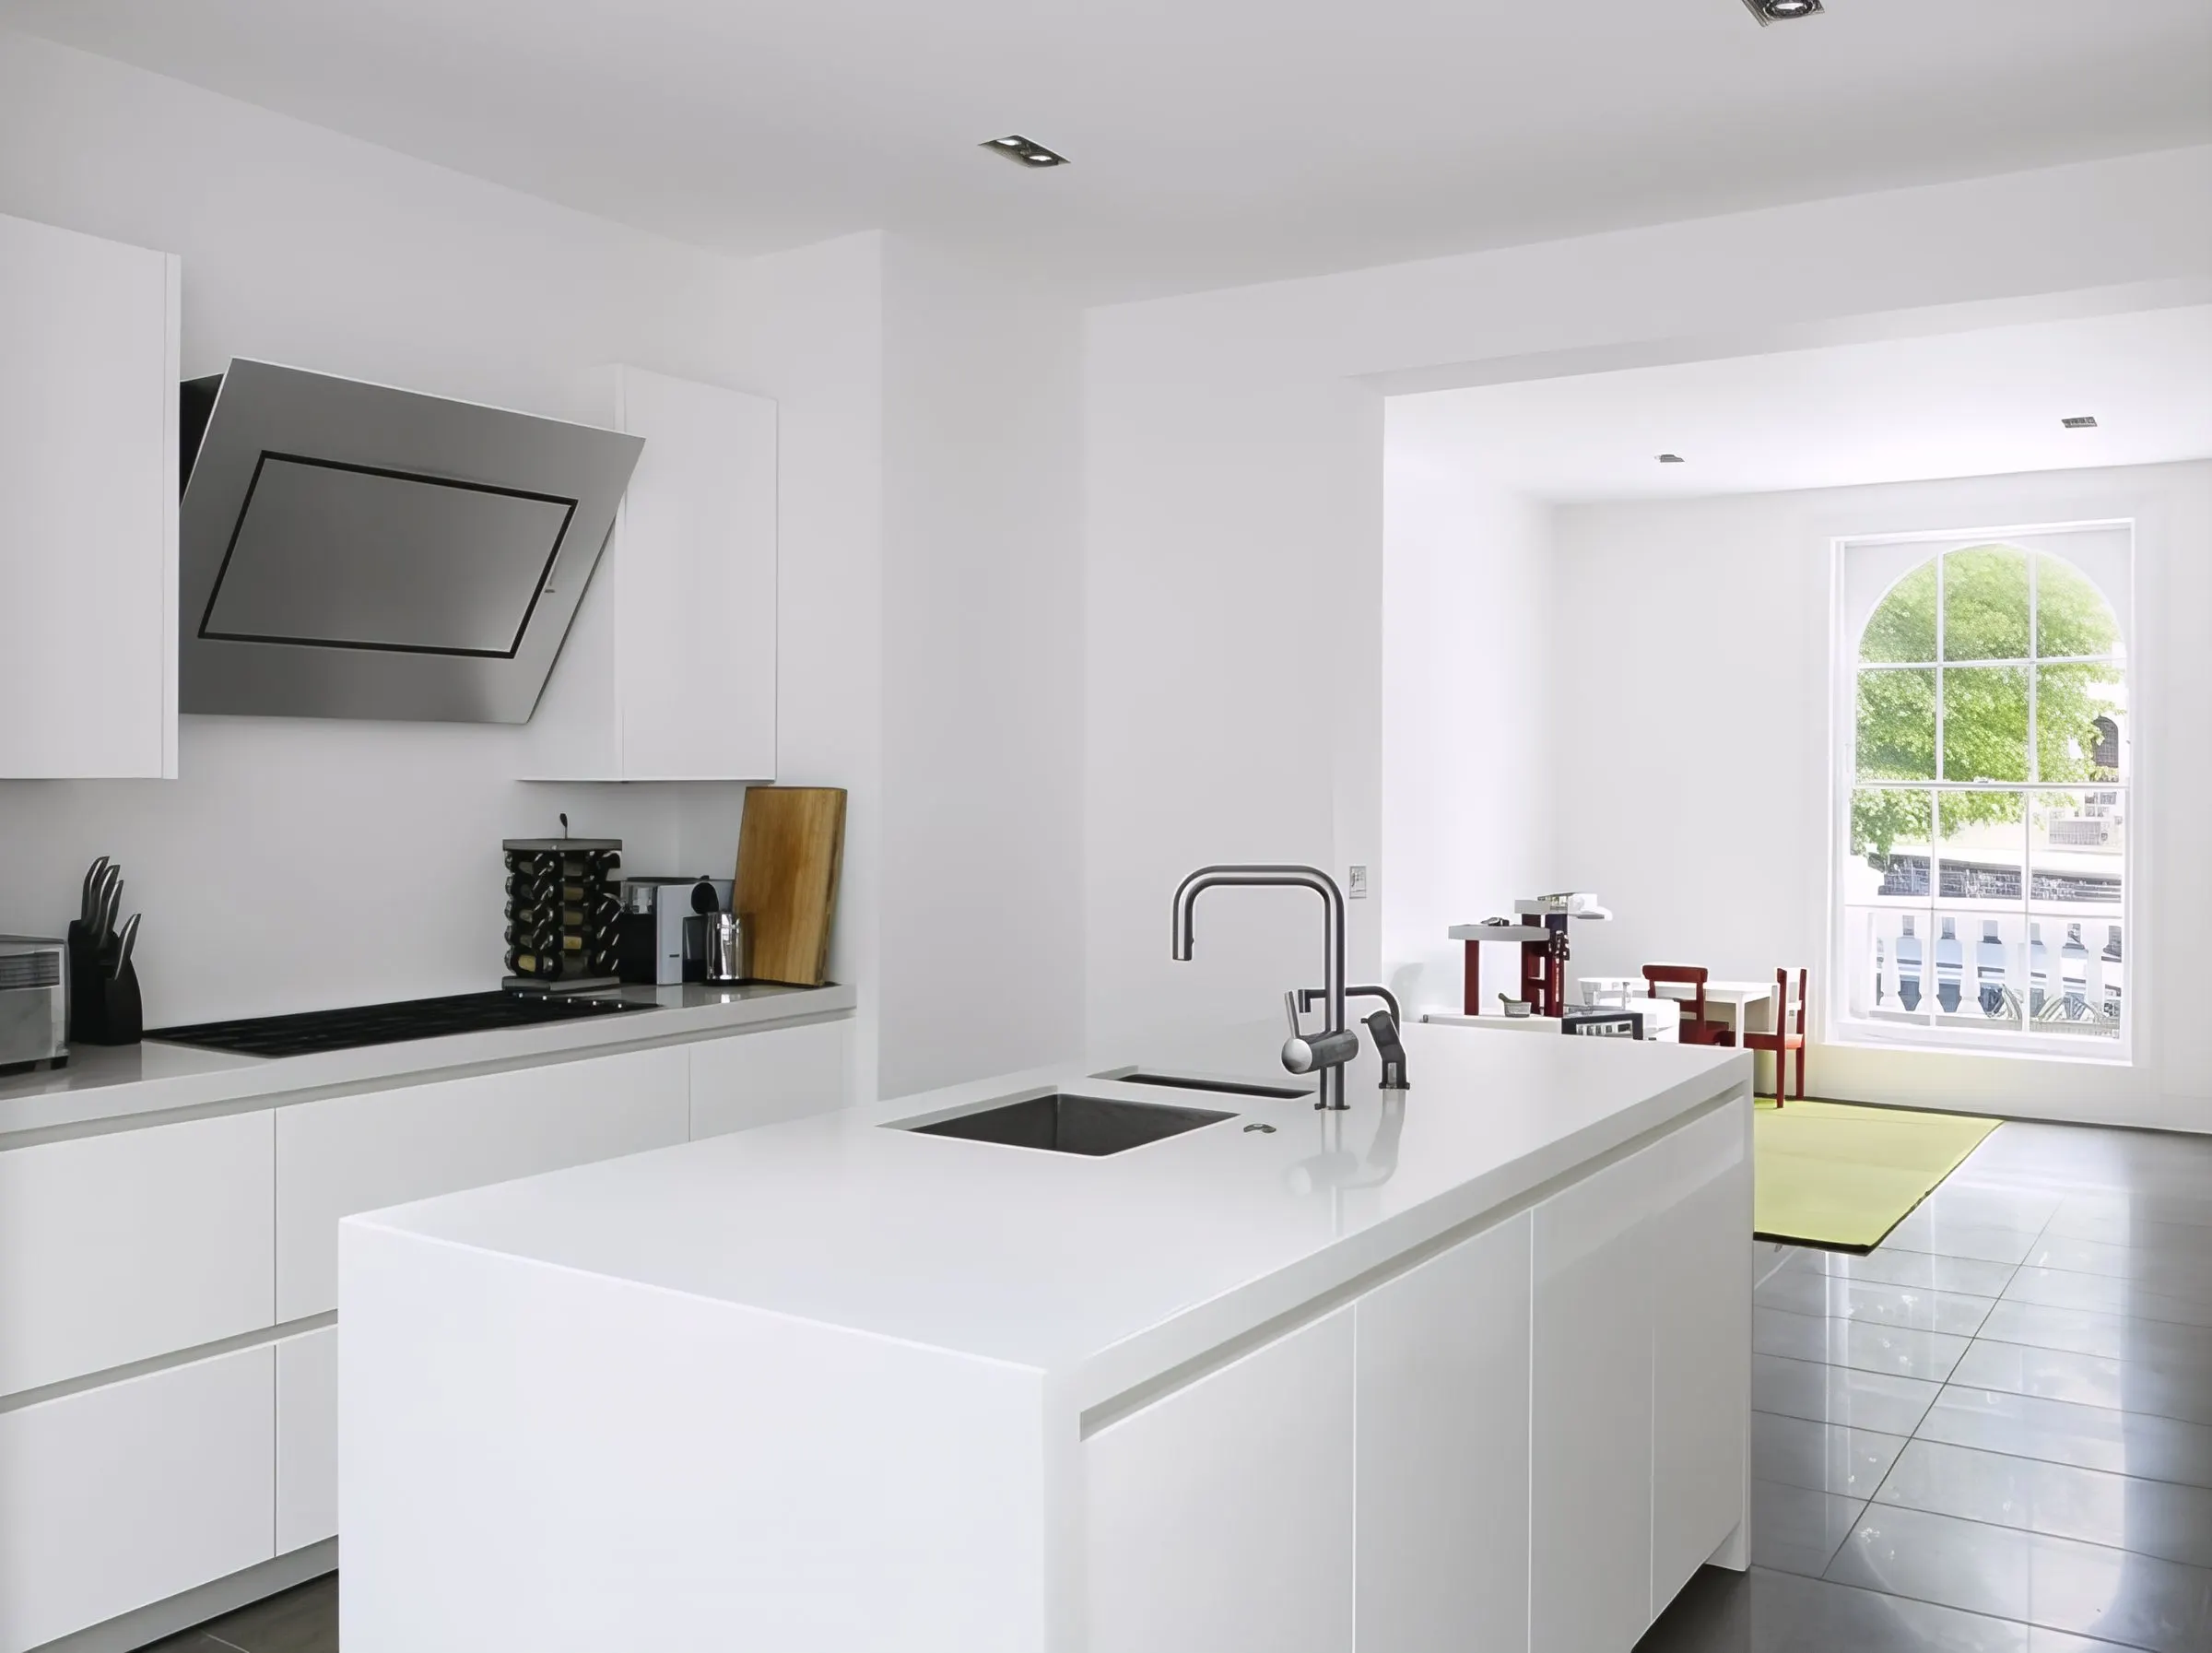
Kitchen island with view to the light well
Full-height white cabinetry and island
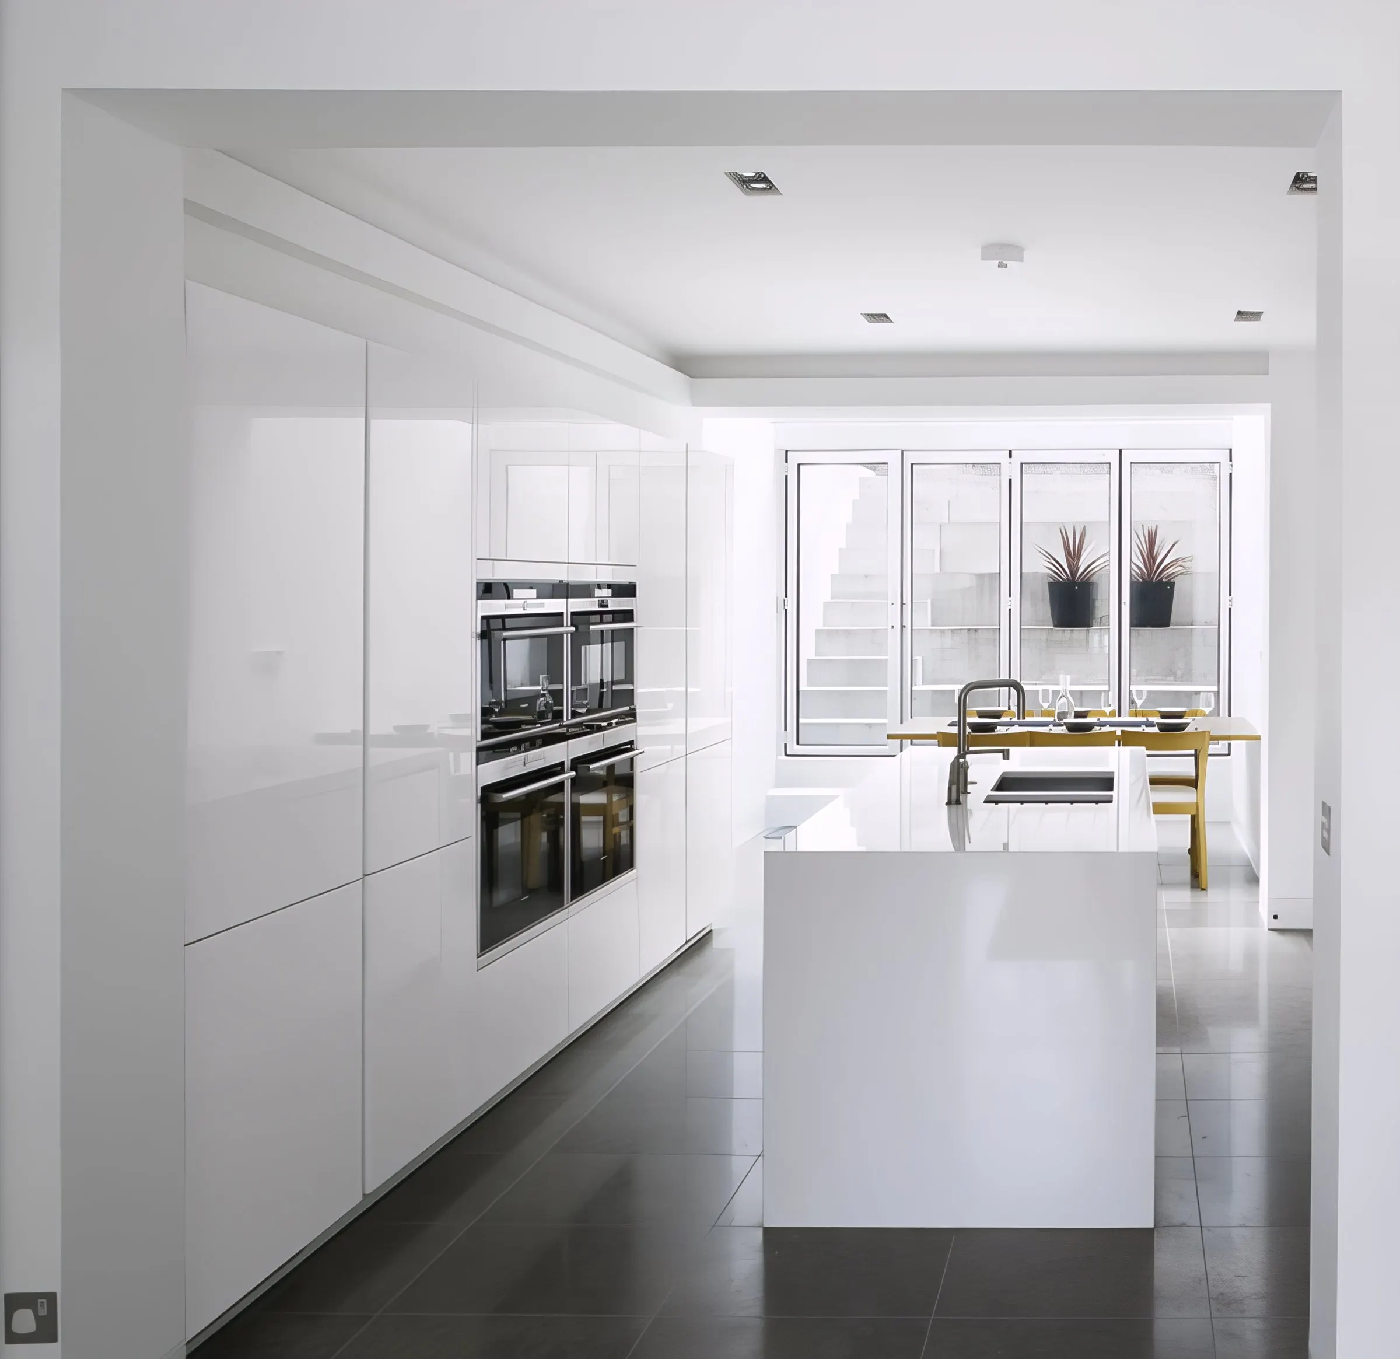
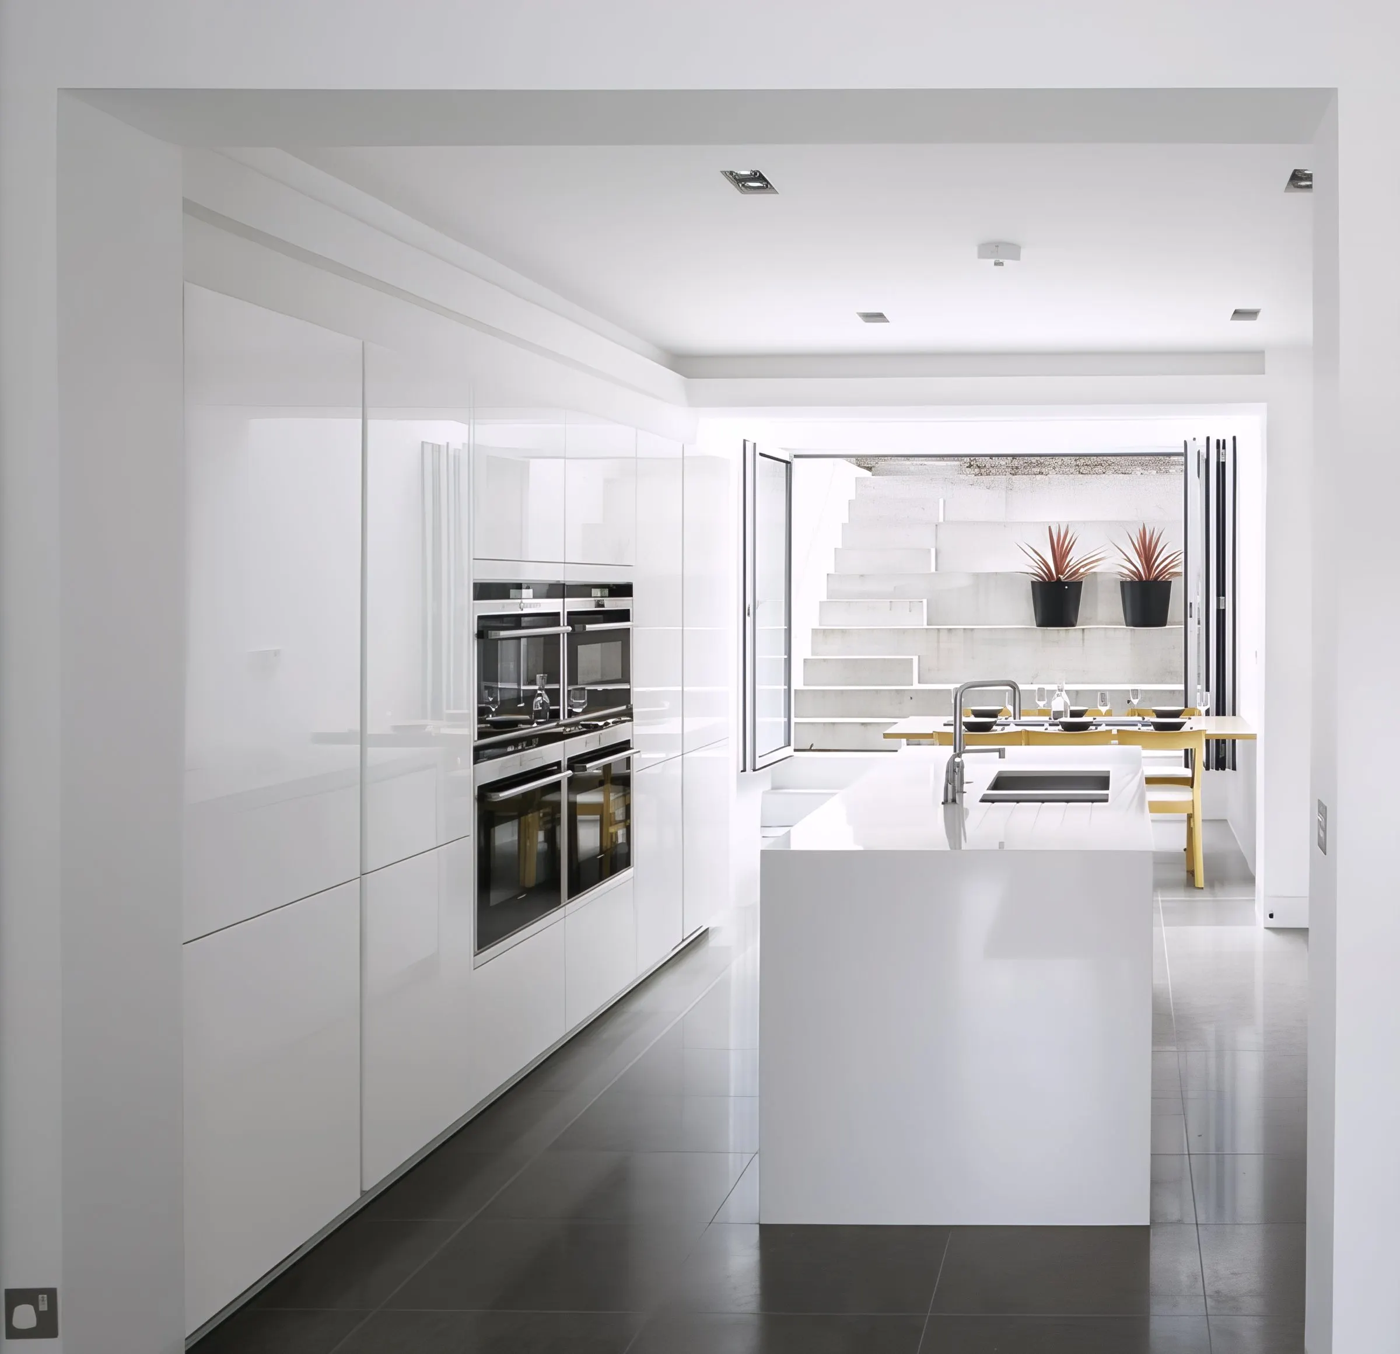
Kitchen and dining space with the stepped garden beyond
Glazed extension seen from the upper garden tier
Extension and new concrete steps to the tiered garden
Glazed roof of the extension at night
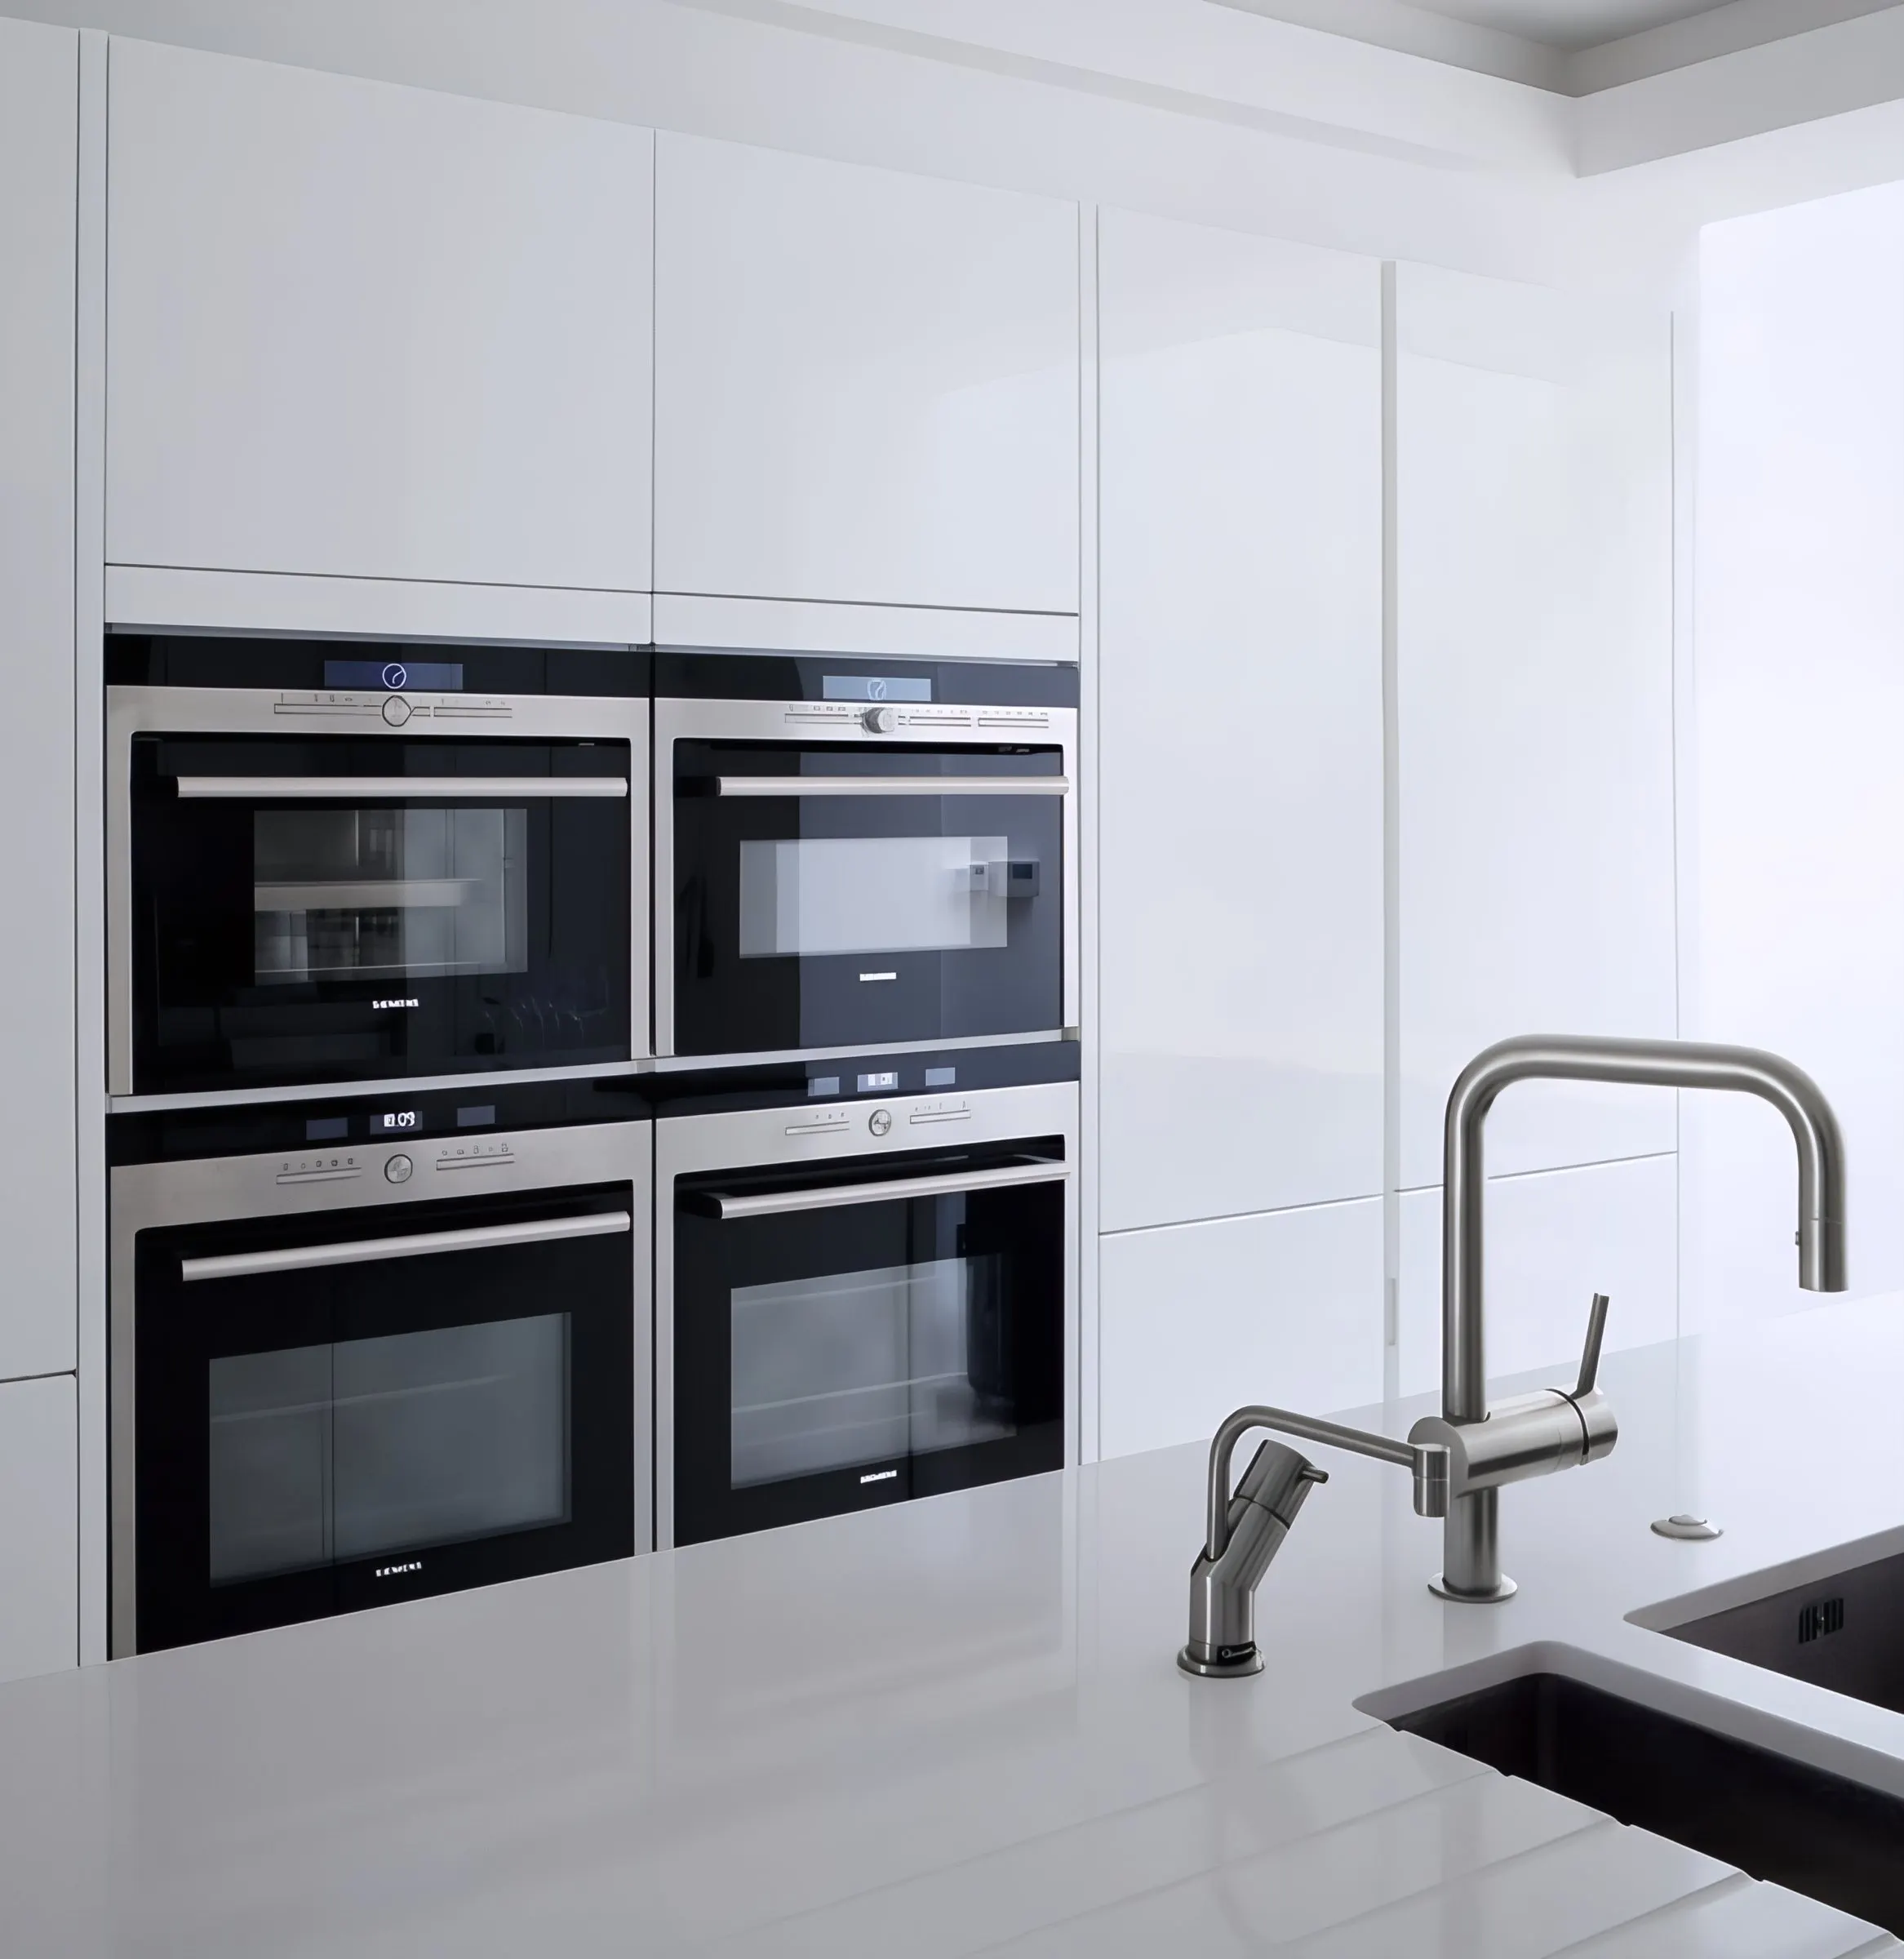
Integrated ovens and island tap detail
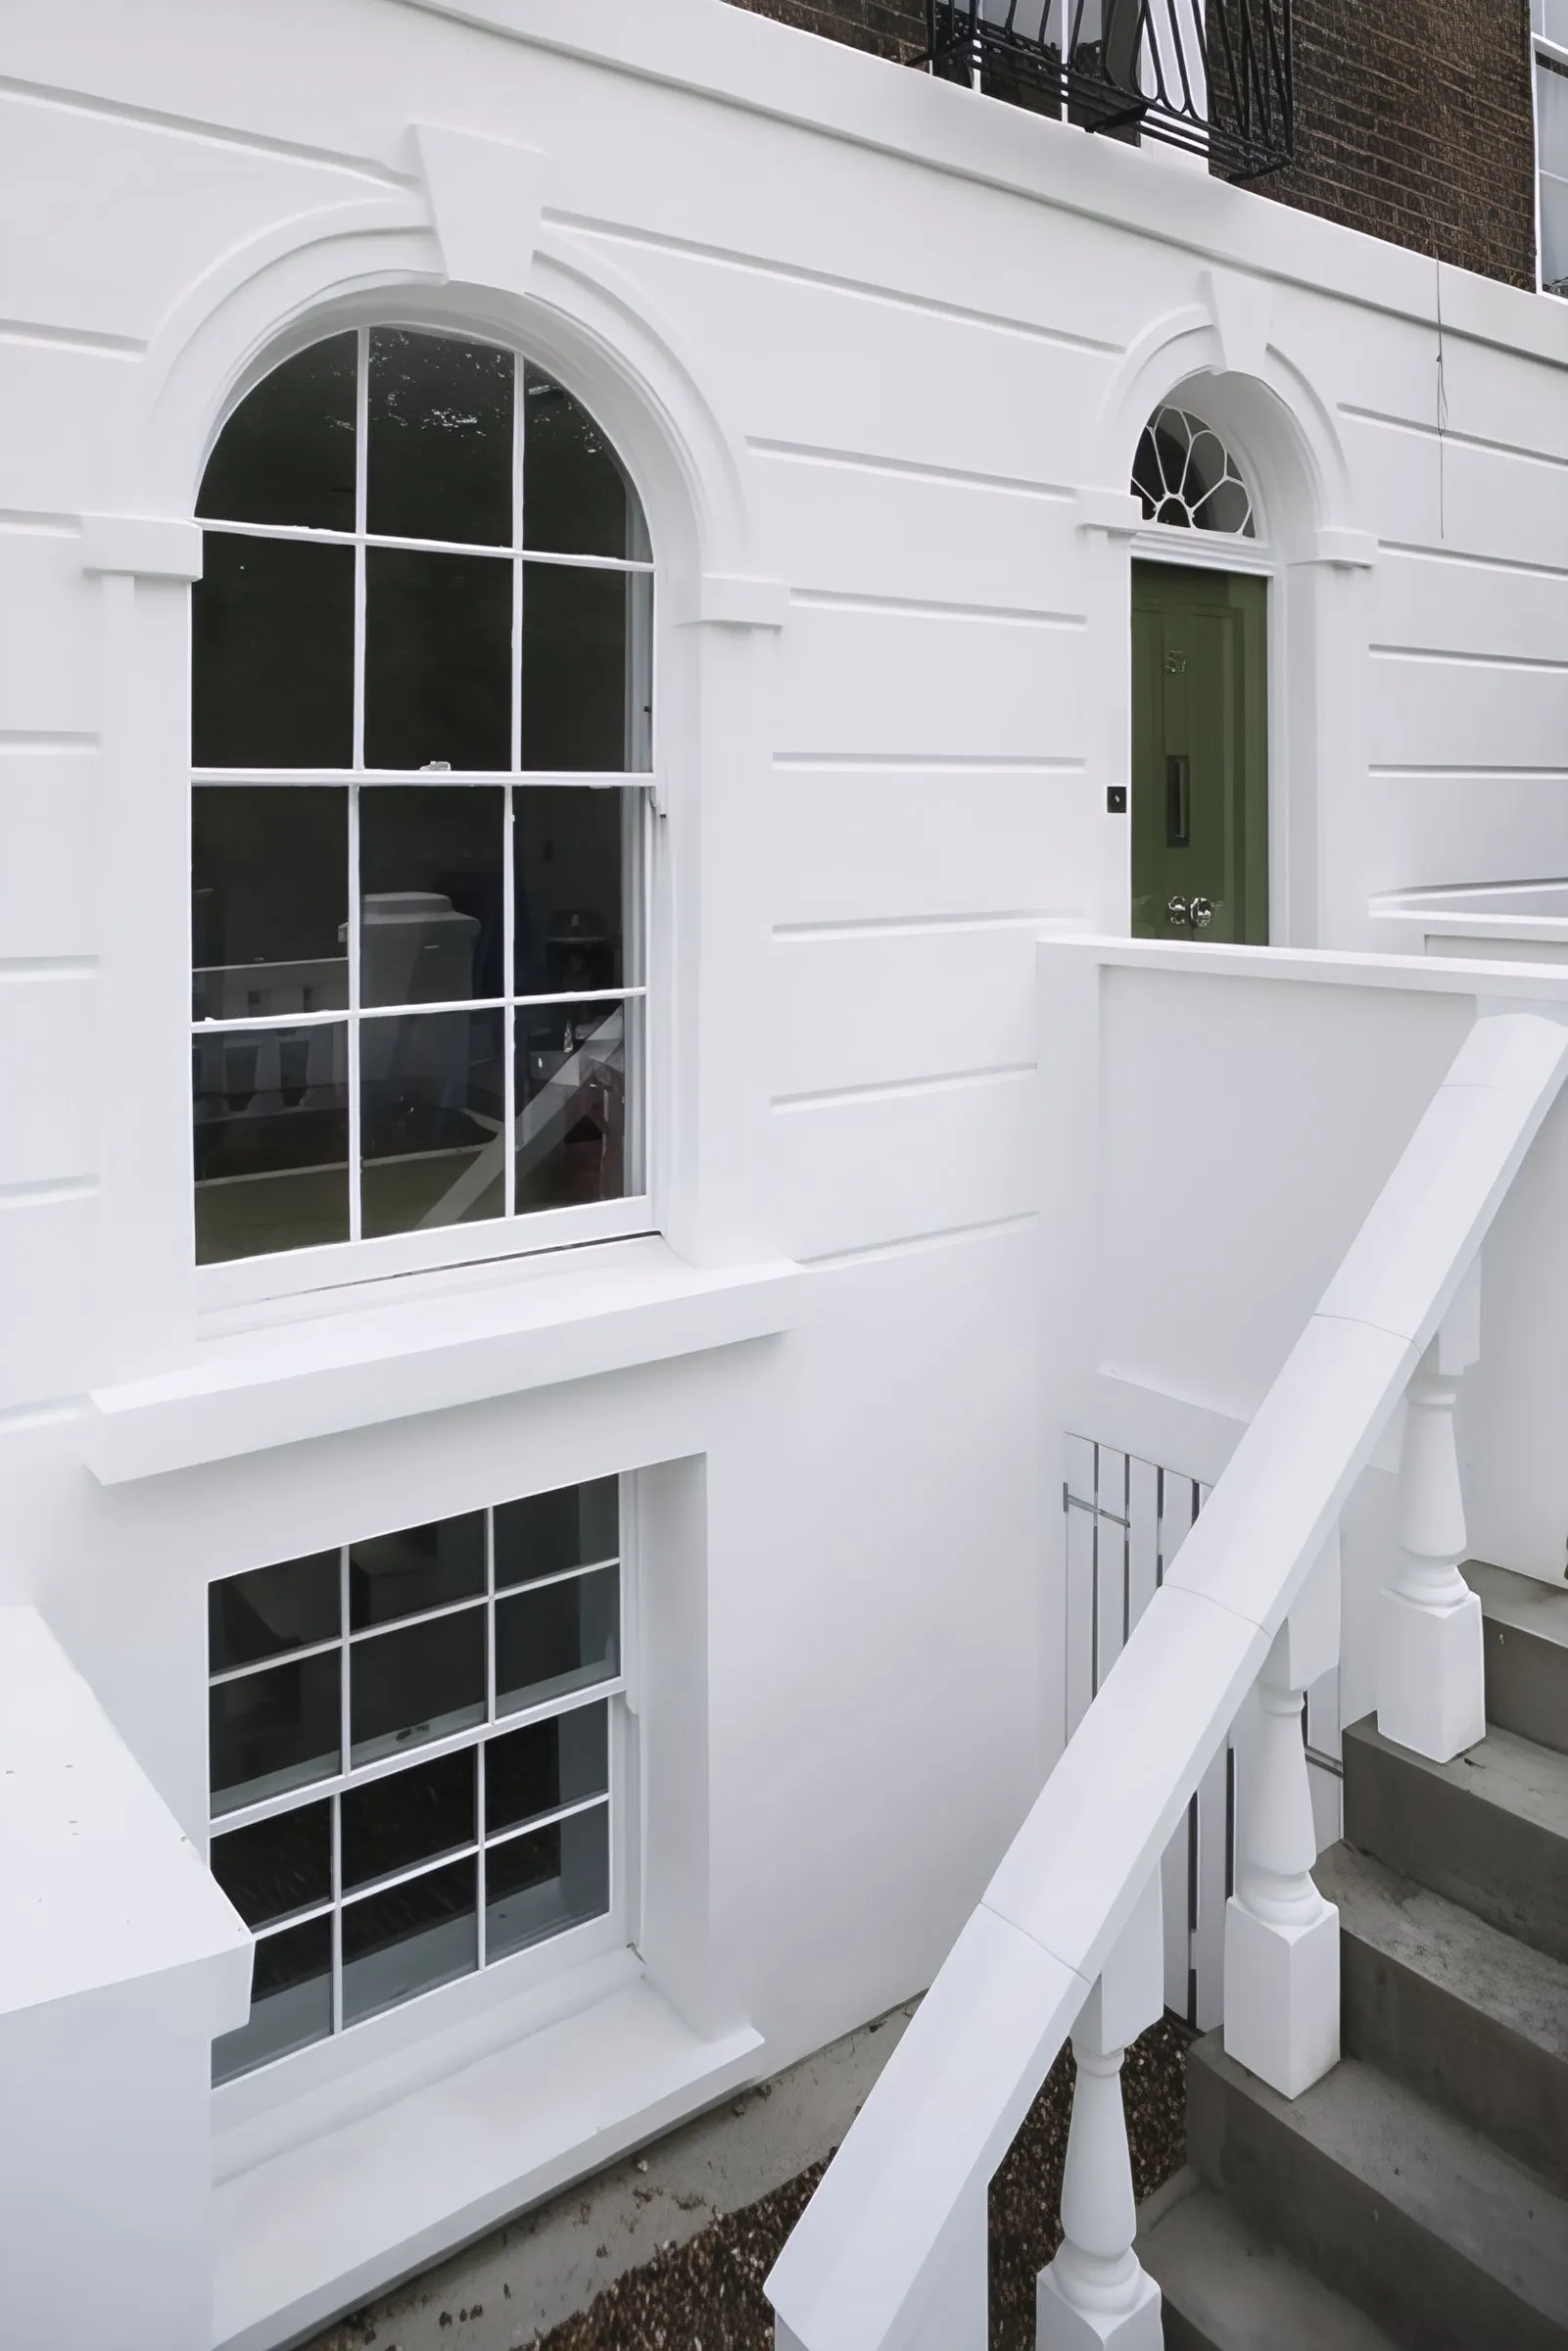
Front light-well with stepped access to the excavated basement

Hyde Vale

Opening a dark terraced house to its steep, tiered garden with a glazed extension, plus an excavated basement and sunken front light-well.

A terraced property set on a hill with a steep, tiered back garden. The house had an existing ground floor extension which let in little natural light and had begun to deteriorate, leaving the rear of the ground floor dark and damp.

The aim was to open up the rear of the house to the garden, allowing maximum light to penetrate the plan. Extra space was gained by digging back the earth and extending. New concrete steps were poured to act as a retaining element and to give access to the higher tiers.

Similar work was carried out at the front of the property: the existing coal-hole basement was excavated across the width of the house, and the front hard standing was dug out to create a sunken light-well with stepped access.

Undertaken and managed by Gareth Allison while at Paul Archer Design.
Project
Rear extension and basement
Status
Completed

Discuss a similar project

PreviousHeath ParkAll projectsNextBuckingham Road
020 8123 8175© 2012–2026 Gareth Allison Designstudio [at] garethallisondesign.com
  • home
  • about
  • services
  • projects
  • journal
  • contact