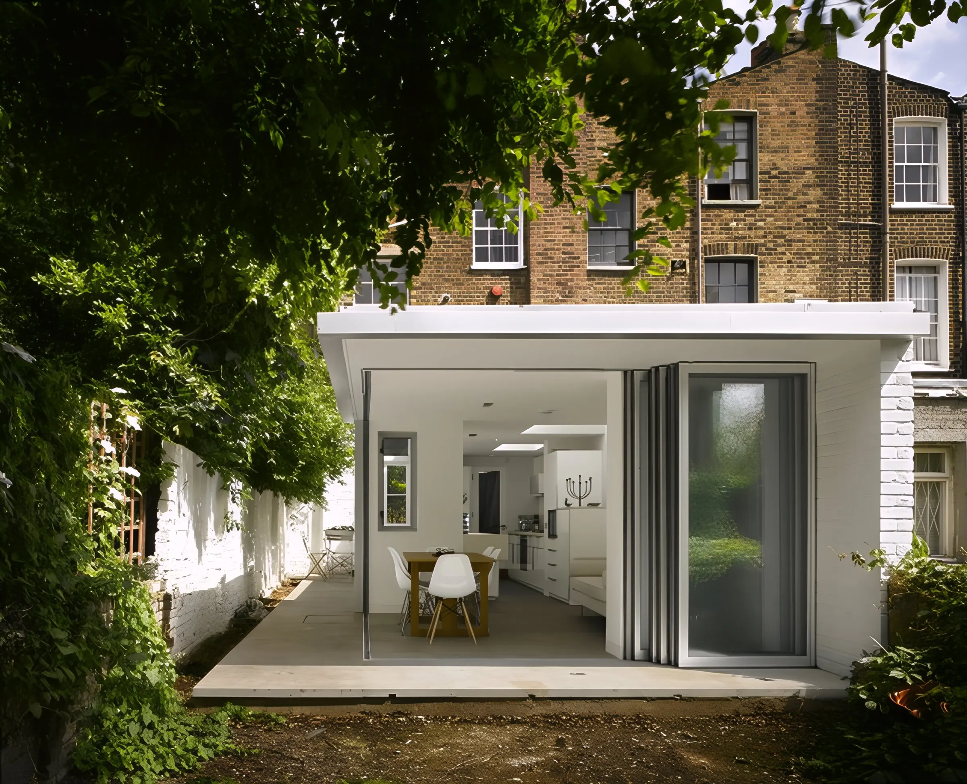
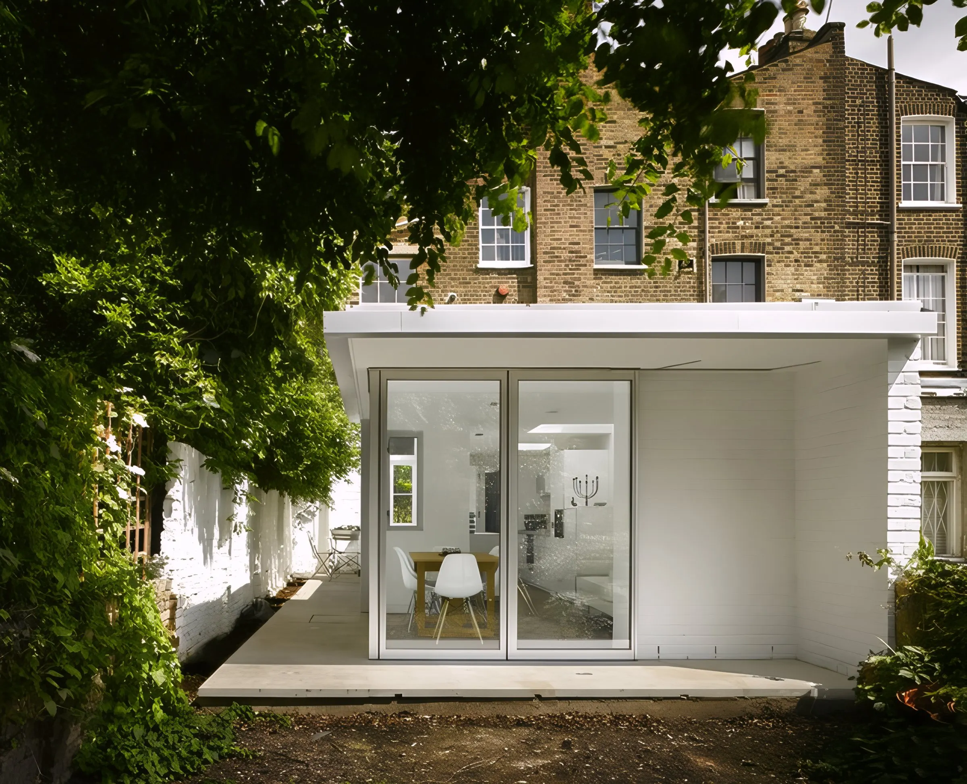
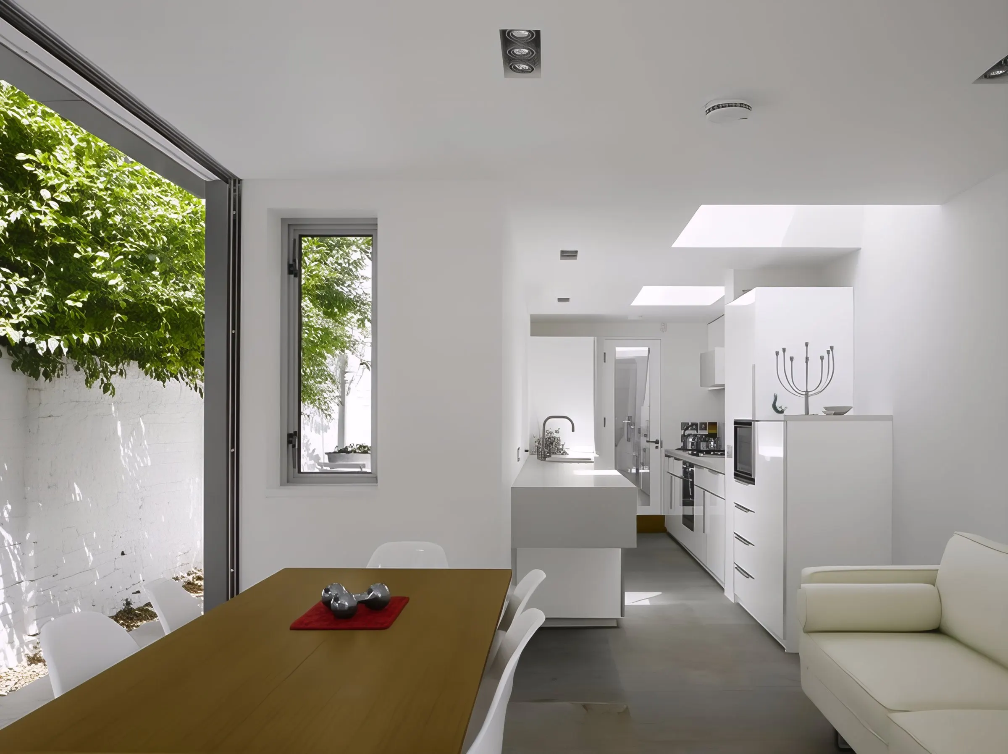
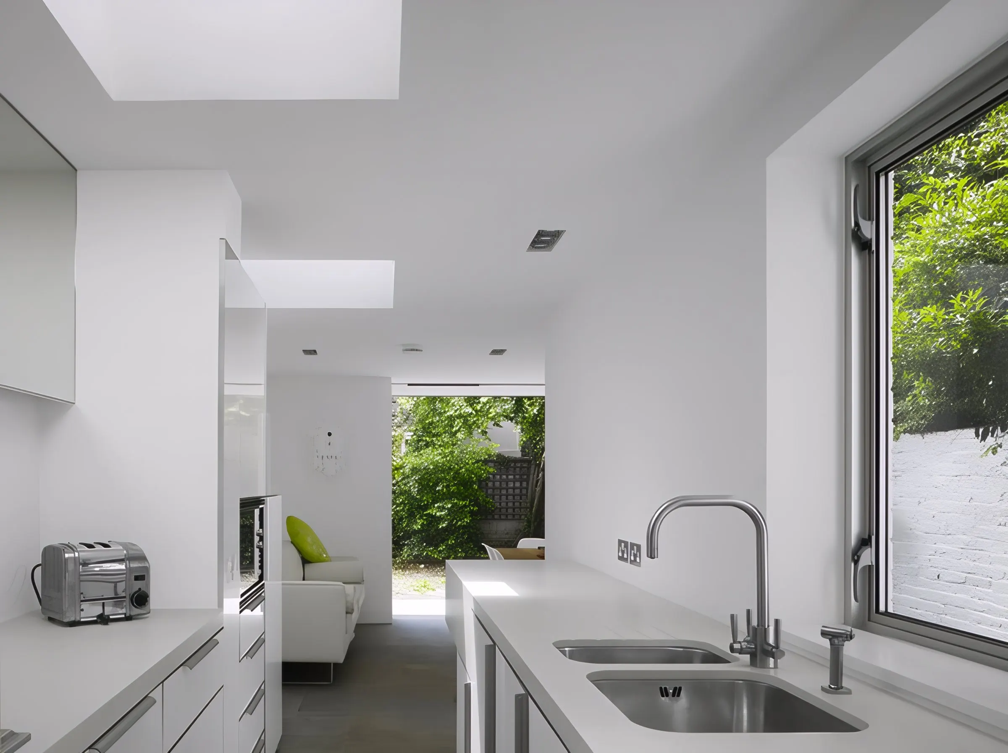
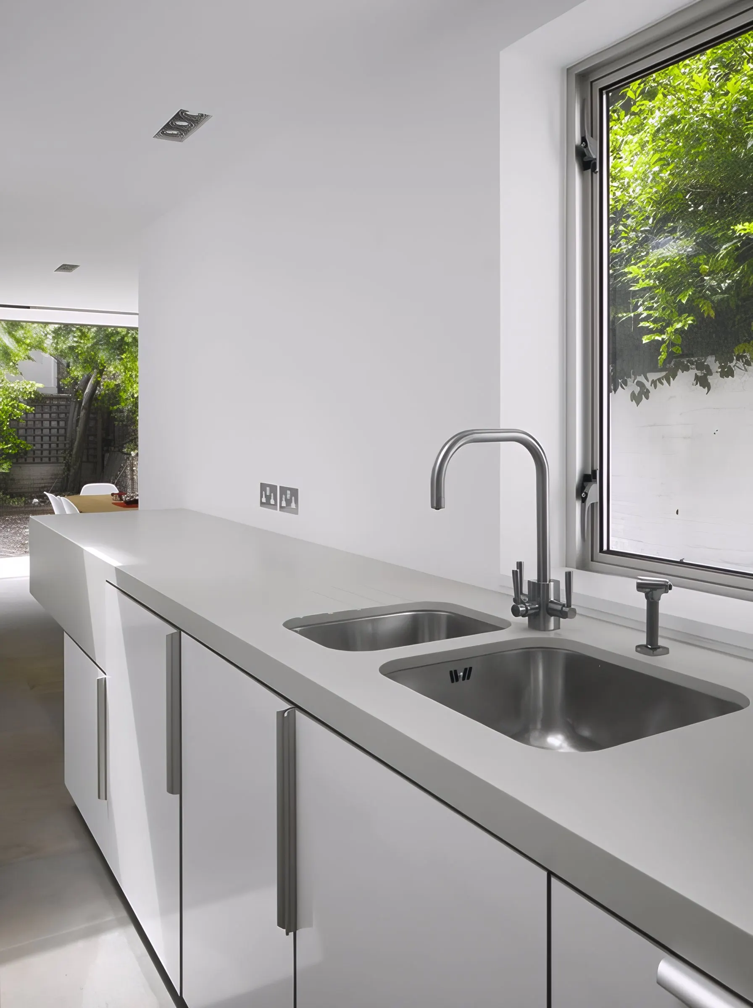
A retractable glass corner under a cantilevered roof, letting the garden wrap around a new kitchen and dining space.
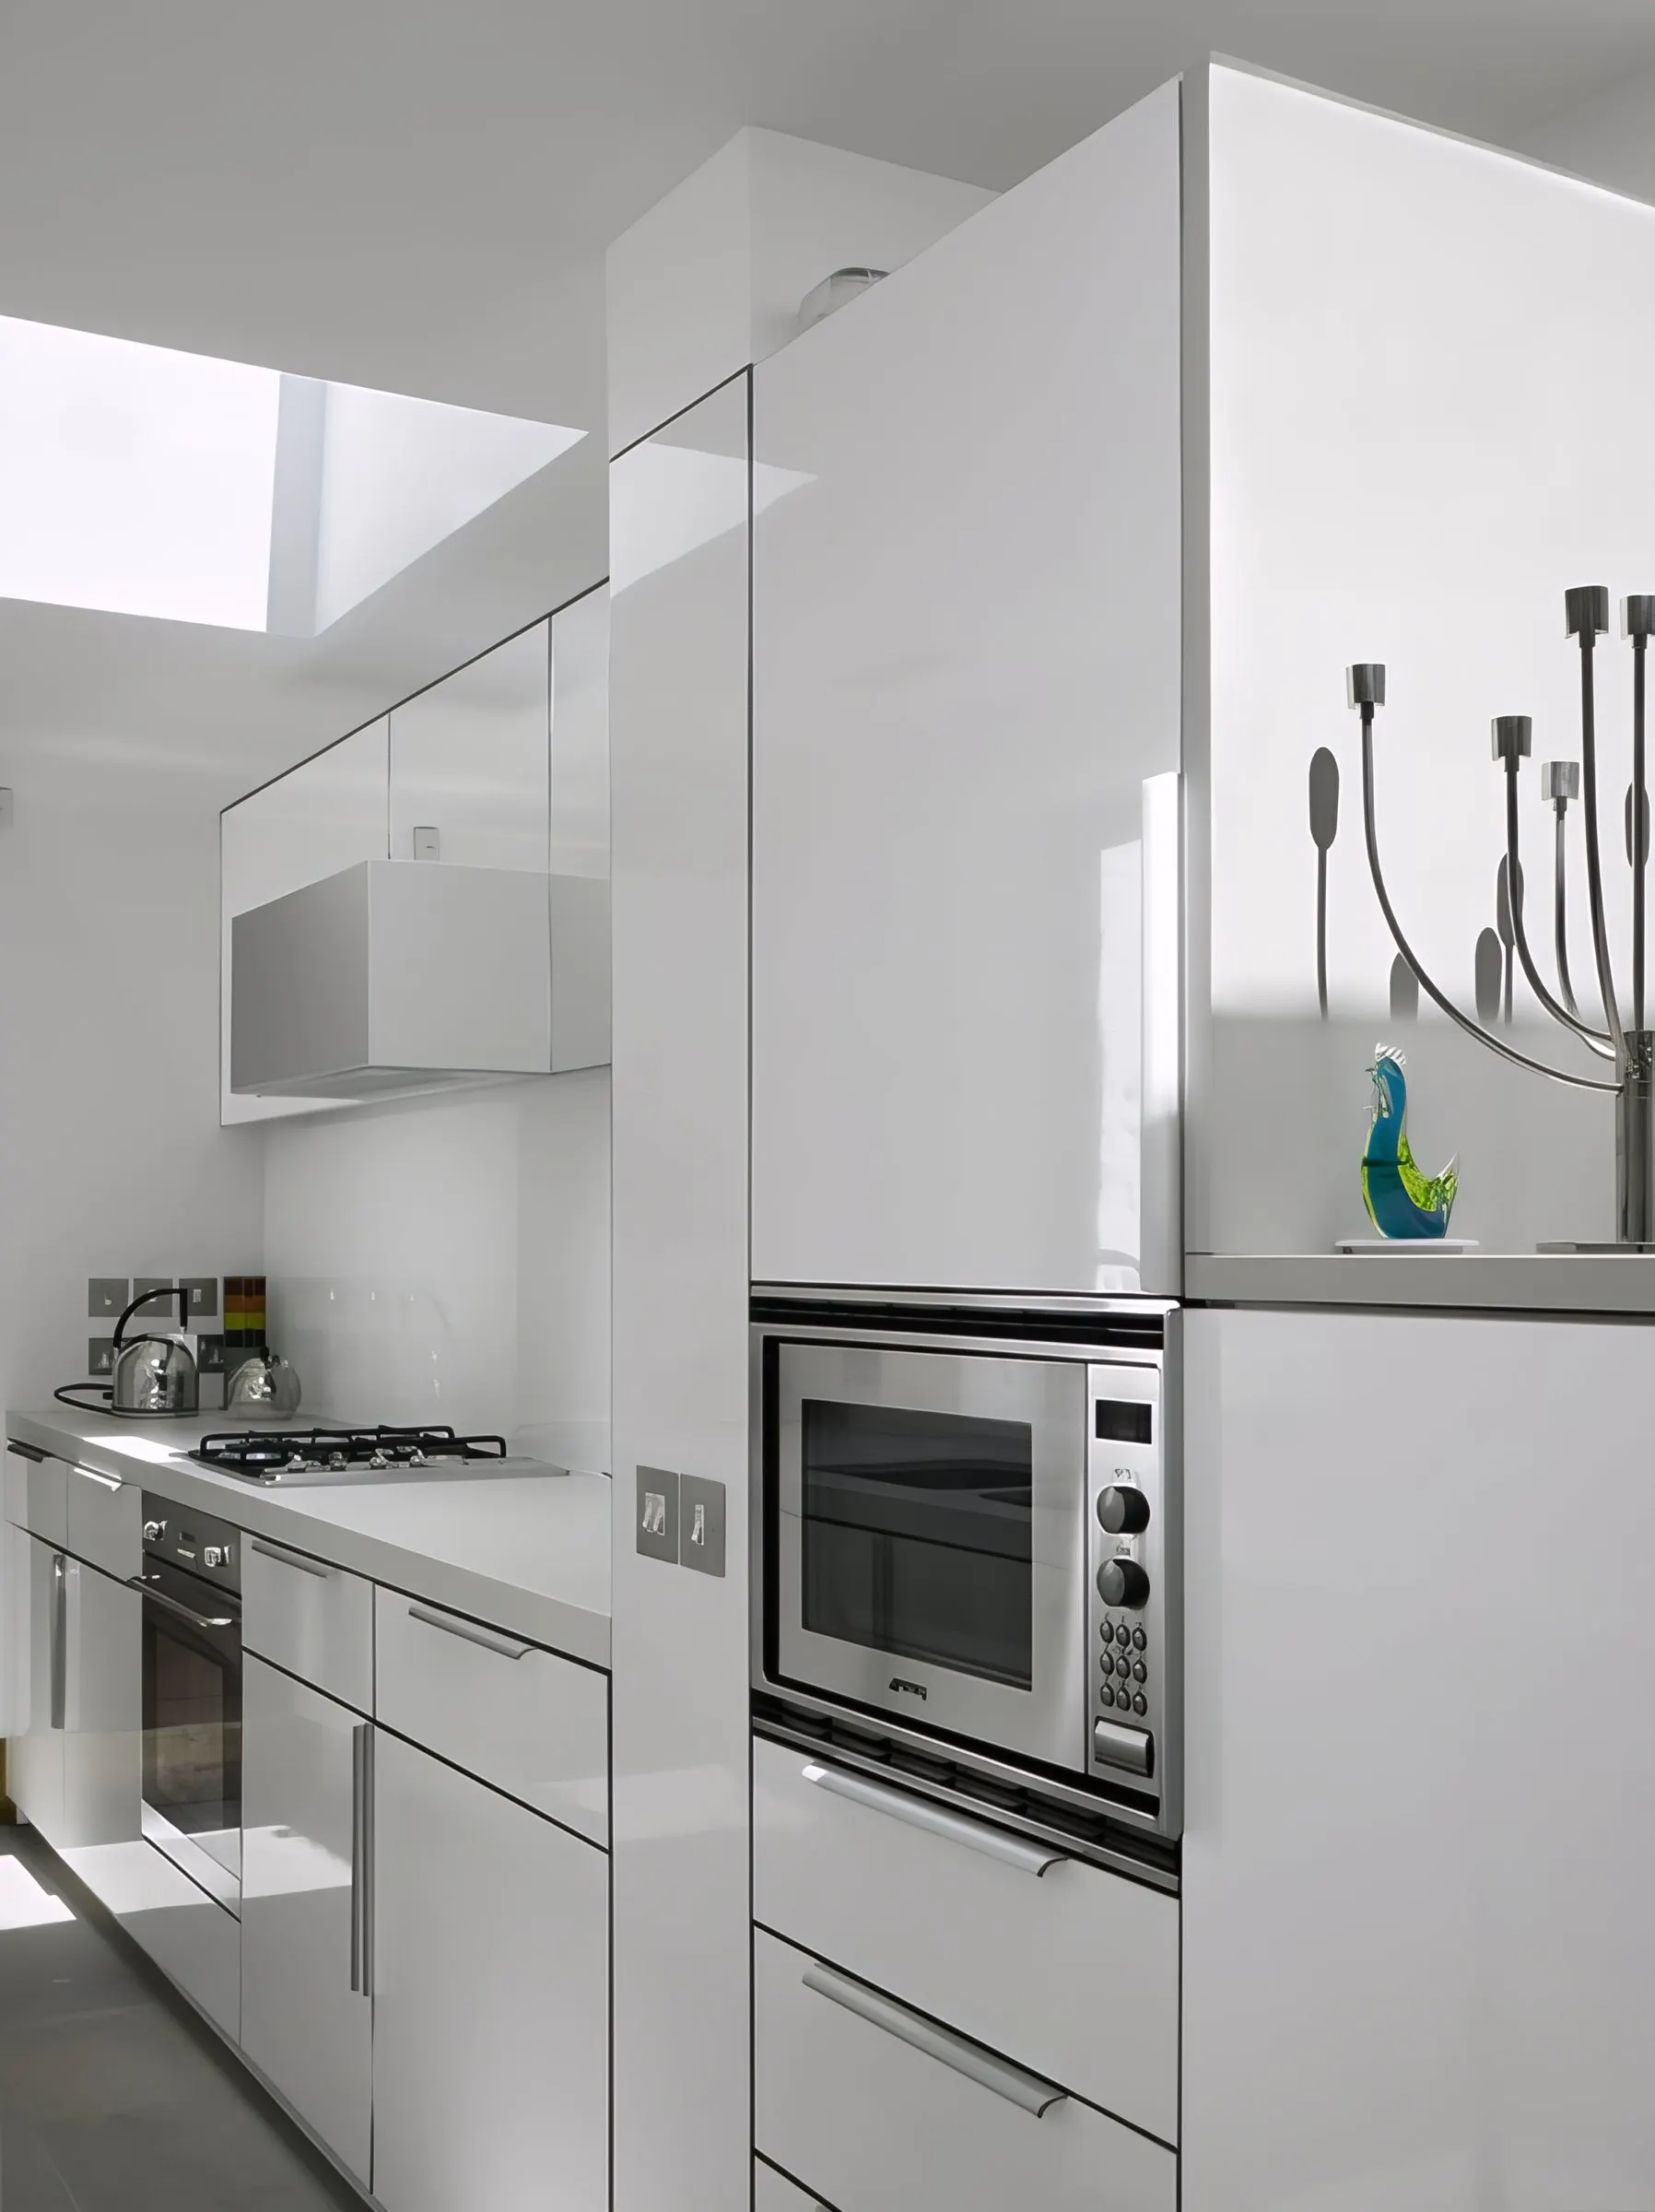
A simple brief: to create a better kitchen and dining space with a connection to the garden. An existing kitchen extension had already created a deep plan.
The trick here was a retractable glass corner which allows the garden to envelop the dining area. The wall of glass doors slides out of the way behind a screening wall, leaving the cantilevered roof plane hovering above and letting the internal space flow seamlessly into the garden.
Undertaken and managed by Gareth Allison while at Paul Archer Design.