Skip to content
  • about
  • services
  • projects
  • journal
  • contact
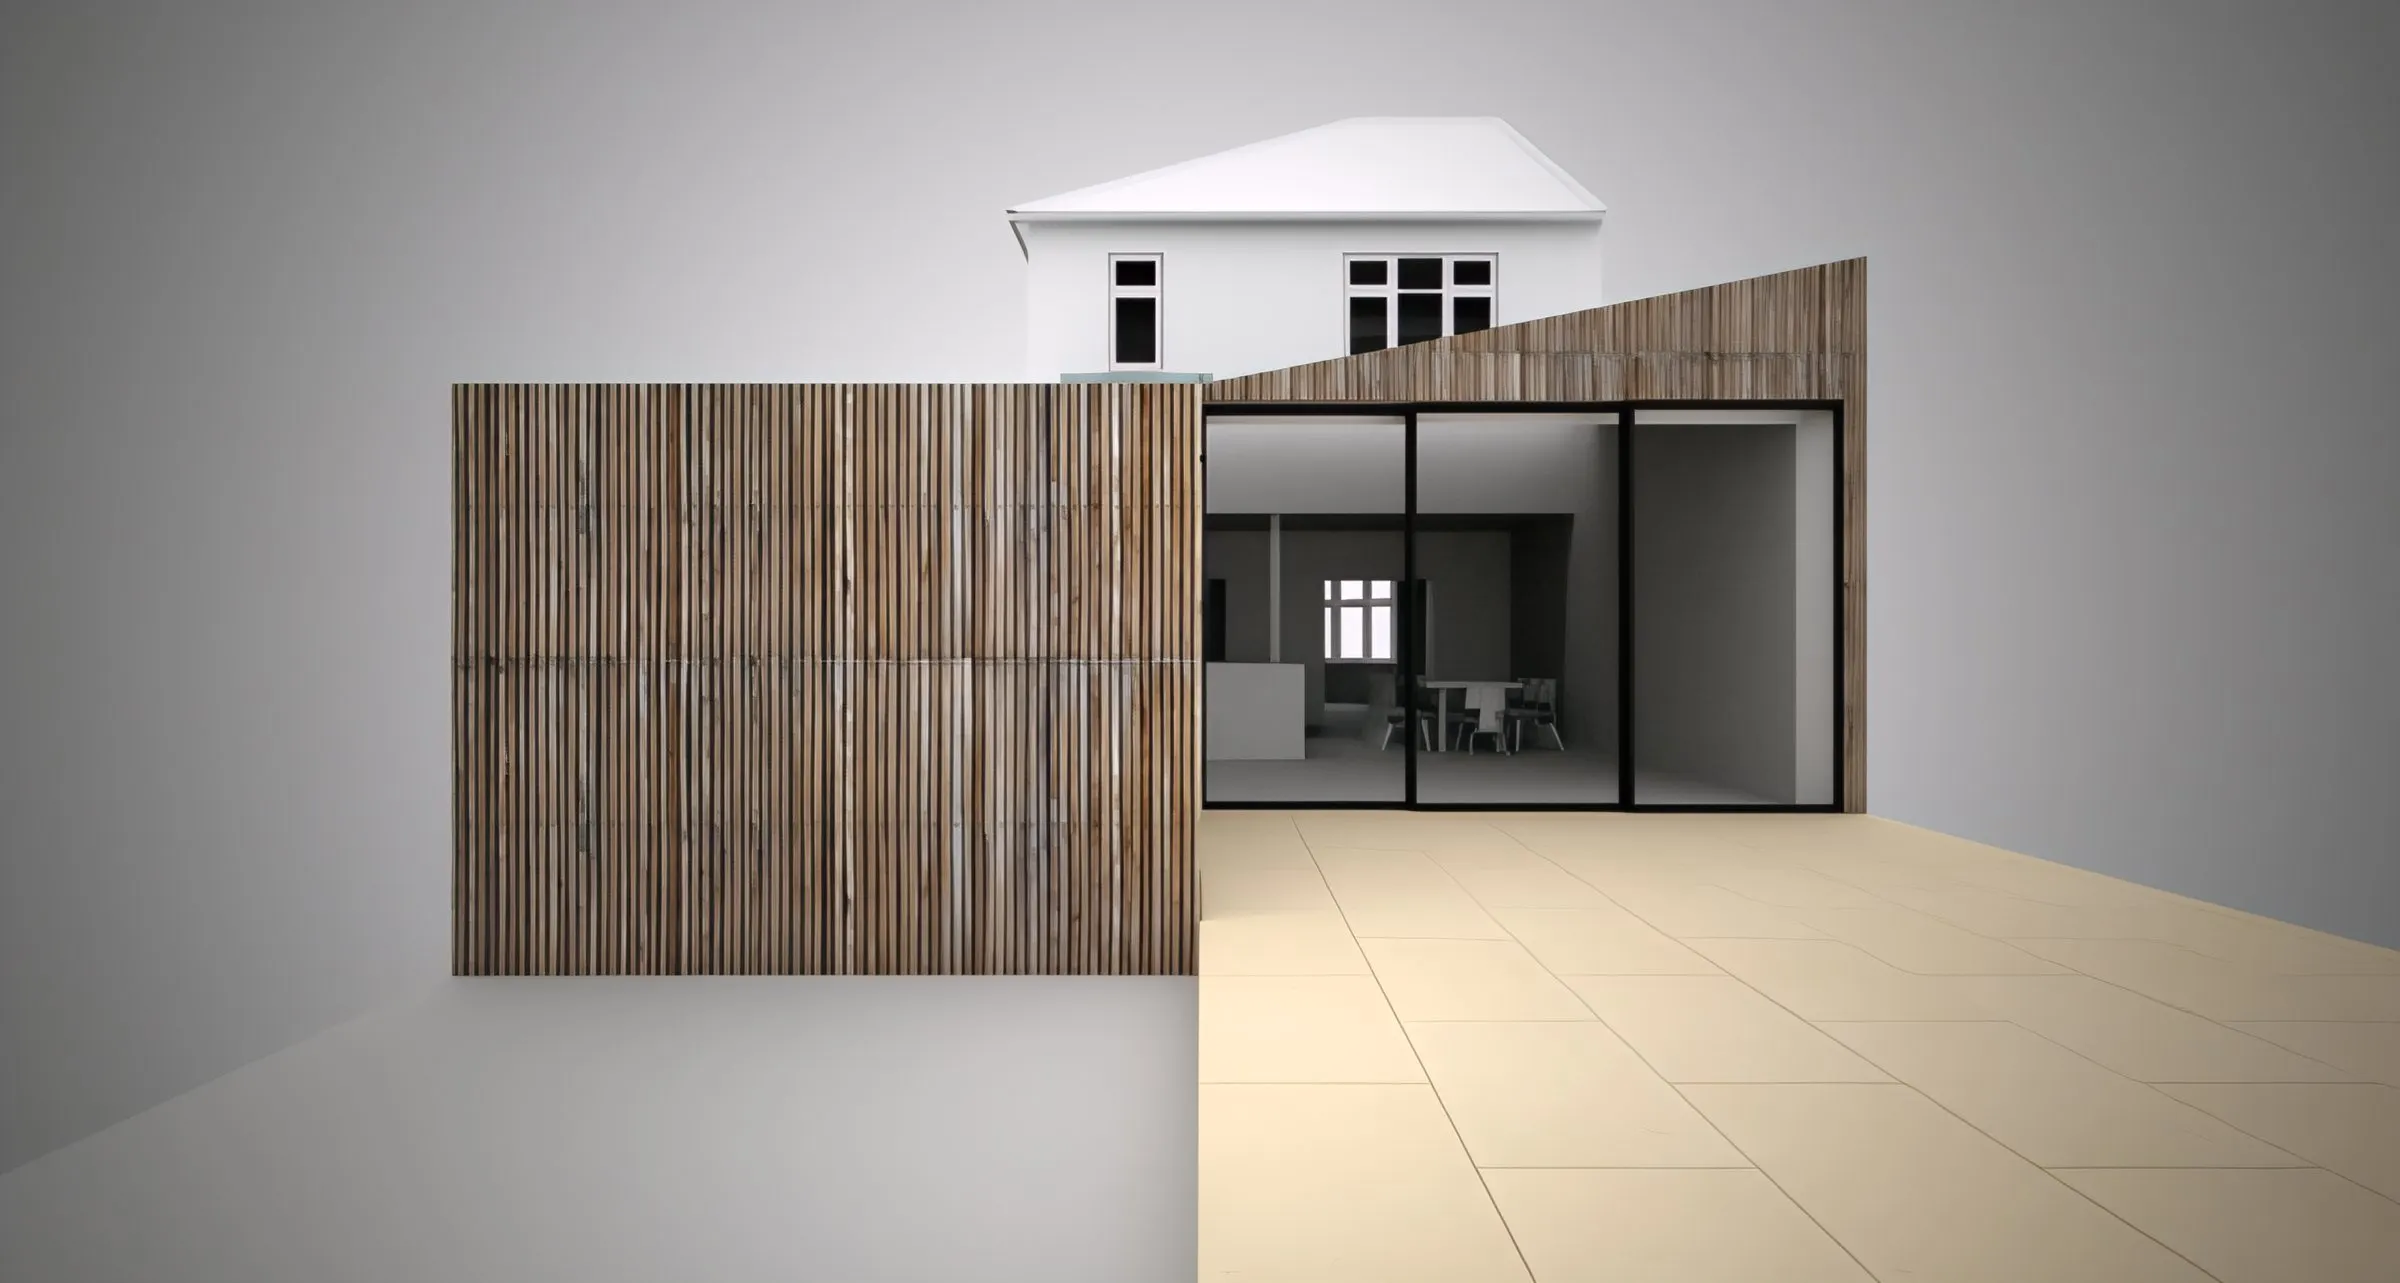
Visualisation of the Park Terrace extension with timber-clad wall and glazed doors
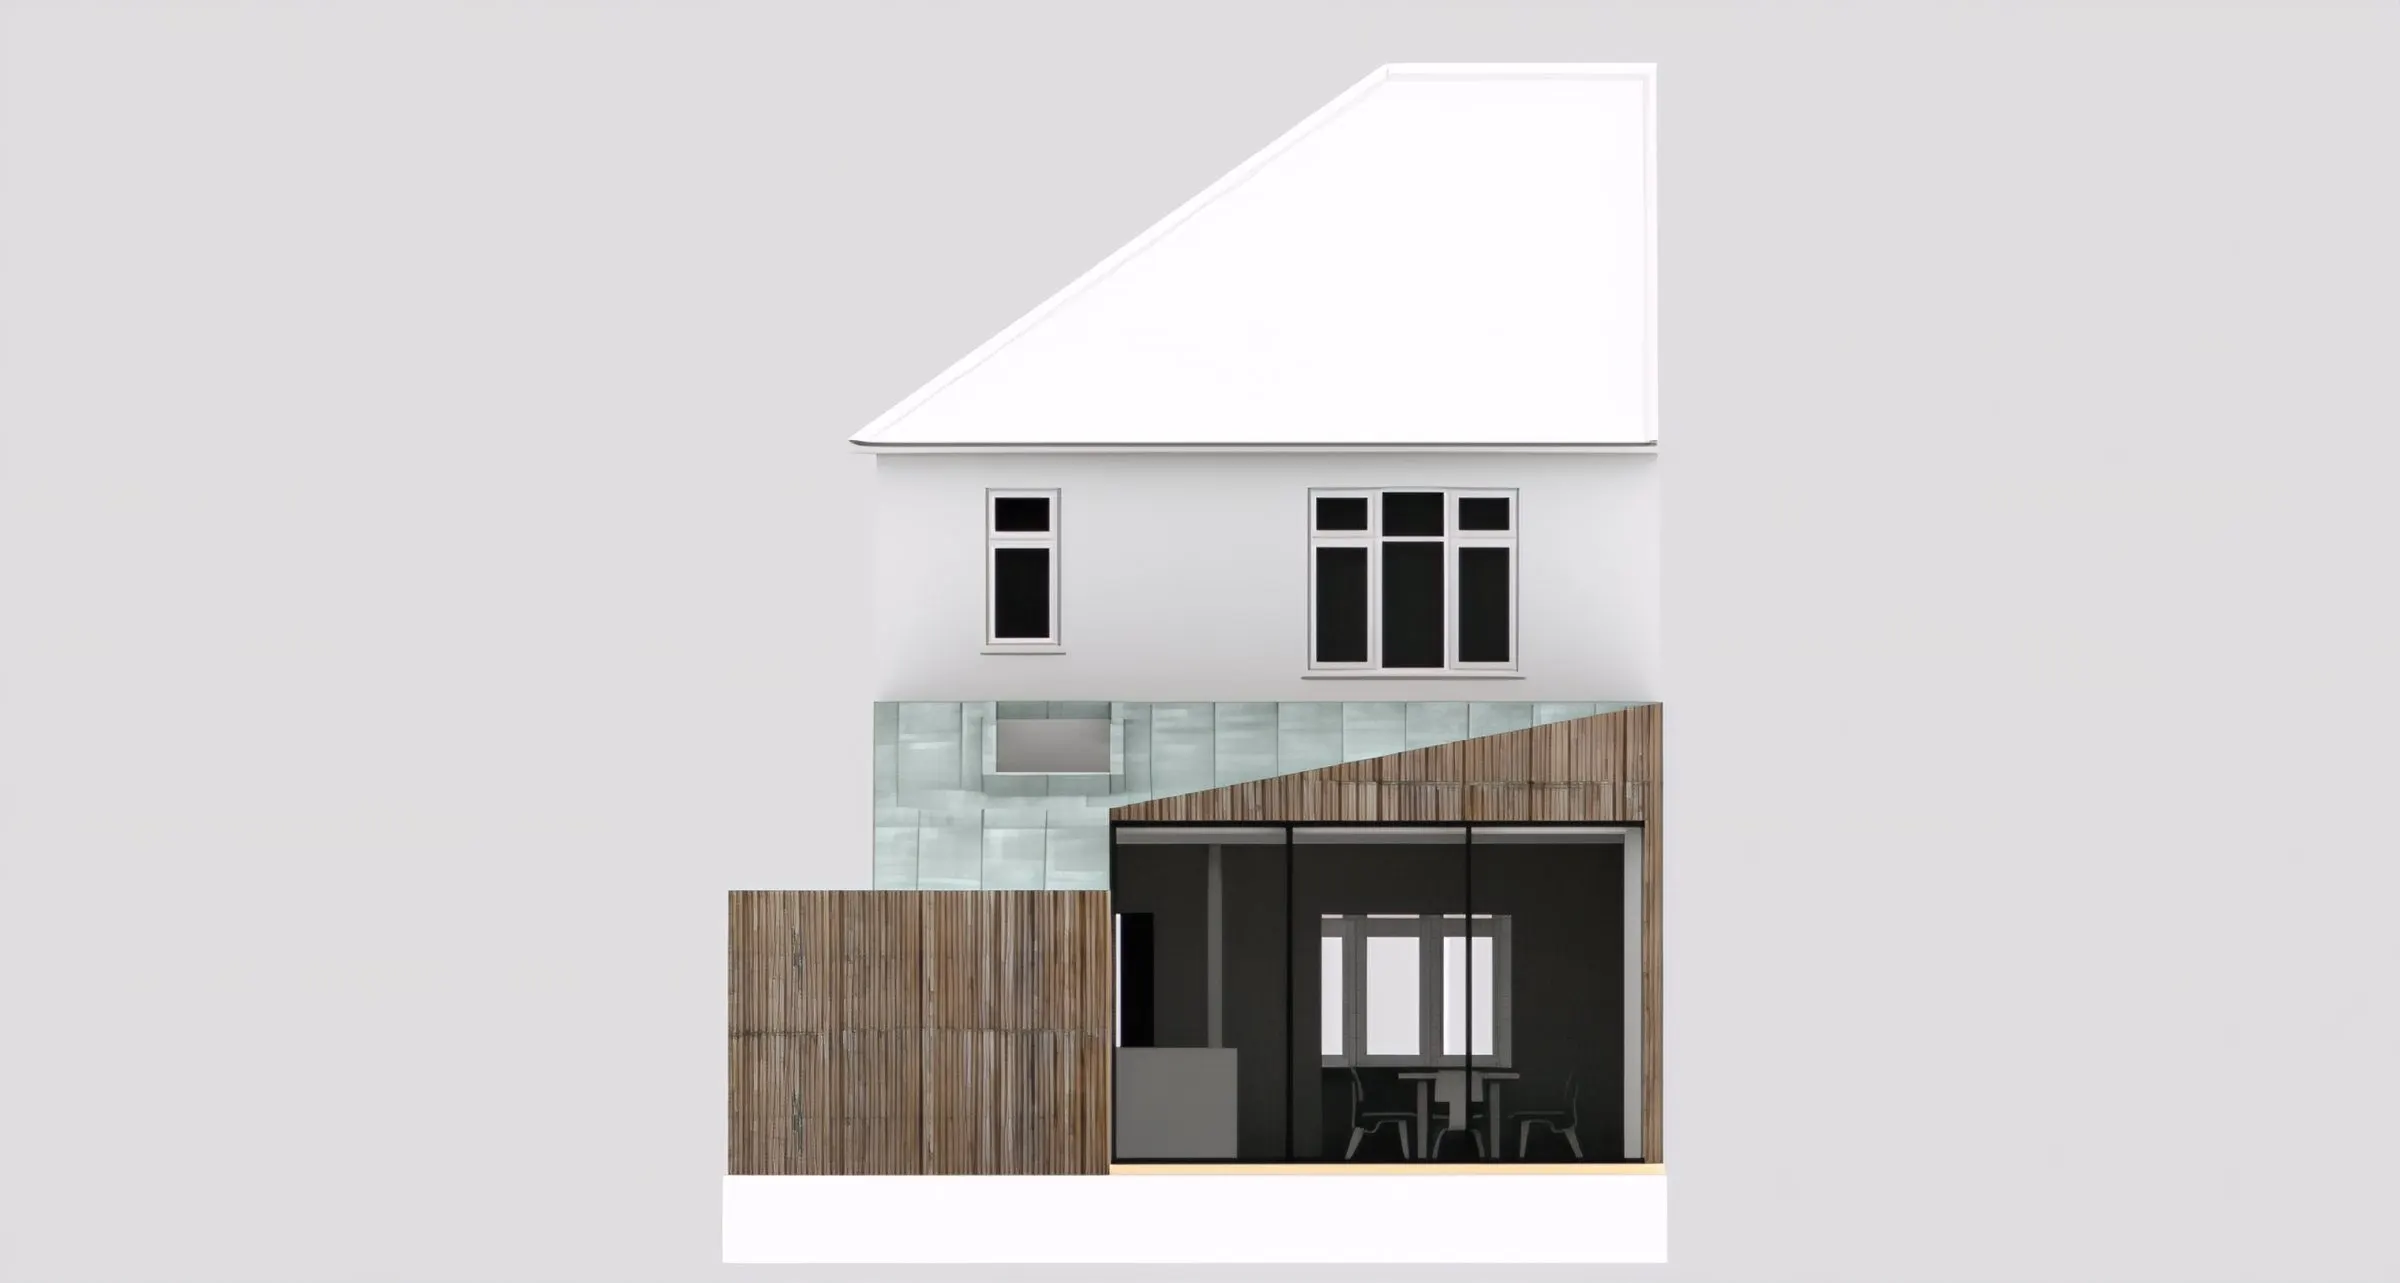
Rear elevation visualisation of the scheme
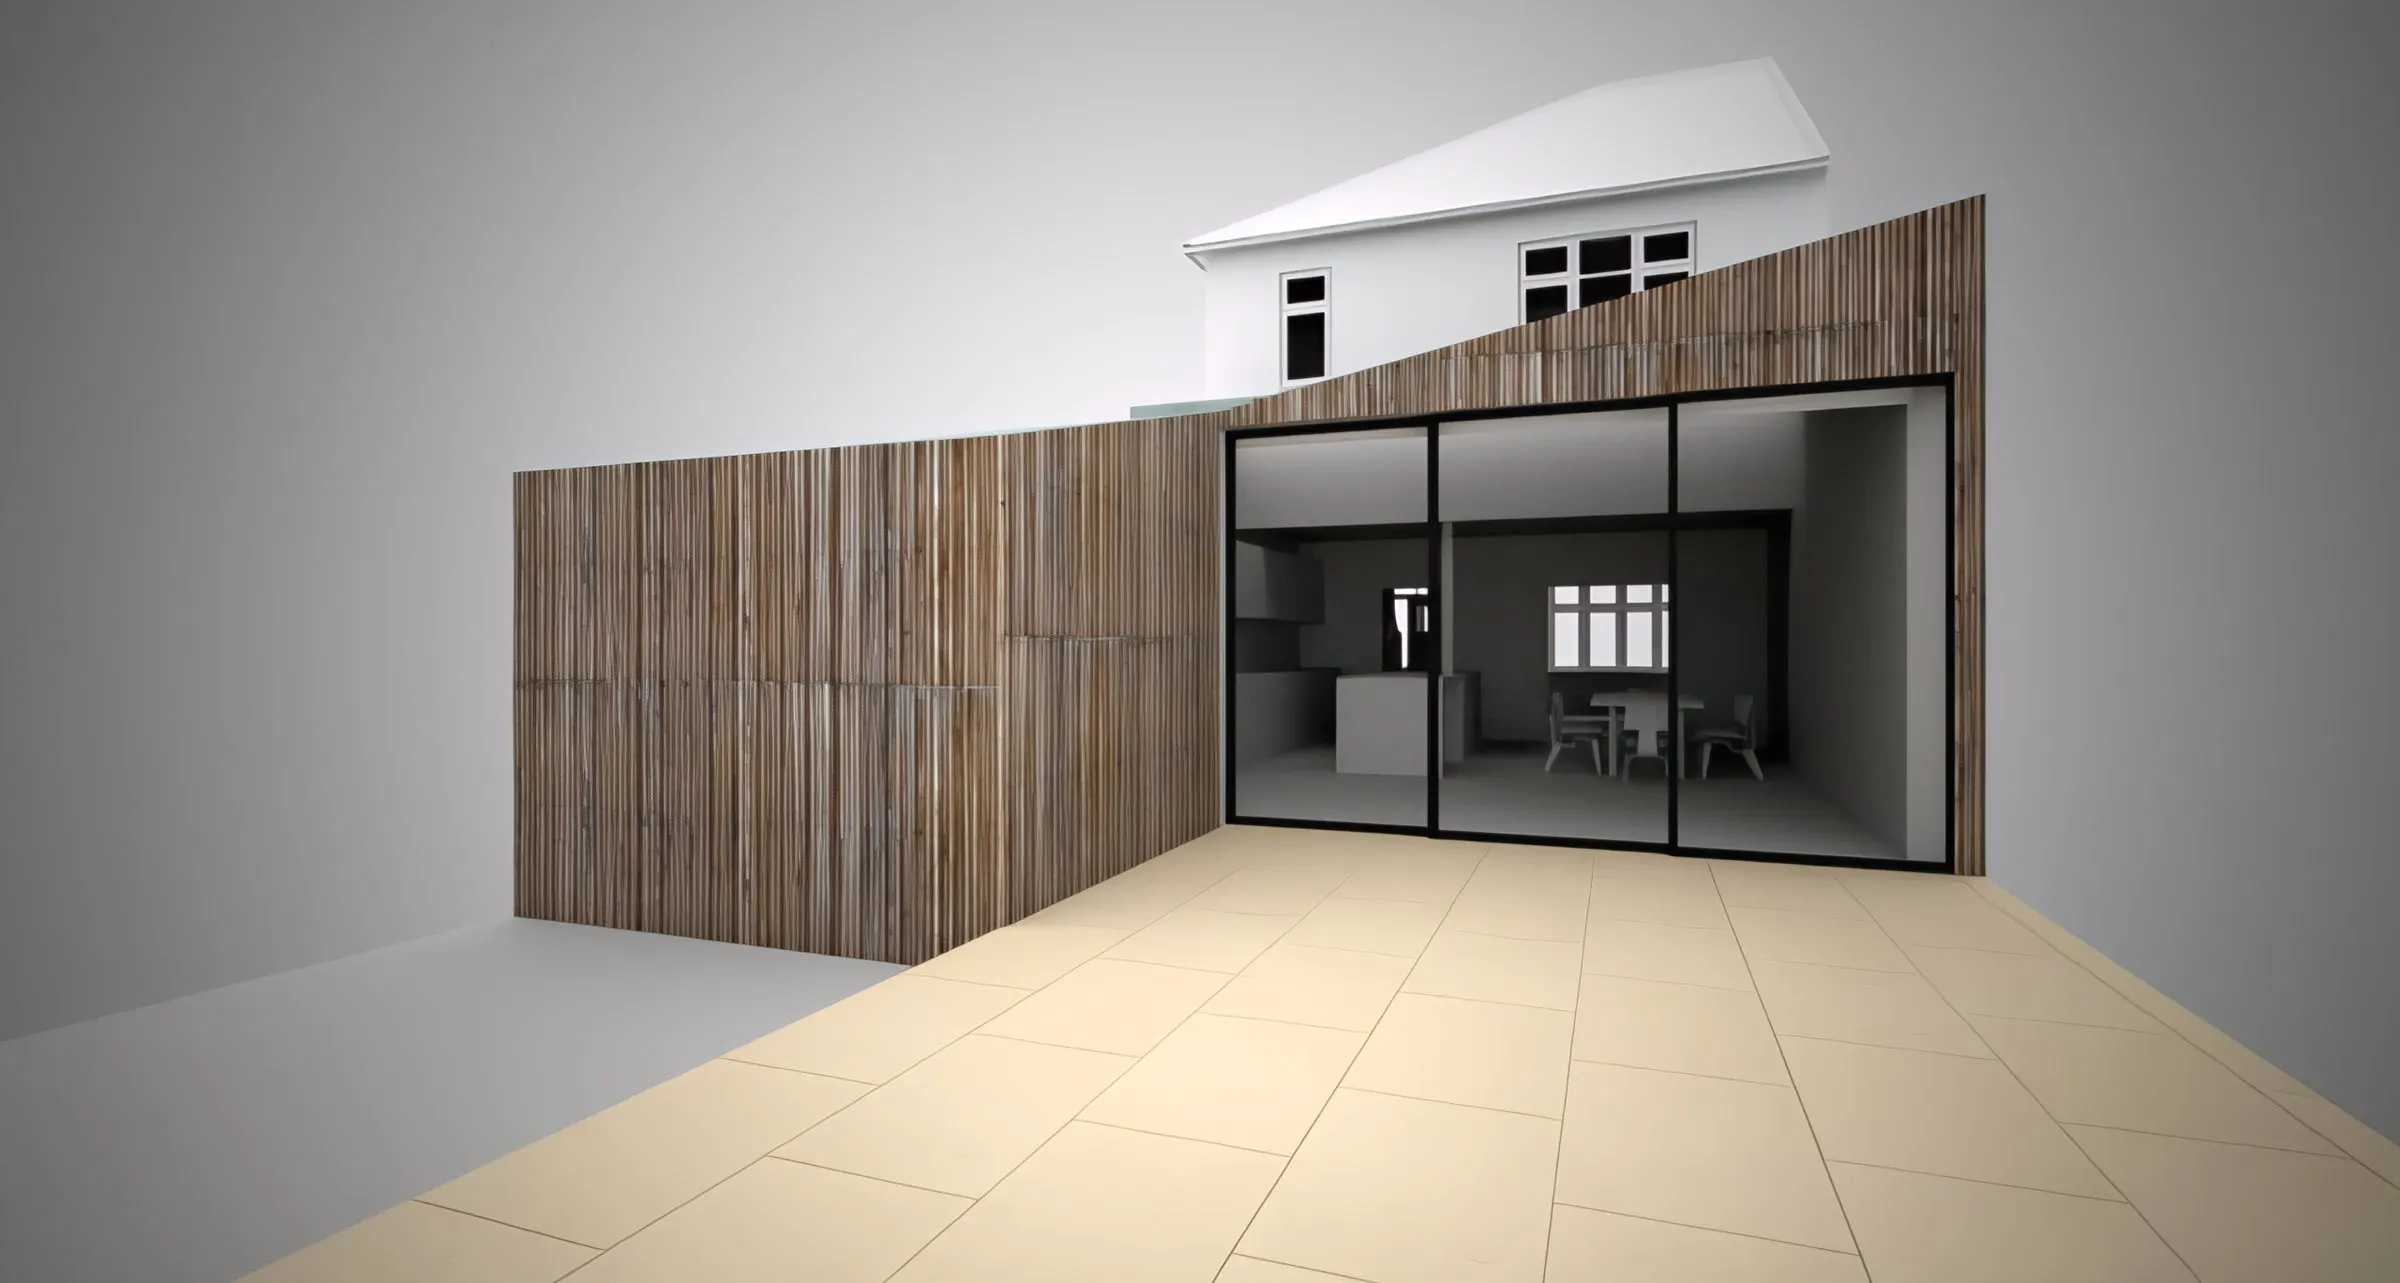
Timber-clad garden wall and open-plan kitchen in the proposed design
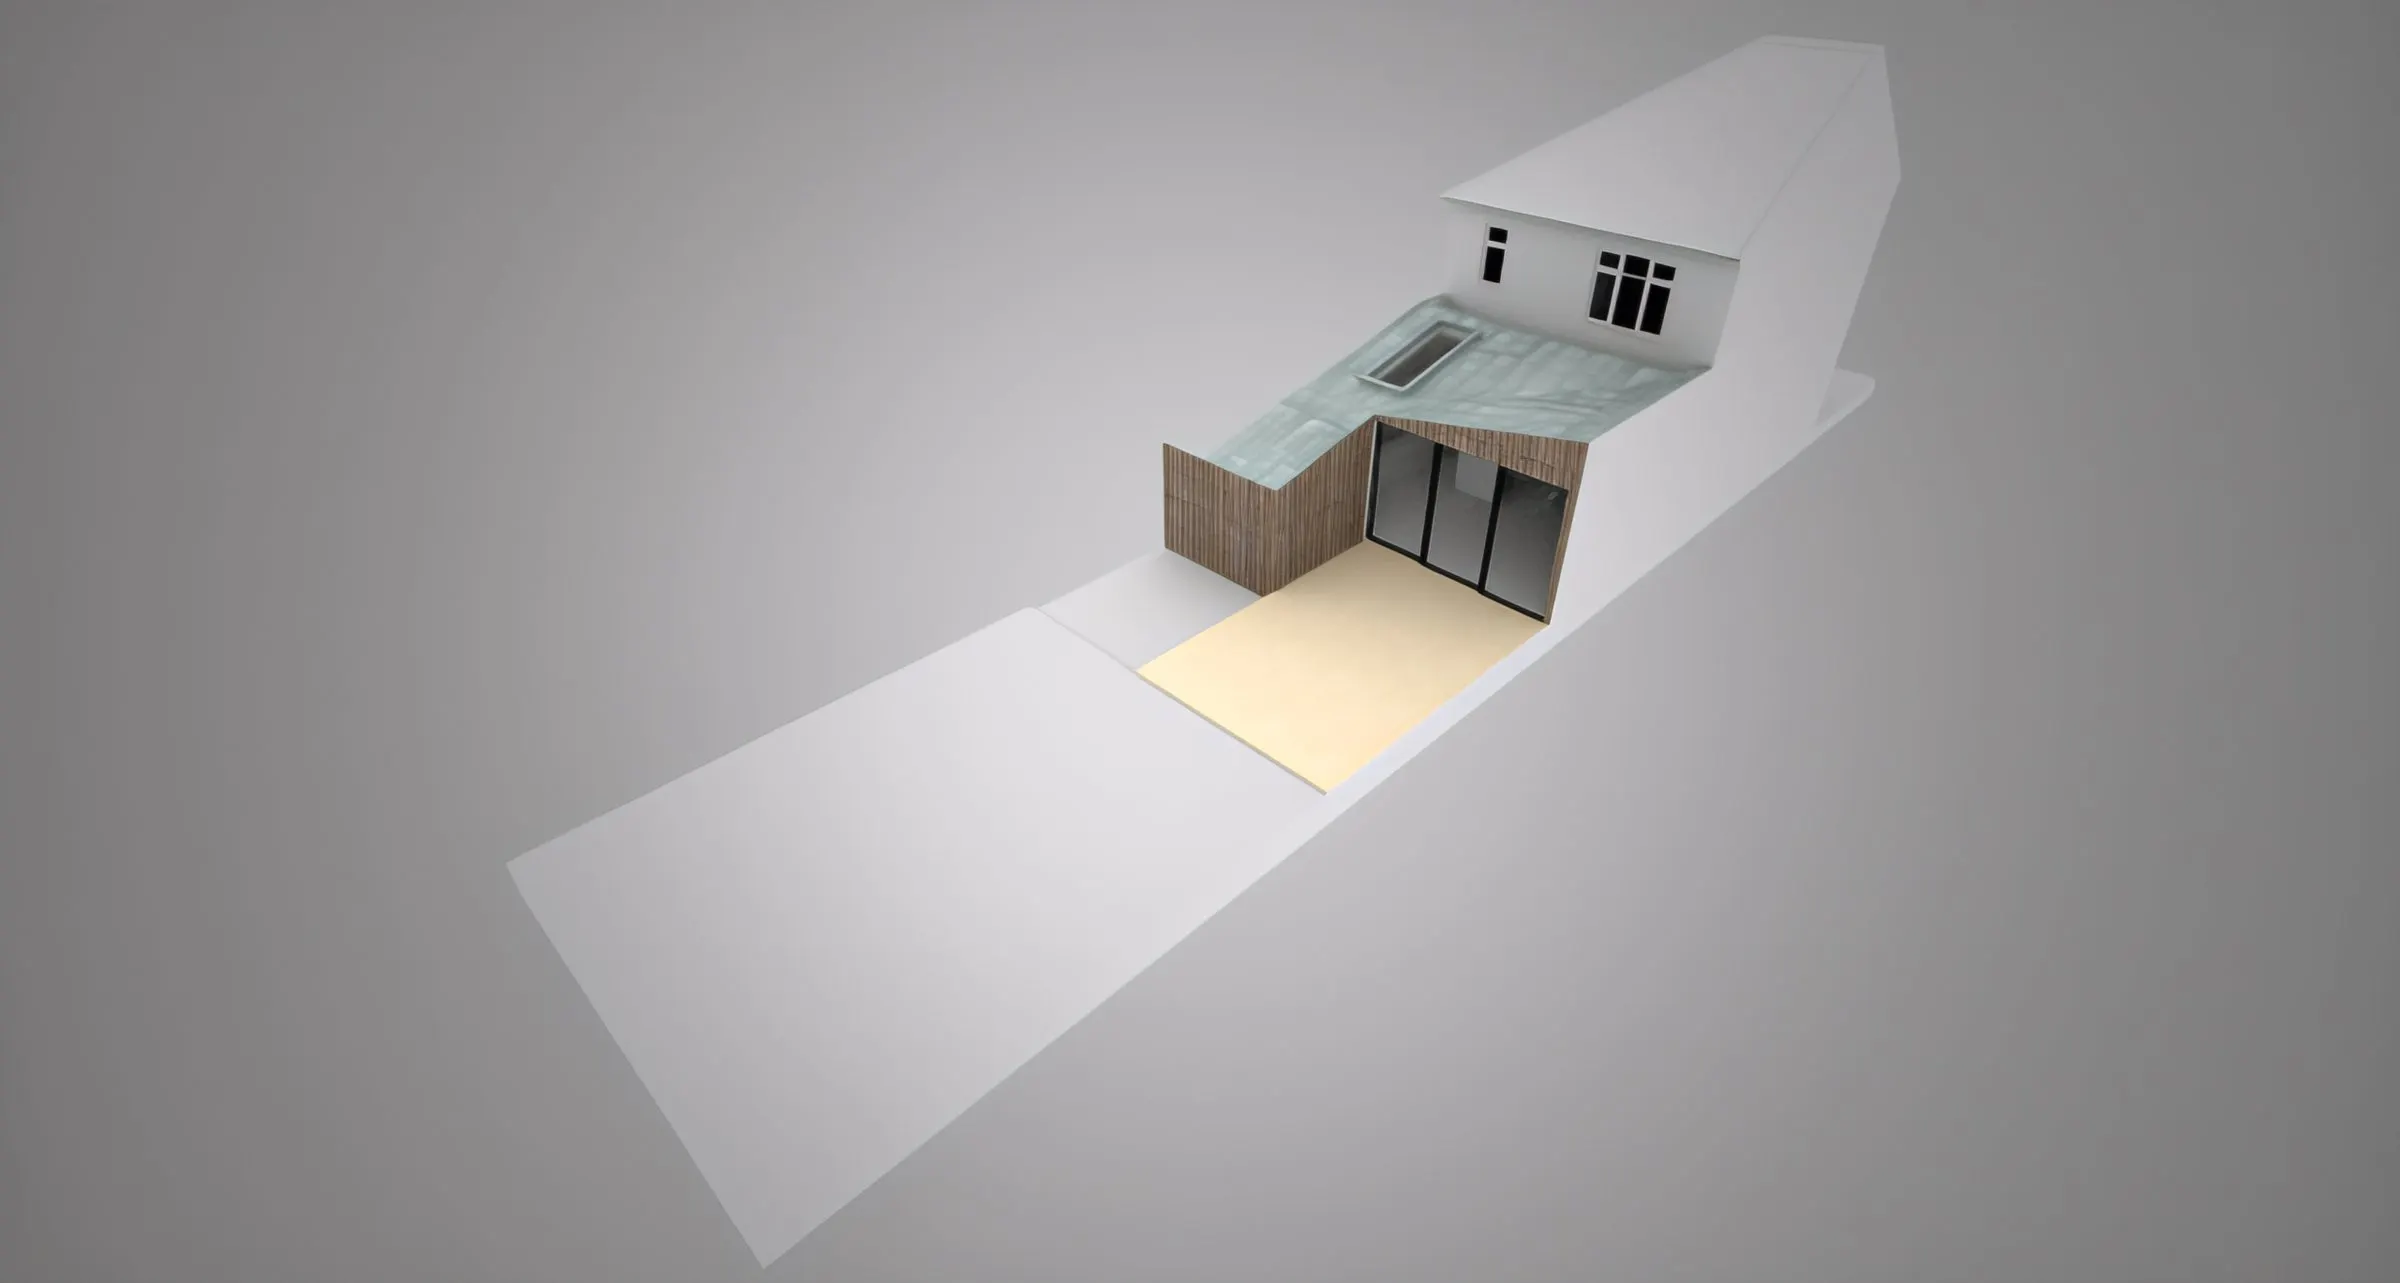
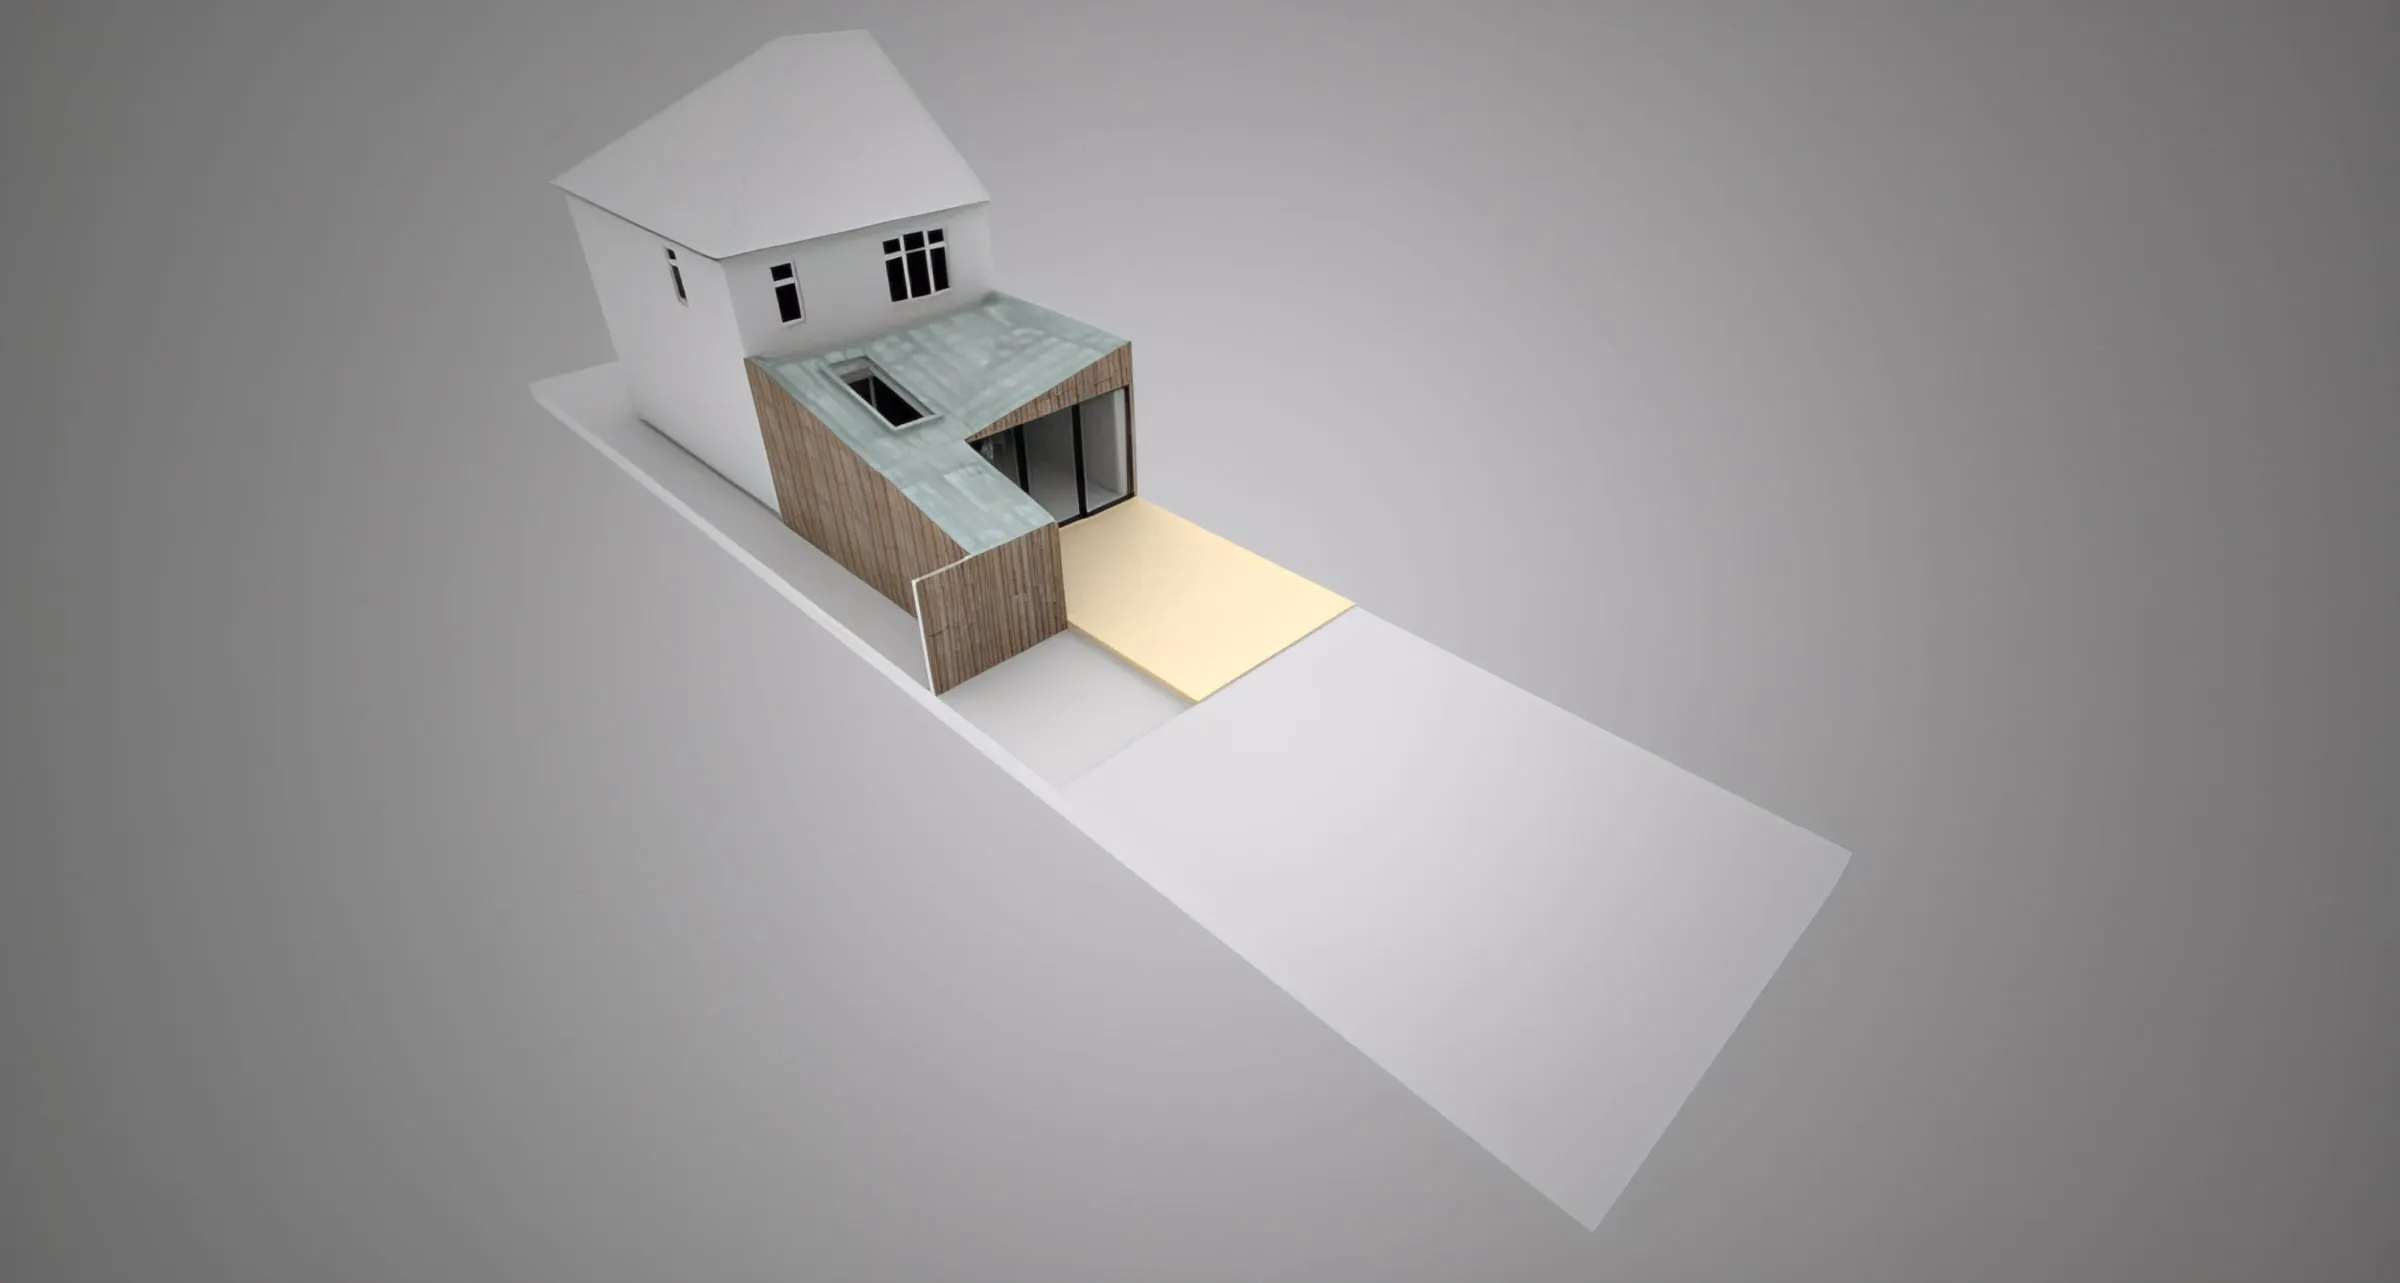
Massing model of the extension, viewed from above
Aerial view of the proposed extension and garden

Park Terrace

An extension to an end-of-terrace house, reworking the ground floor to create a combined living, kitchen and dining space.

Extension to an end-of-terrace property. The concepts explore reworking the ground floor layout, including the existing extension, to create an improved combined living, kitchen and dining space.
Project
Rear extension
Status
Completed

Discuss a similar project

PreviousMusgroveAll projectsNextTrent
020 8123 8175© 2012–2026 Gareth Allison Designstudio [at] garethallisondesign.com
  • home
  • about
  • services
  • projects
  • journal
  • contact