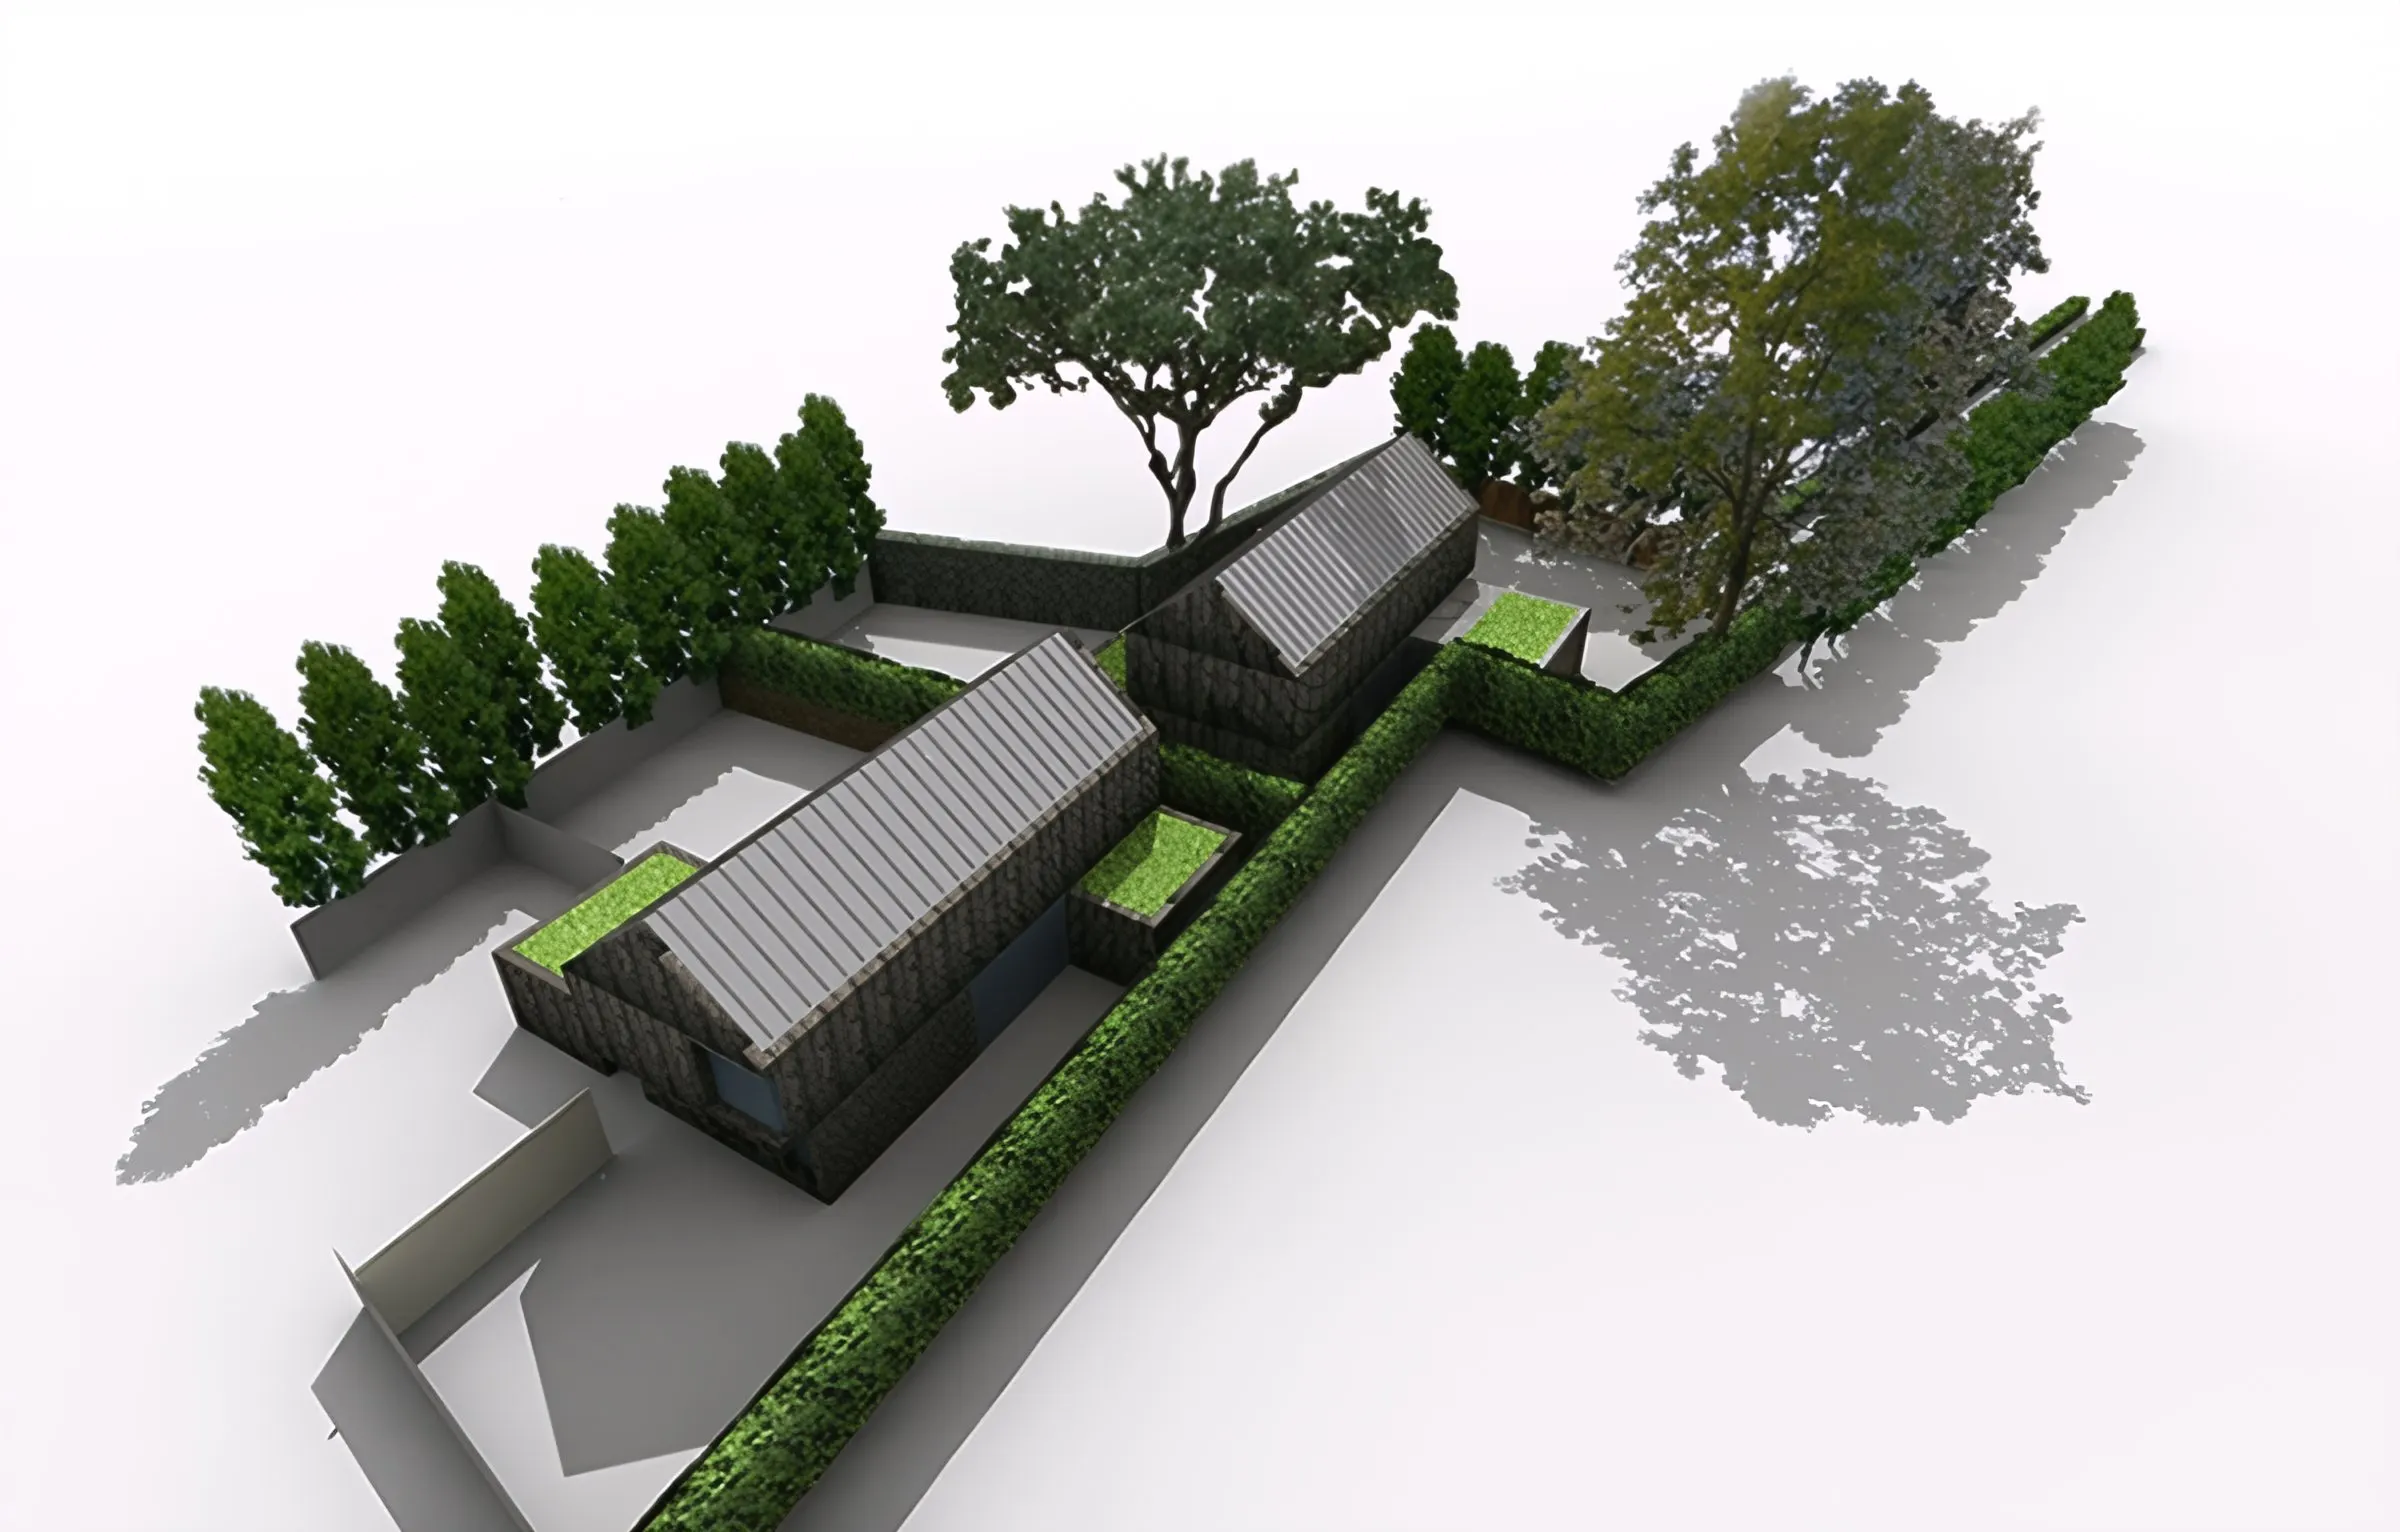
Two low-carbon detached family houses on a single residential plot, designed around light, wellbeing and low running costs.
Two low-carbon detached family houses proposed for an existing large residential plot. The concepts are designed around the local vernacular, aiming to progress that aesthetic and to reflect the way families live today and in the future.
The designs draw on studies into light and space and their effect on human health, considering how the organisation of the living environment can affect the mood and wellbeing of the people who live there. Further work looks at how the building operates behind the scenes to achieve low running costs, comfort, convenience and longevity.