Skip to content
  • about
  • services
  • projects
  • journal
  • contact
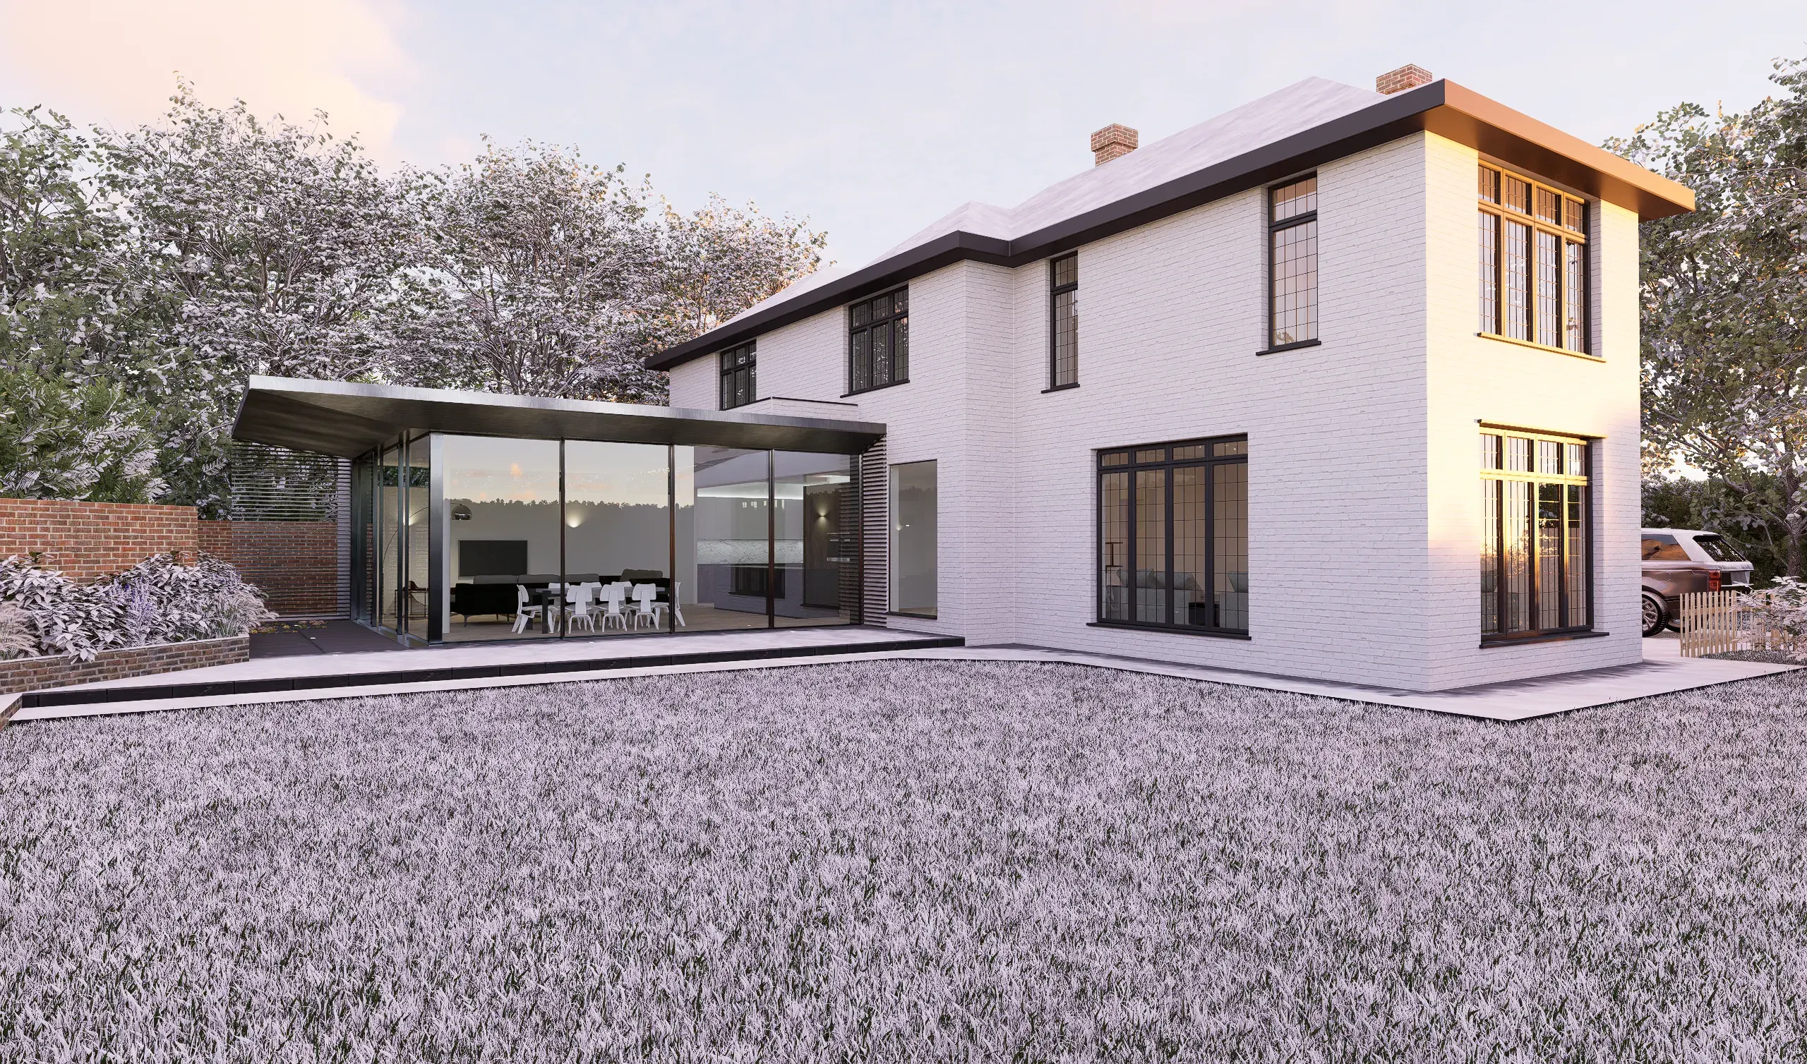
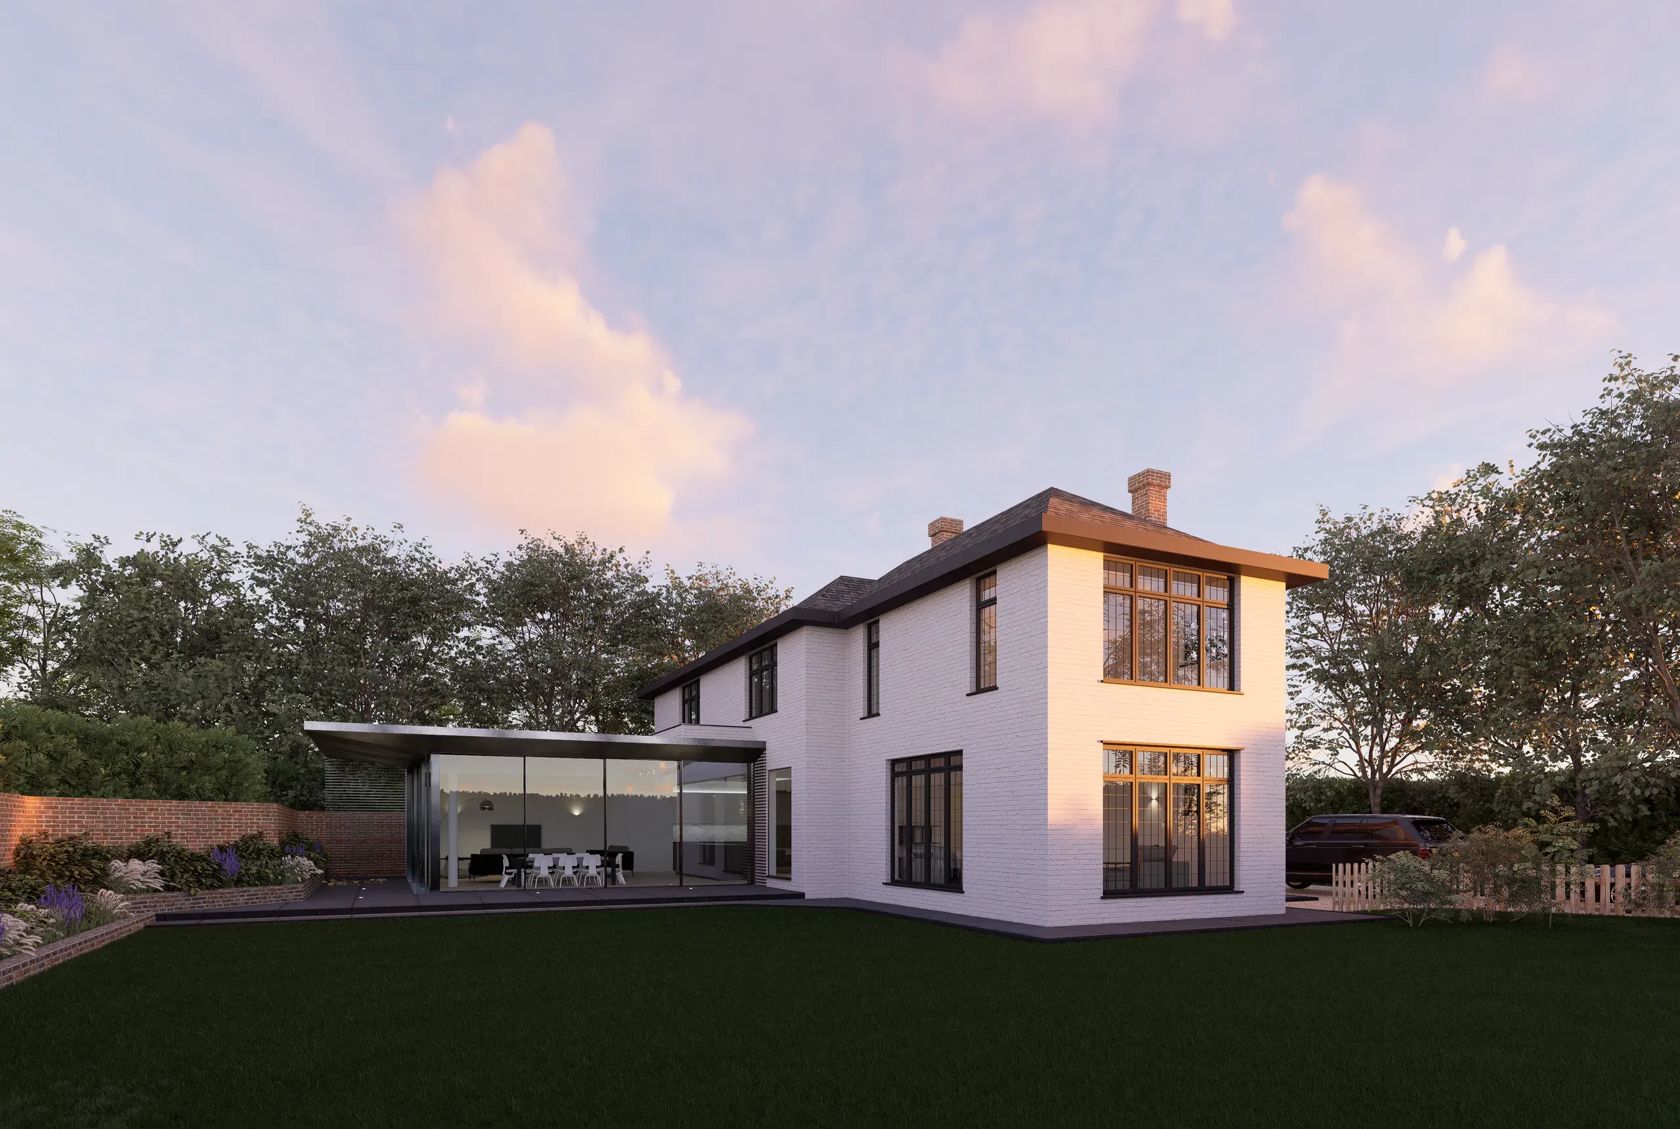
Visualisation of the glazed single-storey rear extension to a white detached house at sunset
Frameless glass garden room with a slim overhanging roof, beside a landscaped lawn
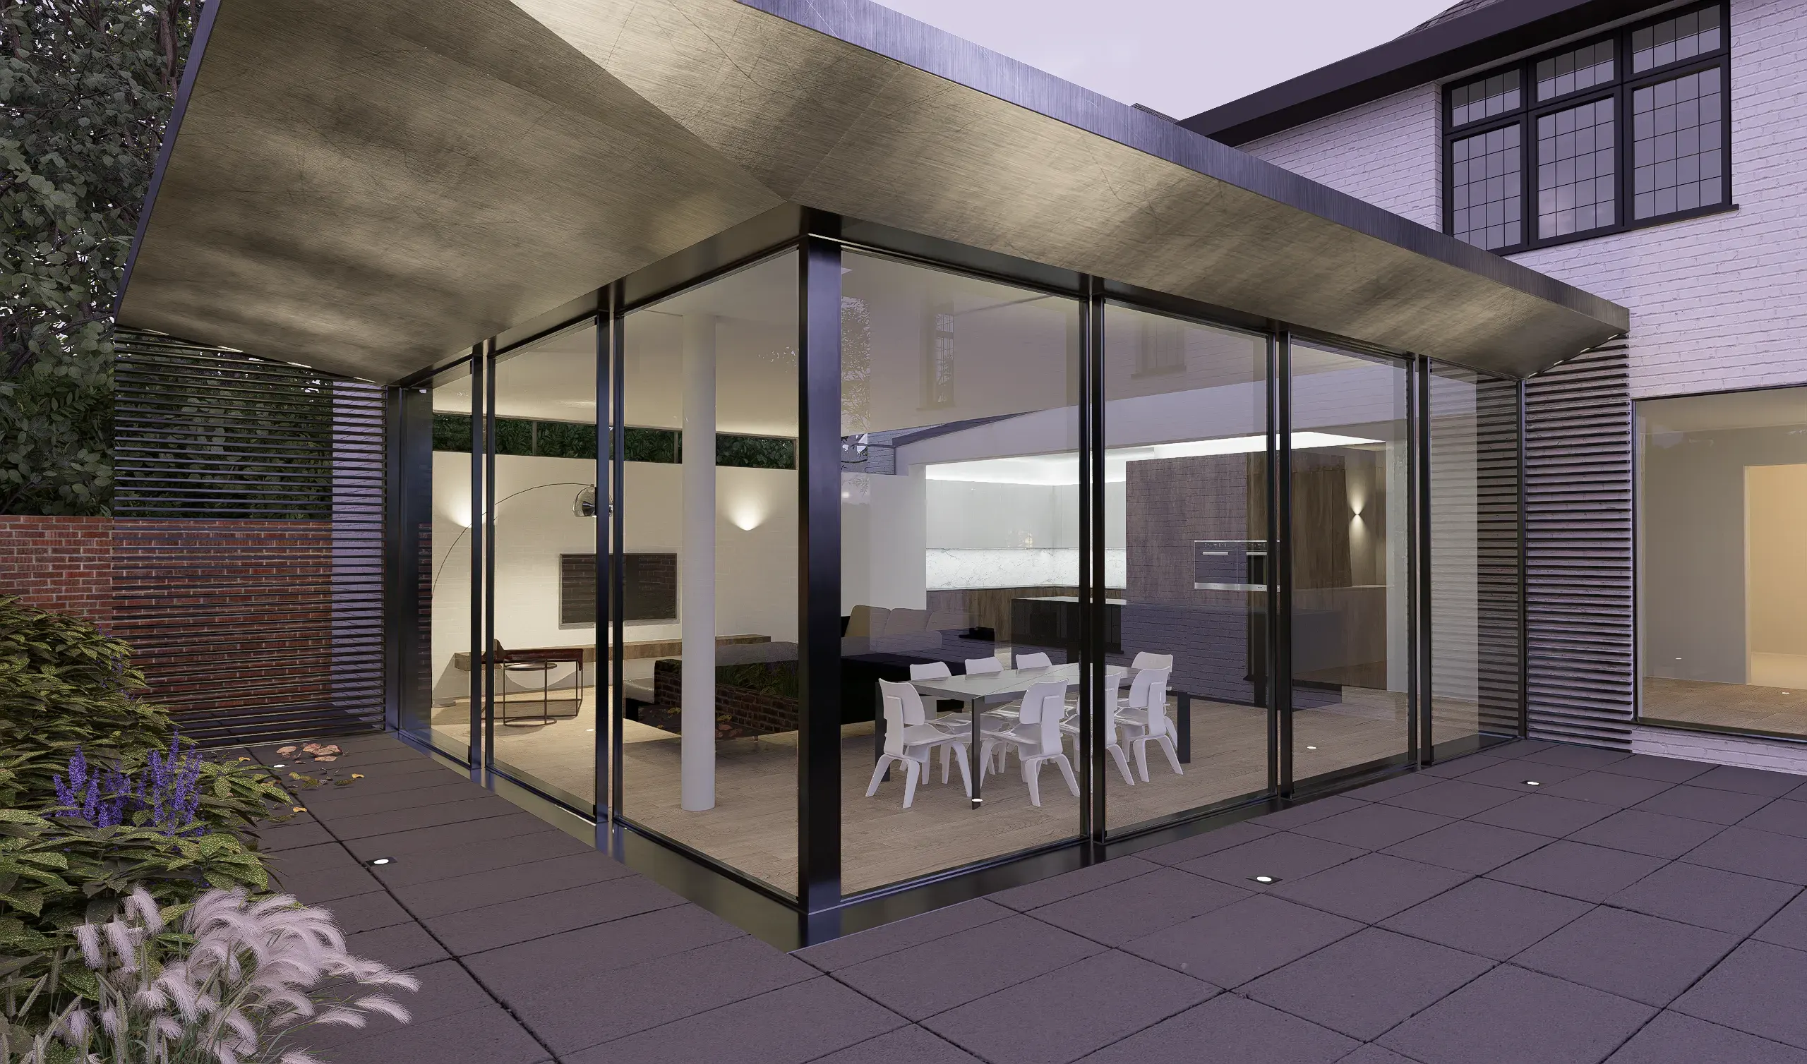
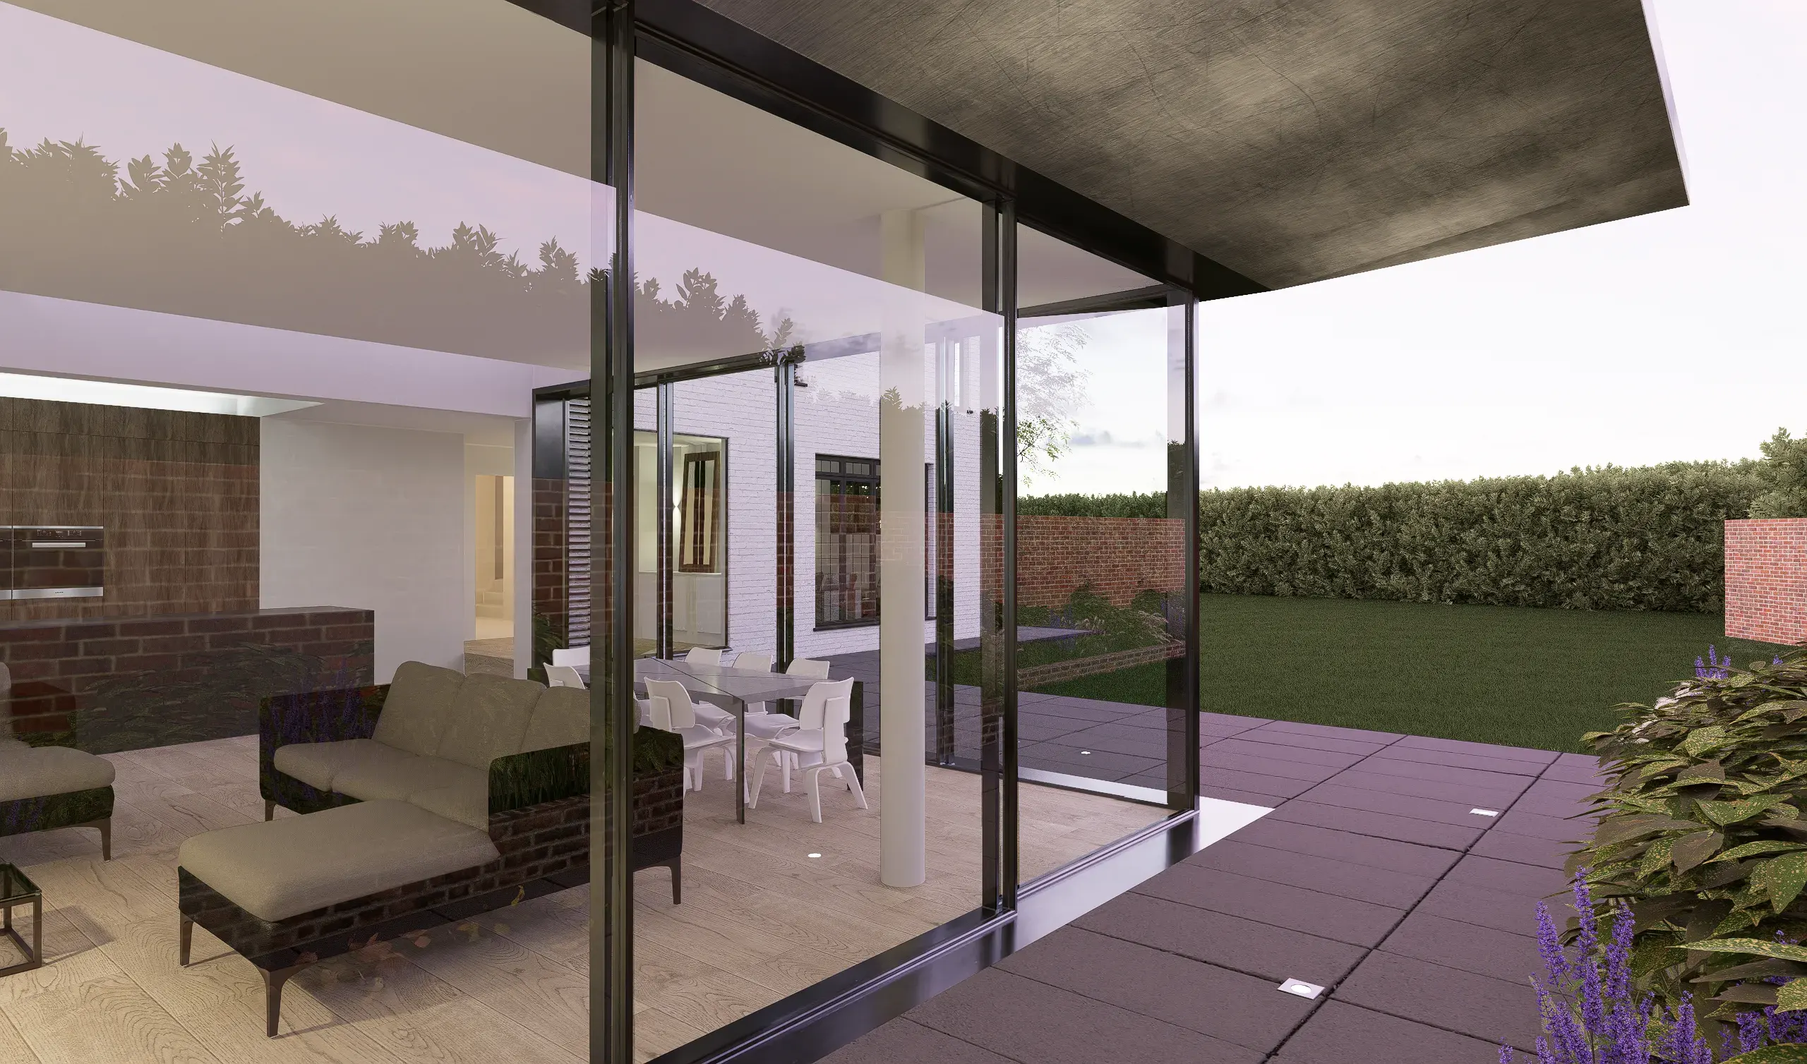
Corner of the glazed extension at dusk, with the dining space lit inside
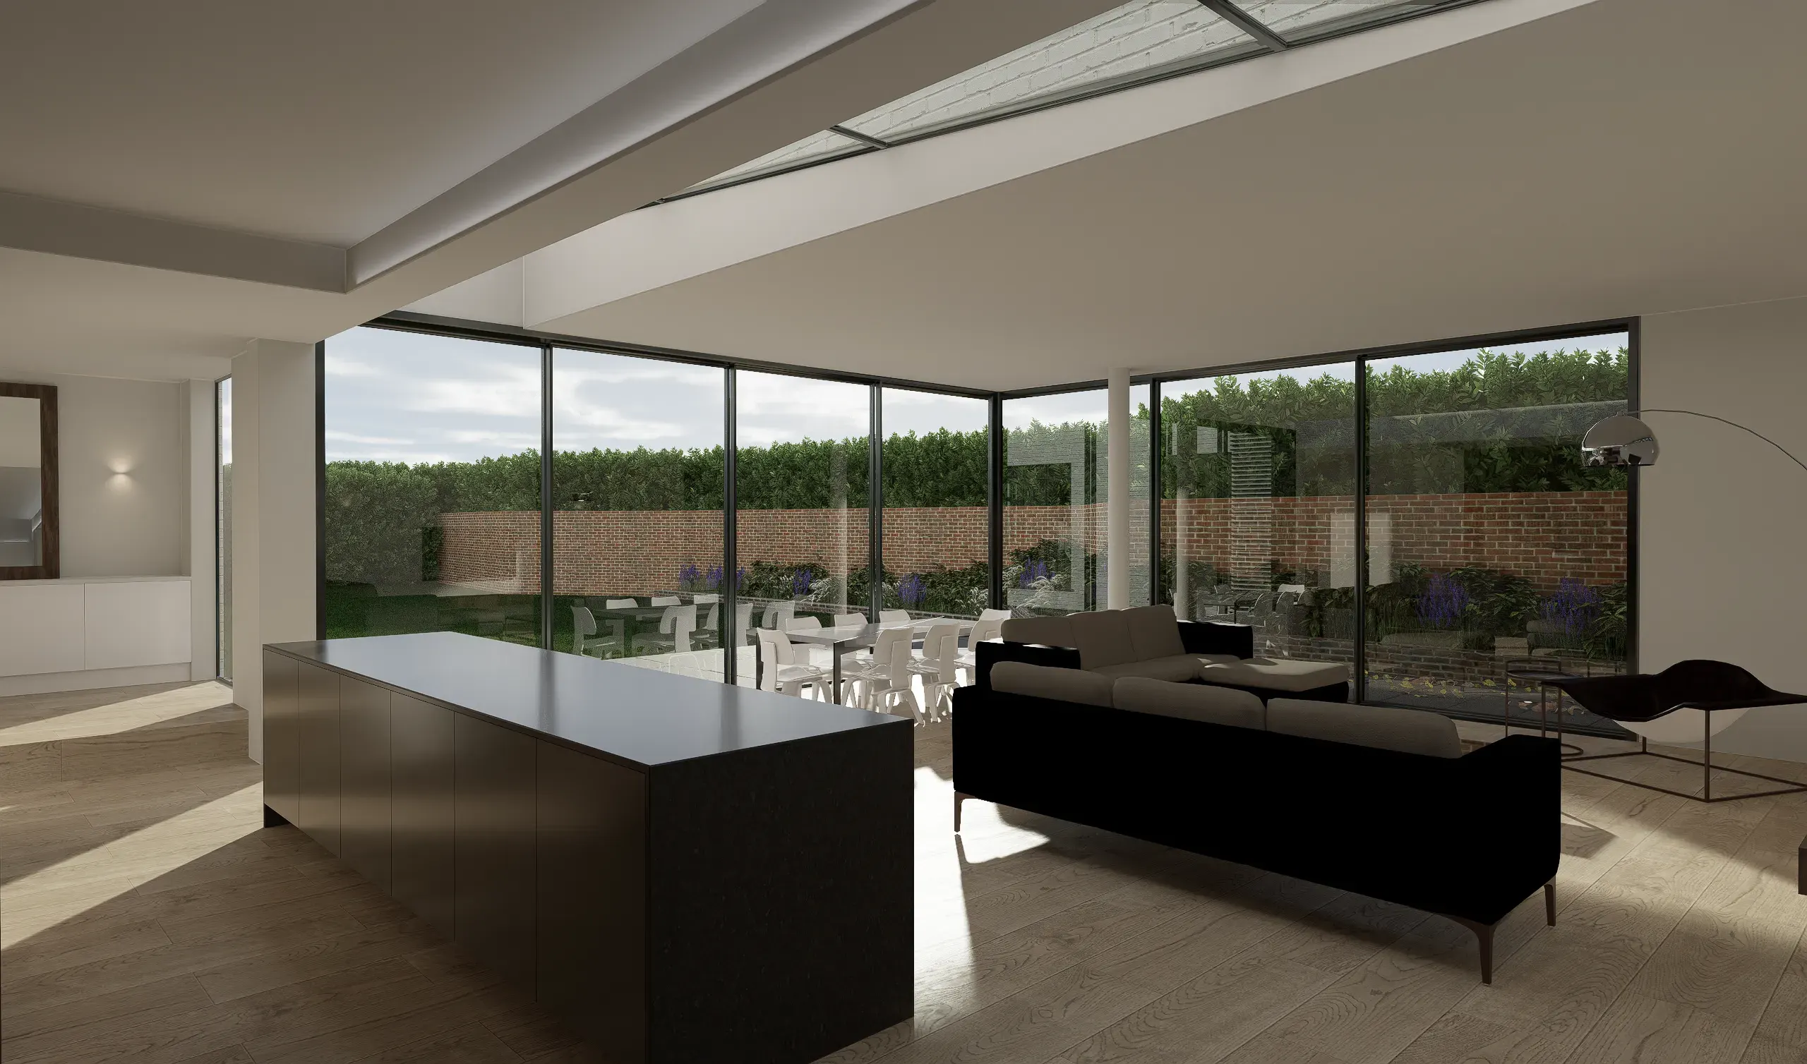
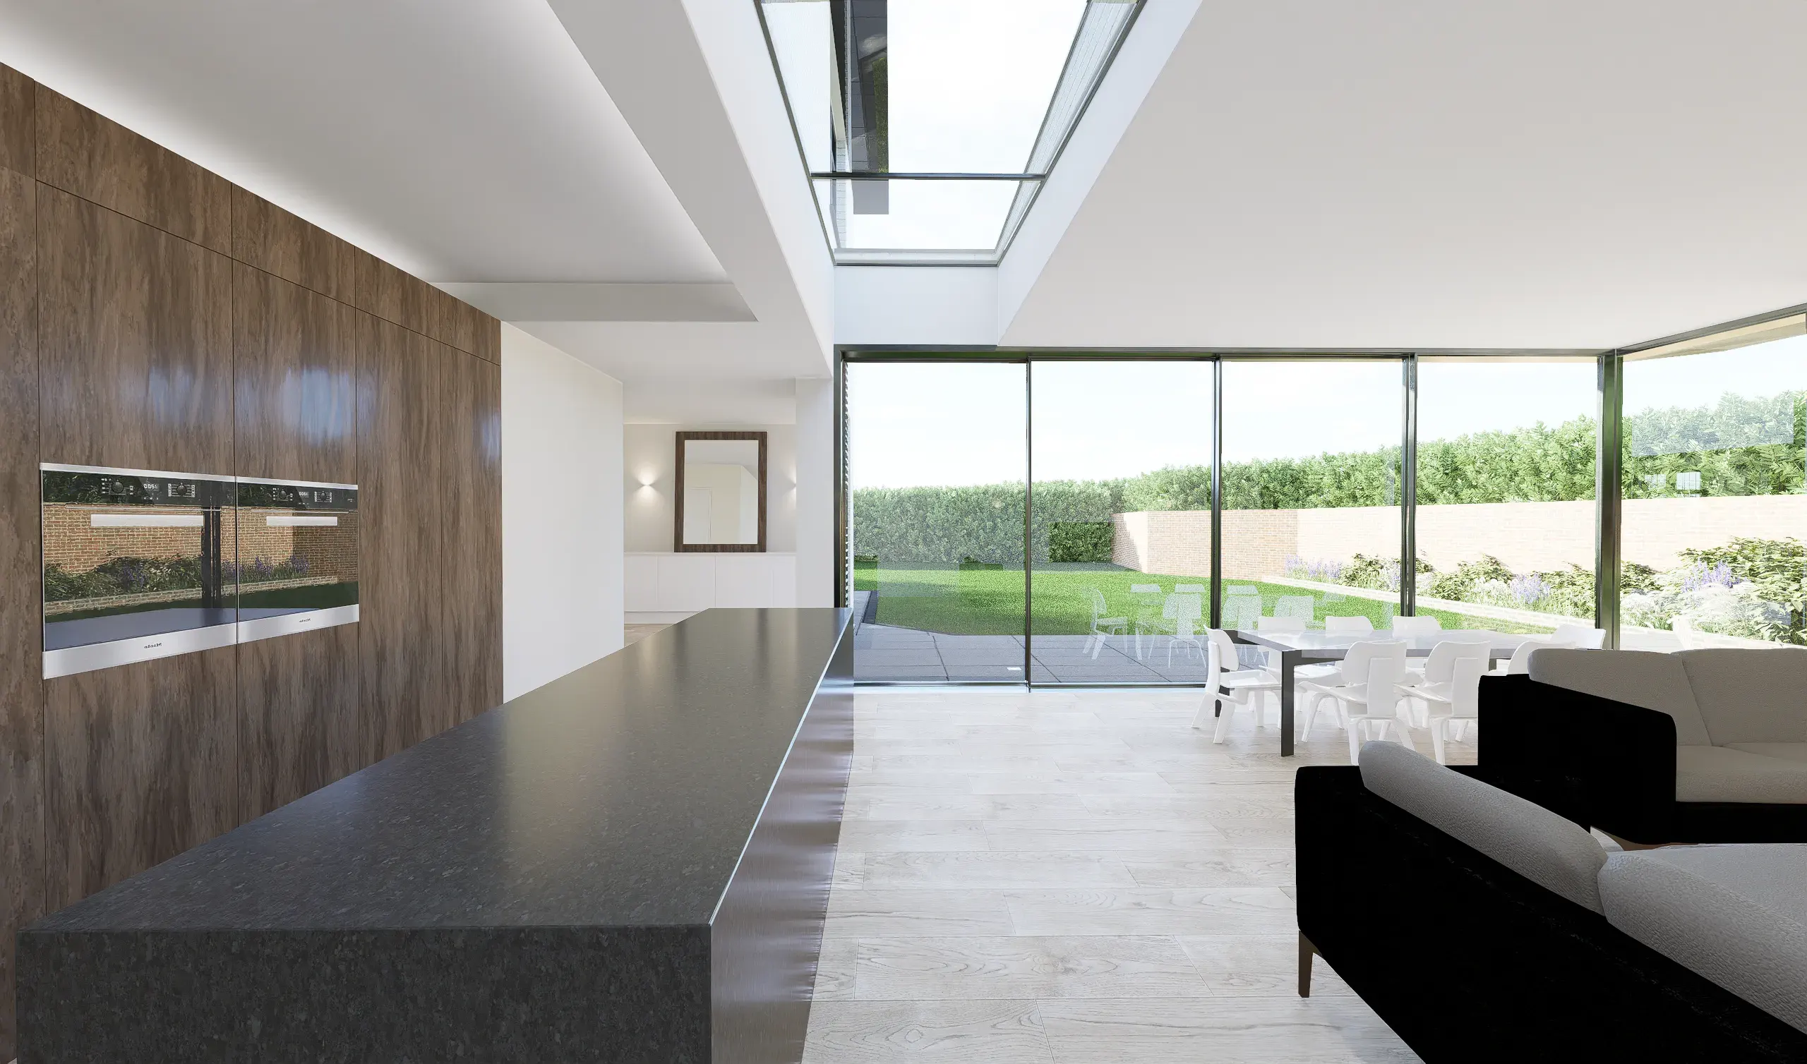
Open-plan kitchen and living space inside the extension, looking out to the garden
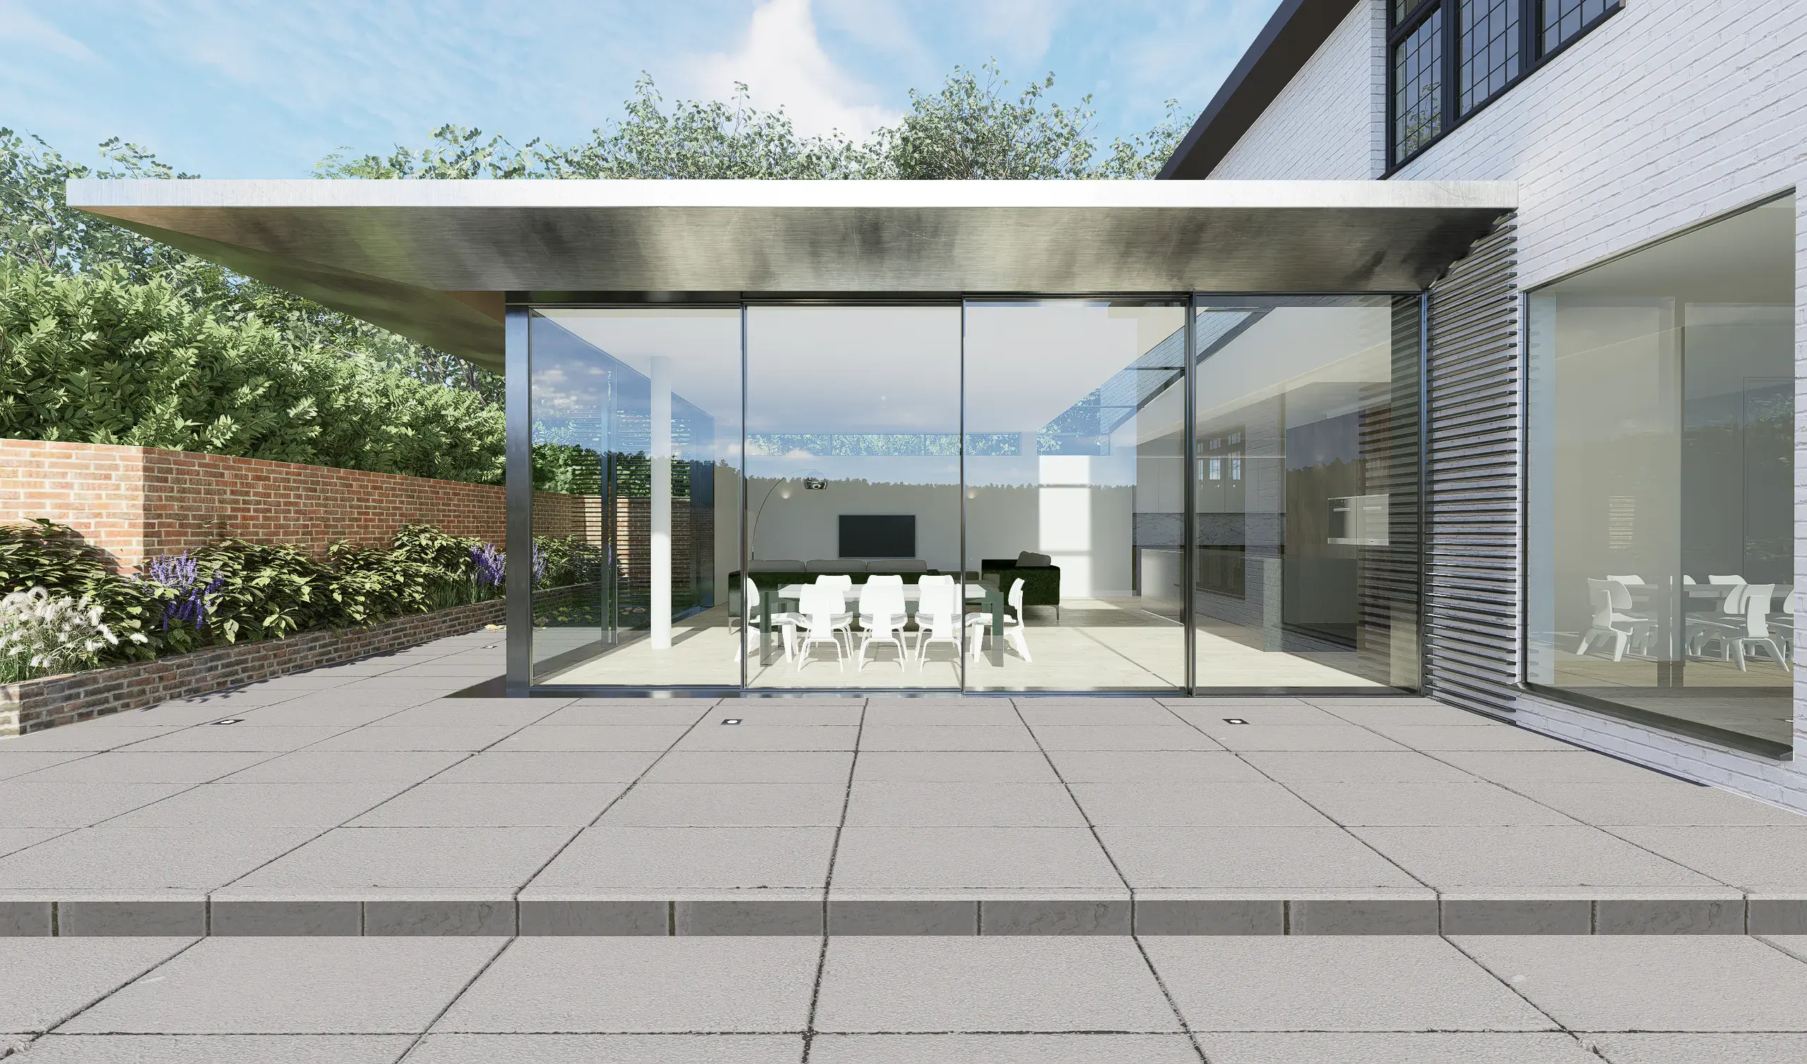
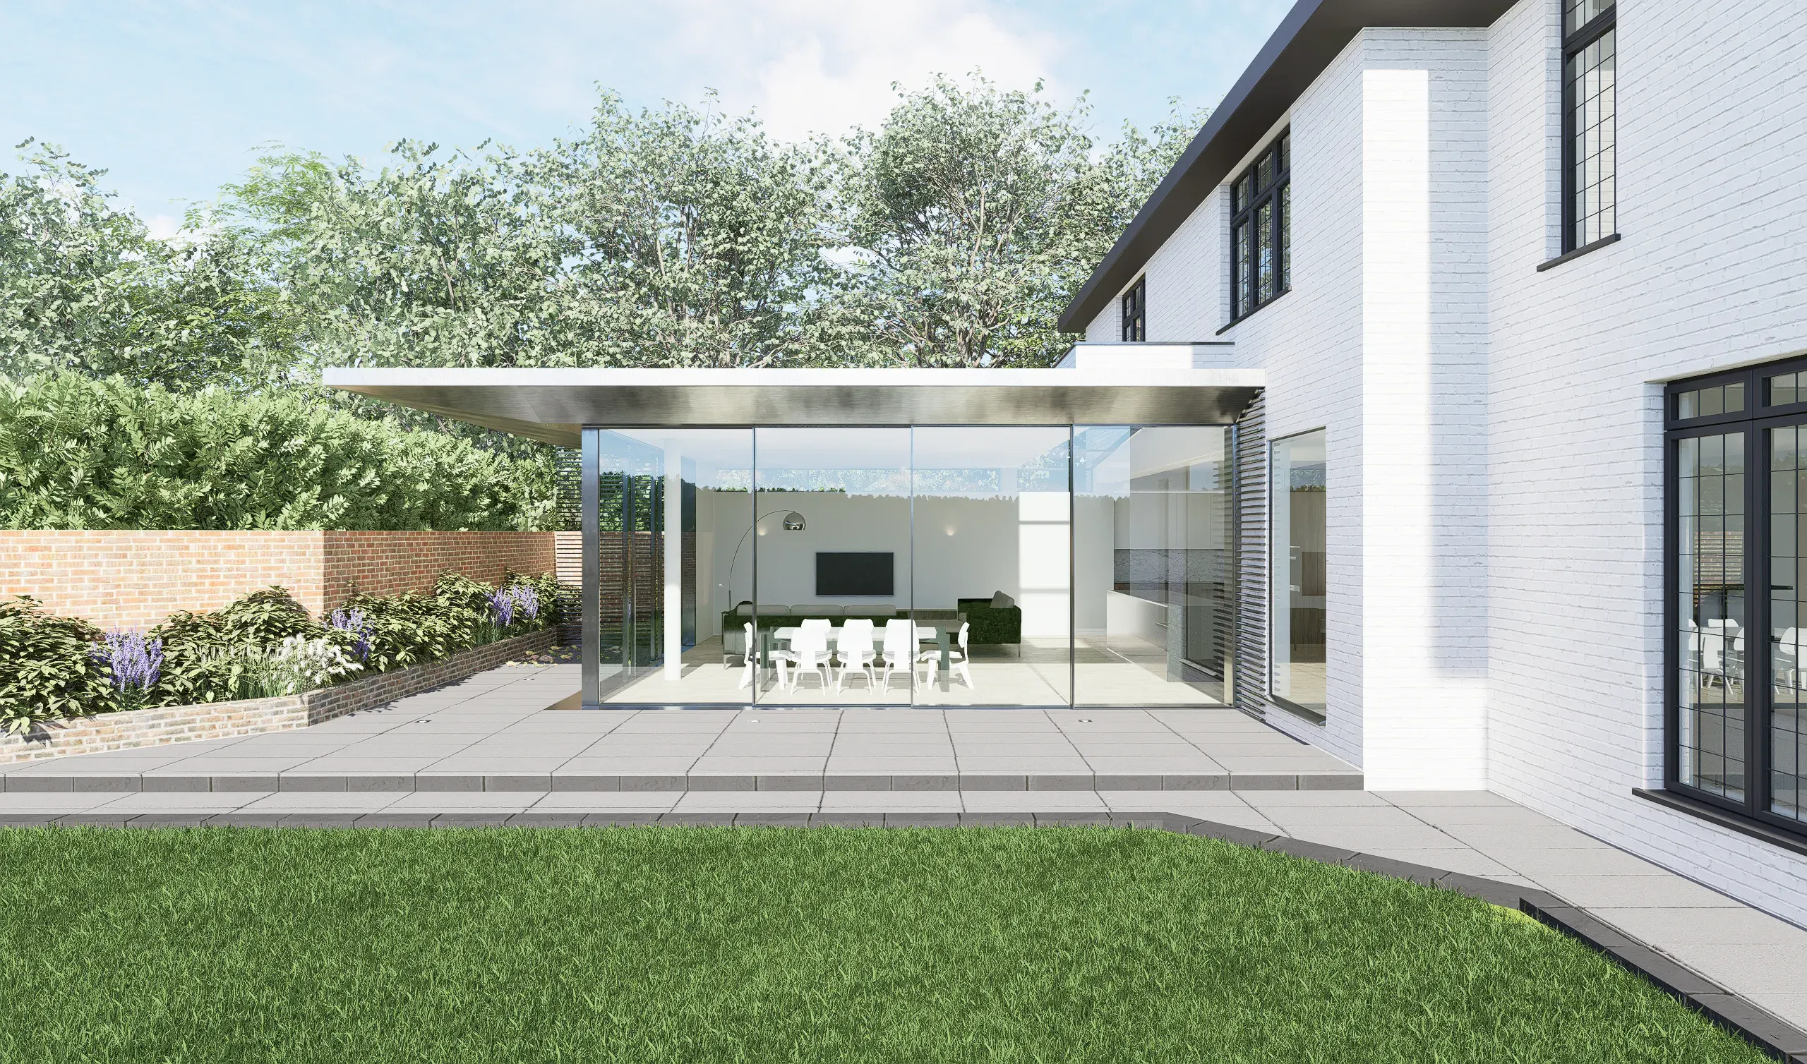
The glazed extension seen across a stone terrace
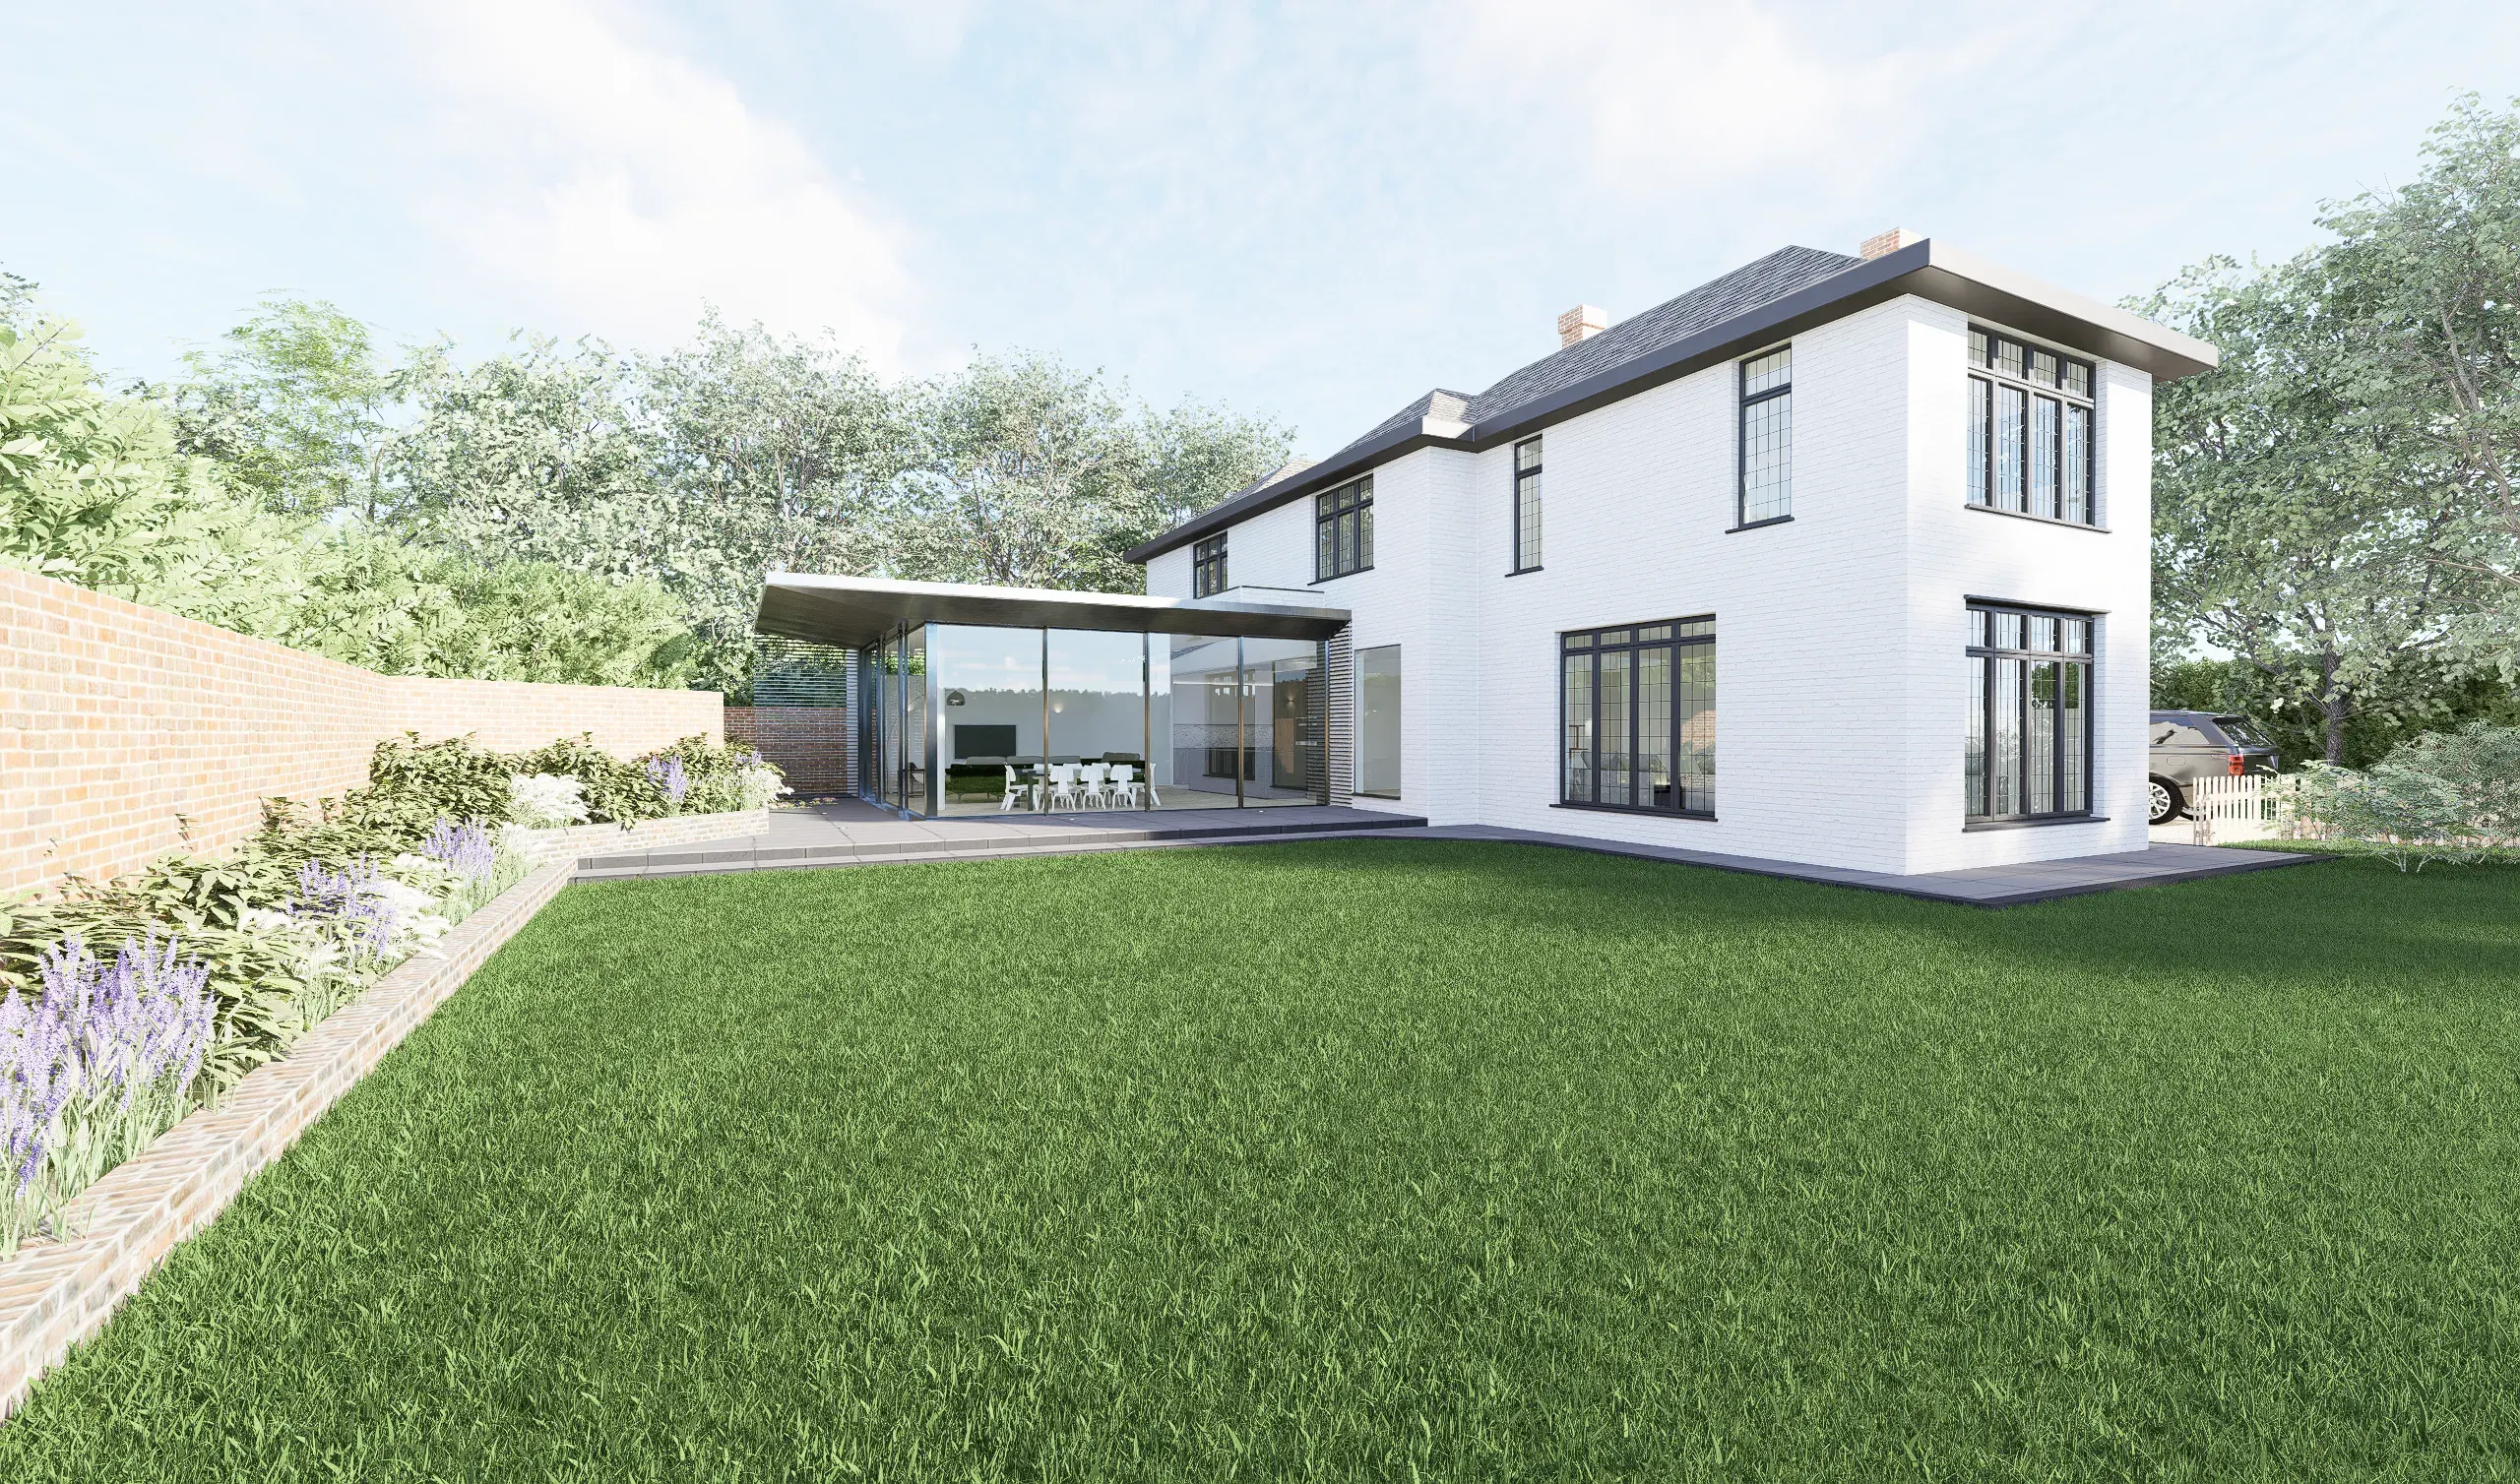
Rear of the house and new extension across the lawn
Side view of the house and extension from a gravel garden path
Kitchen island beneath a long rooflight, with sliding doors to the garden
Seating area inside the extension with brick wall and glazed corner
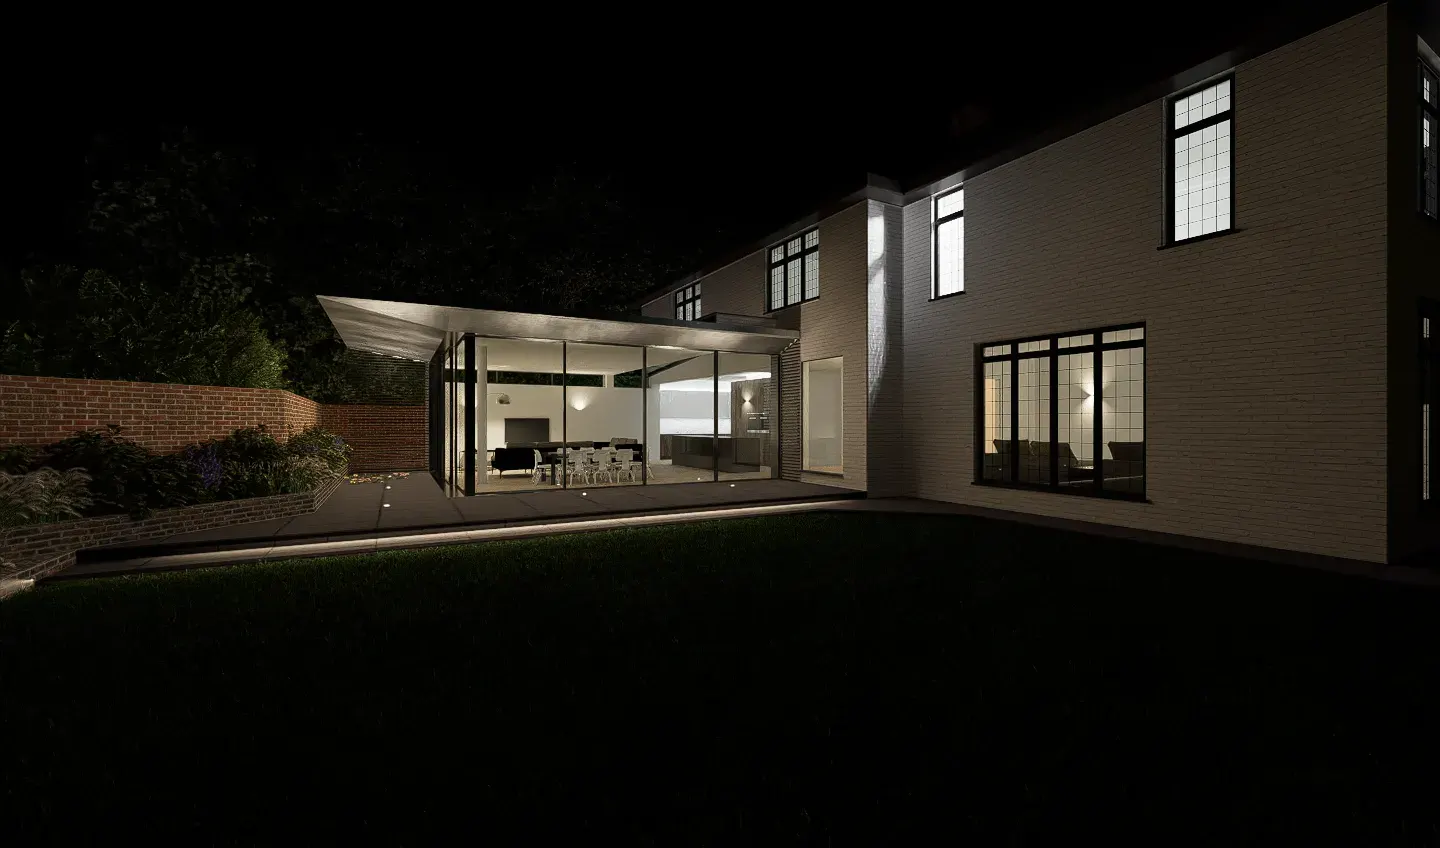
The extension at night, glowing against the dark garden

Mountwood

A glazed single-storey extension to a detached family house in Brentwood, Essex, opening a new kitchen, dining and living space to the garden.

A new single-storey extension to the rear of a detached family house in Brentwood, Essex.

A slim, overhanging roof floats above walls of frameless glass, so the new kitchen, dining and living space opens directly onto a stone terrace and the garden beyond. A long rooflight draws daylight deep into the plan over the kitchen island, while the glazed corner dissolves the boundary between inside and out.

The extension is deliberately restrained alongside the original house: a crisp, contemporary addition that gives the family the open, light-filled space they need while leaving the character of the existing building clear.
Project
Rear extension and remodelling
Location
Brentwood, Essex
Status
In progress

Discuss a similar project

PreviousHamburg BridgeAll projectsNextLyndale
020 8123 8175© 2012–2026 Gareth Allison Designstudio [at] garethallisondesign.com
  • home
  • about
  • services
  • projects
  • journal
  • contact