Skip to content
  • about
  • services
  • projects
  • journal
  • contact
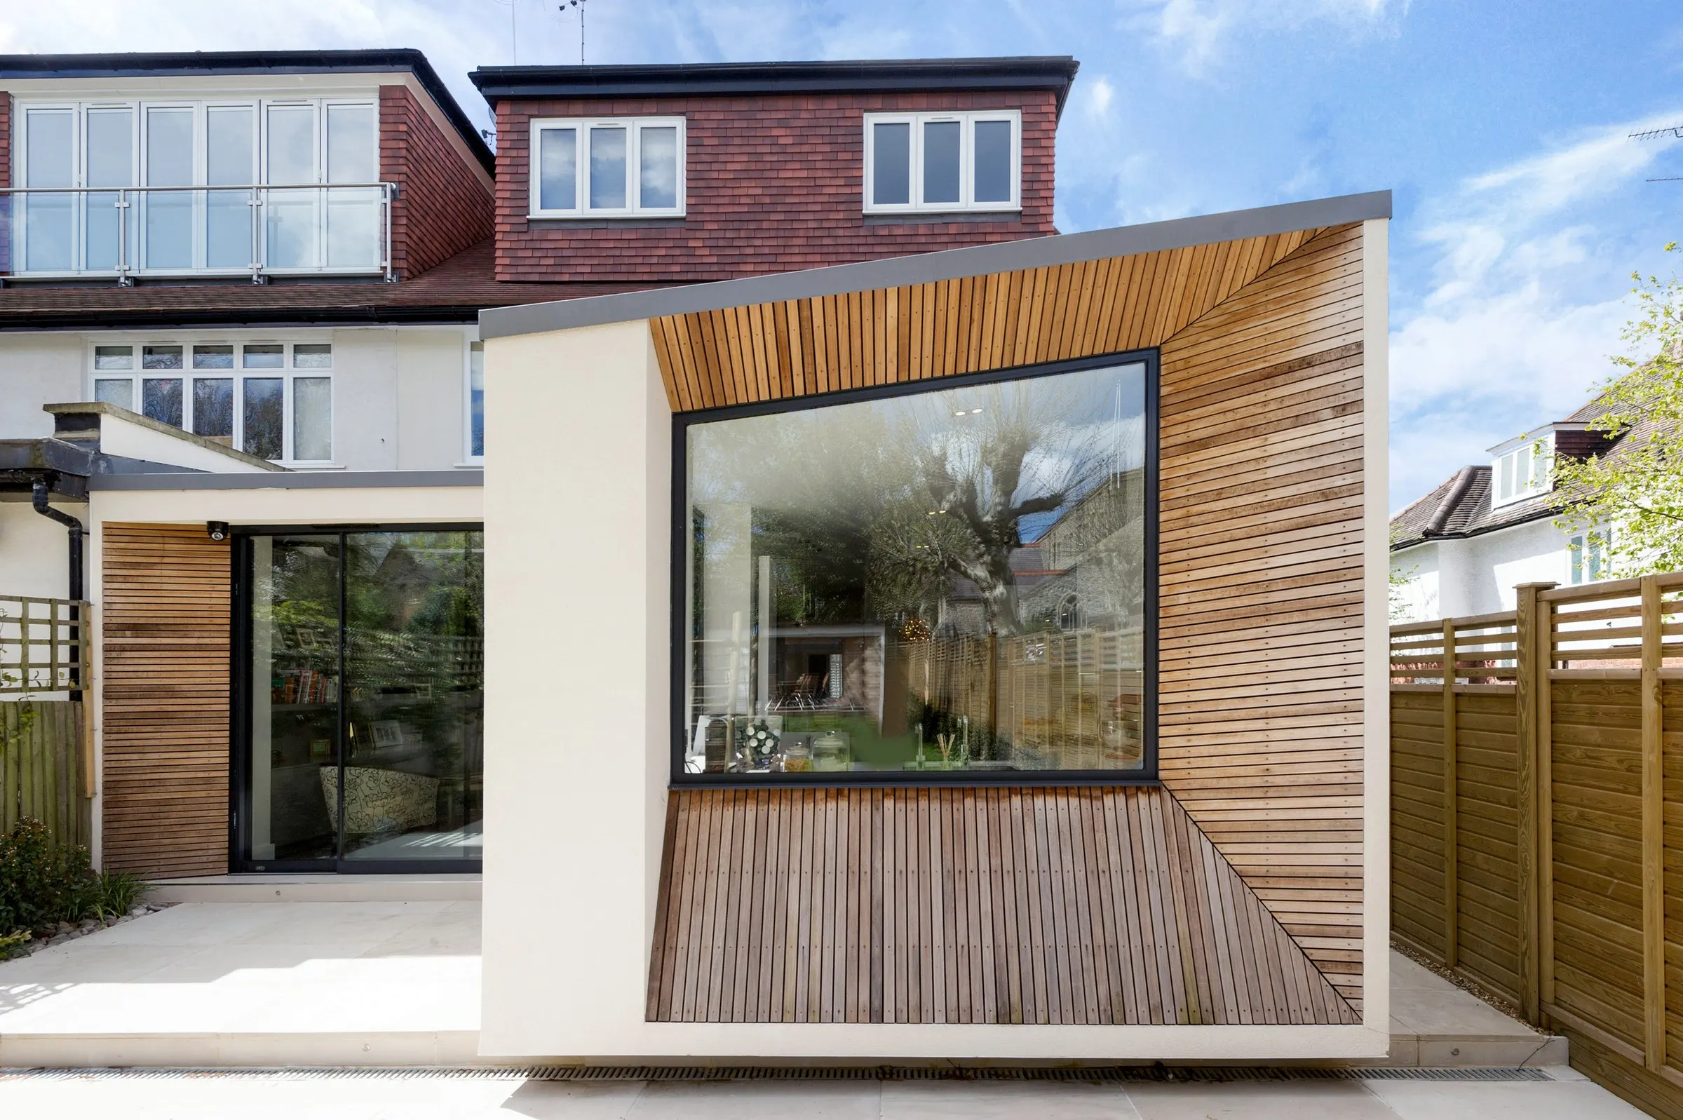
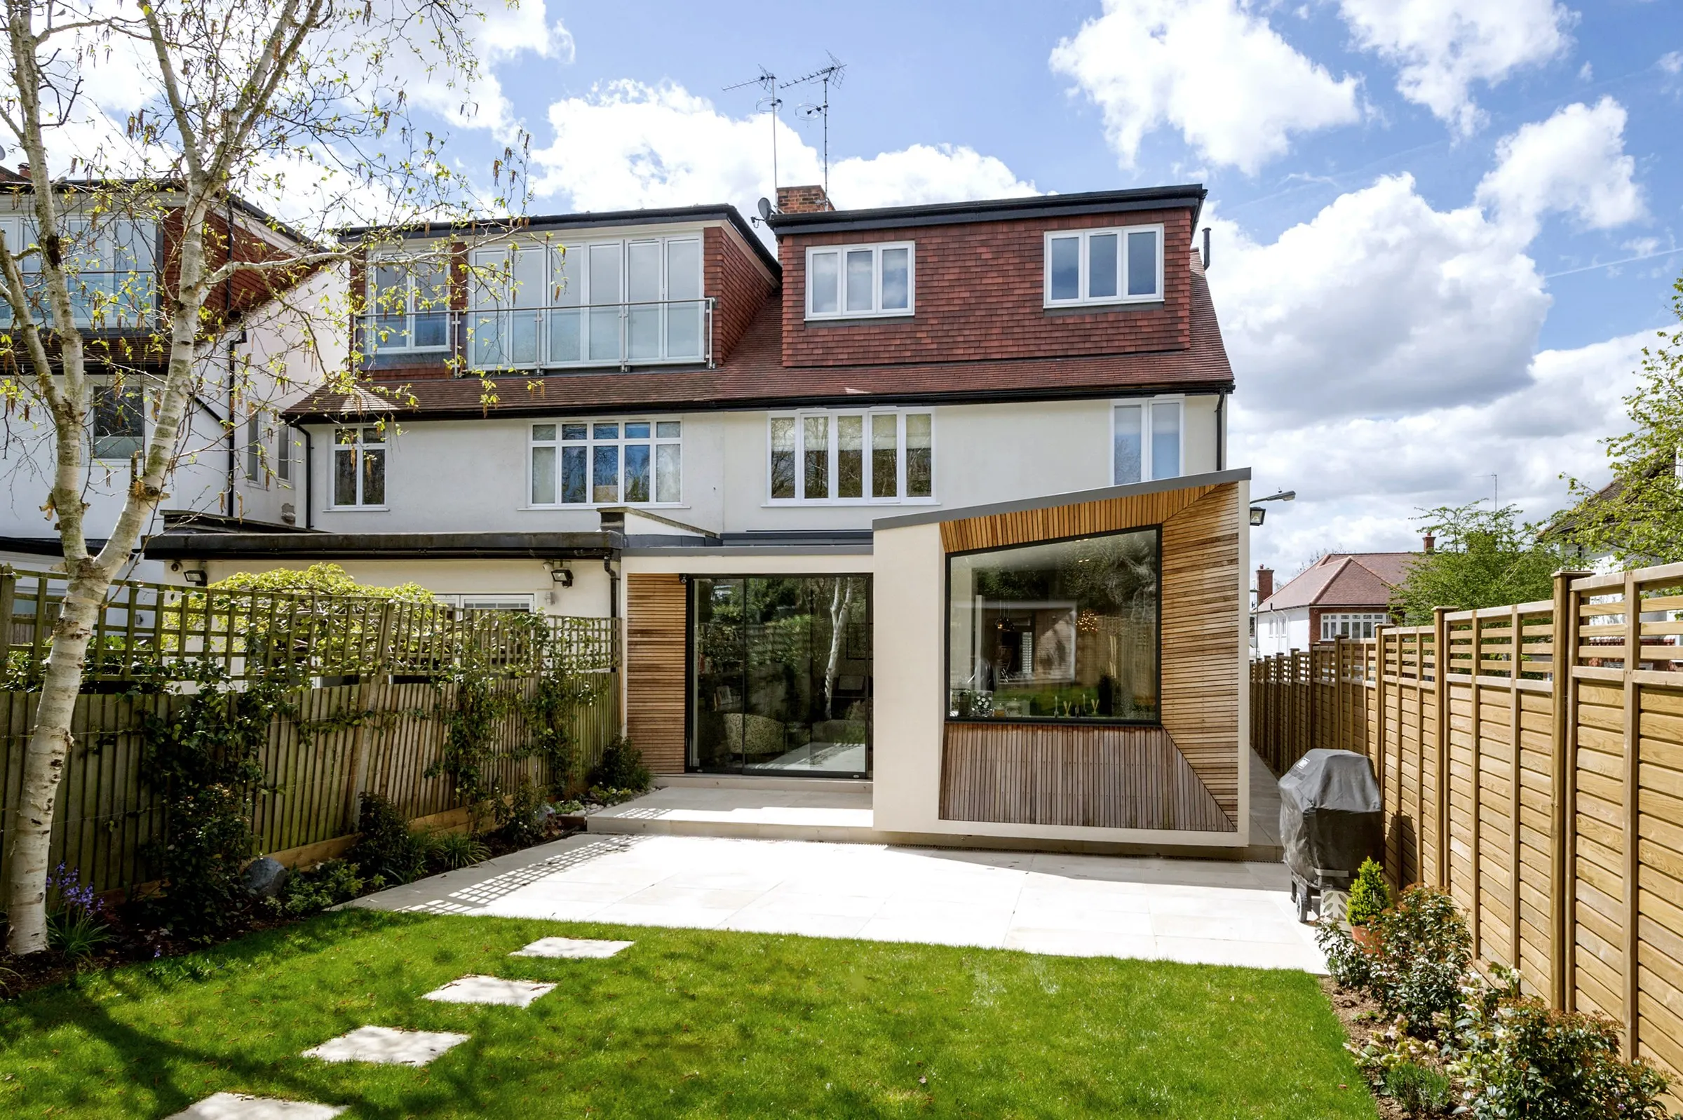
Completed rear extension at Lyndale with cedar-clad window box and sliding doors to the garden
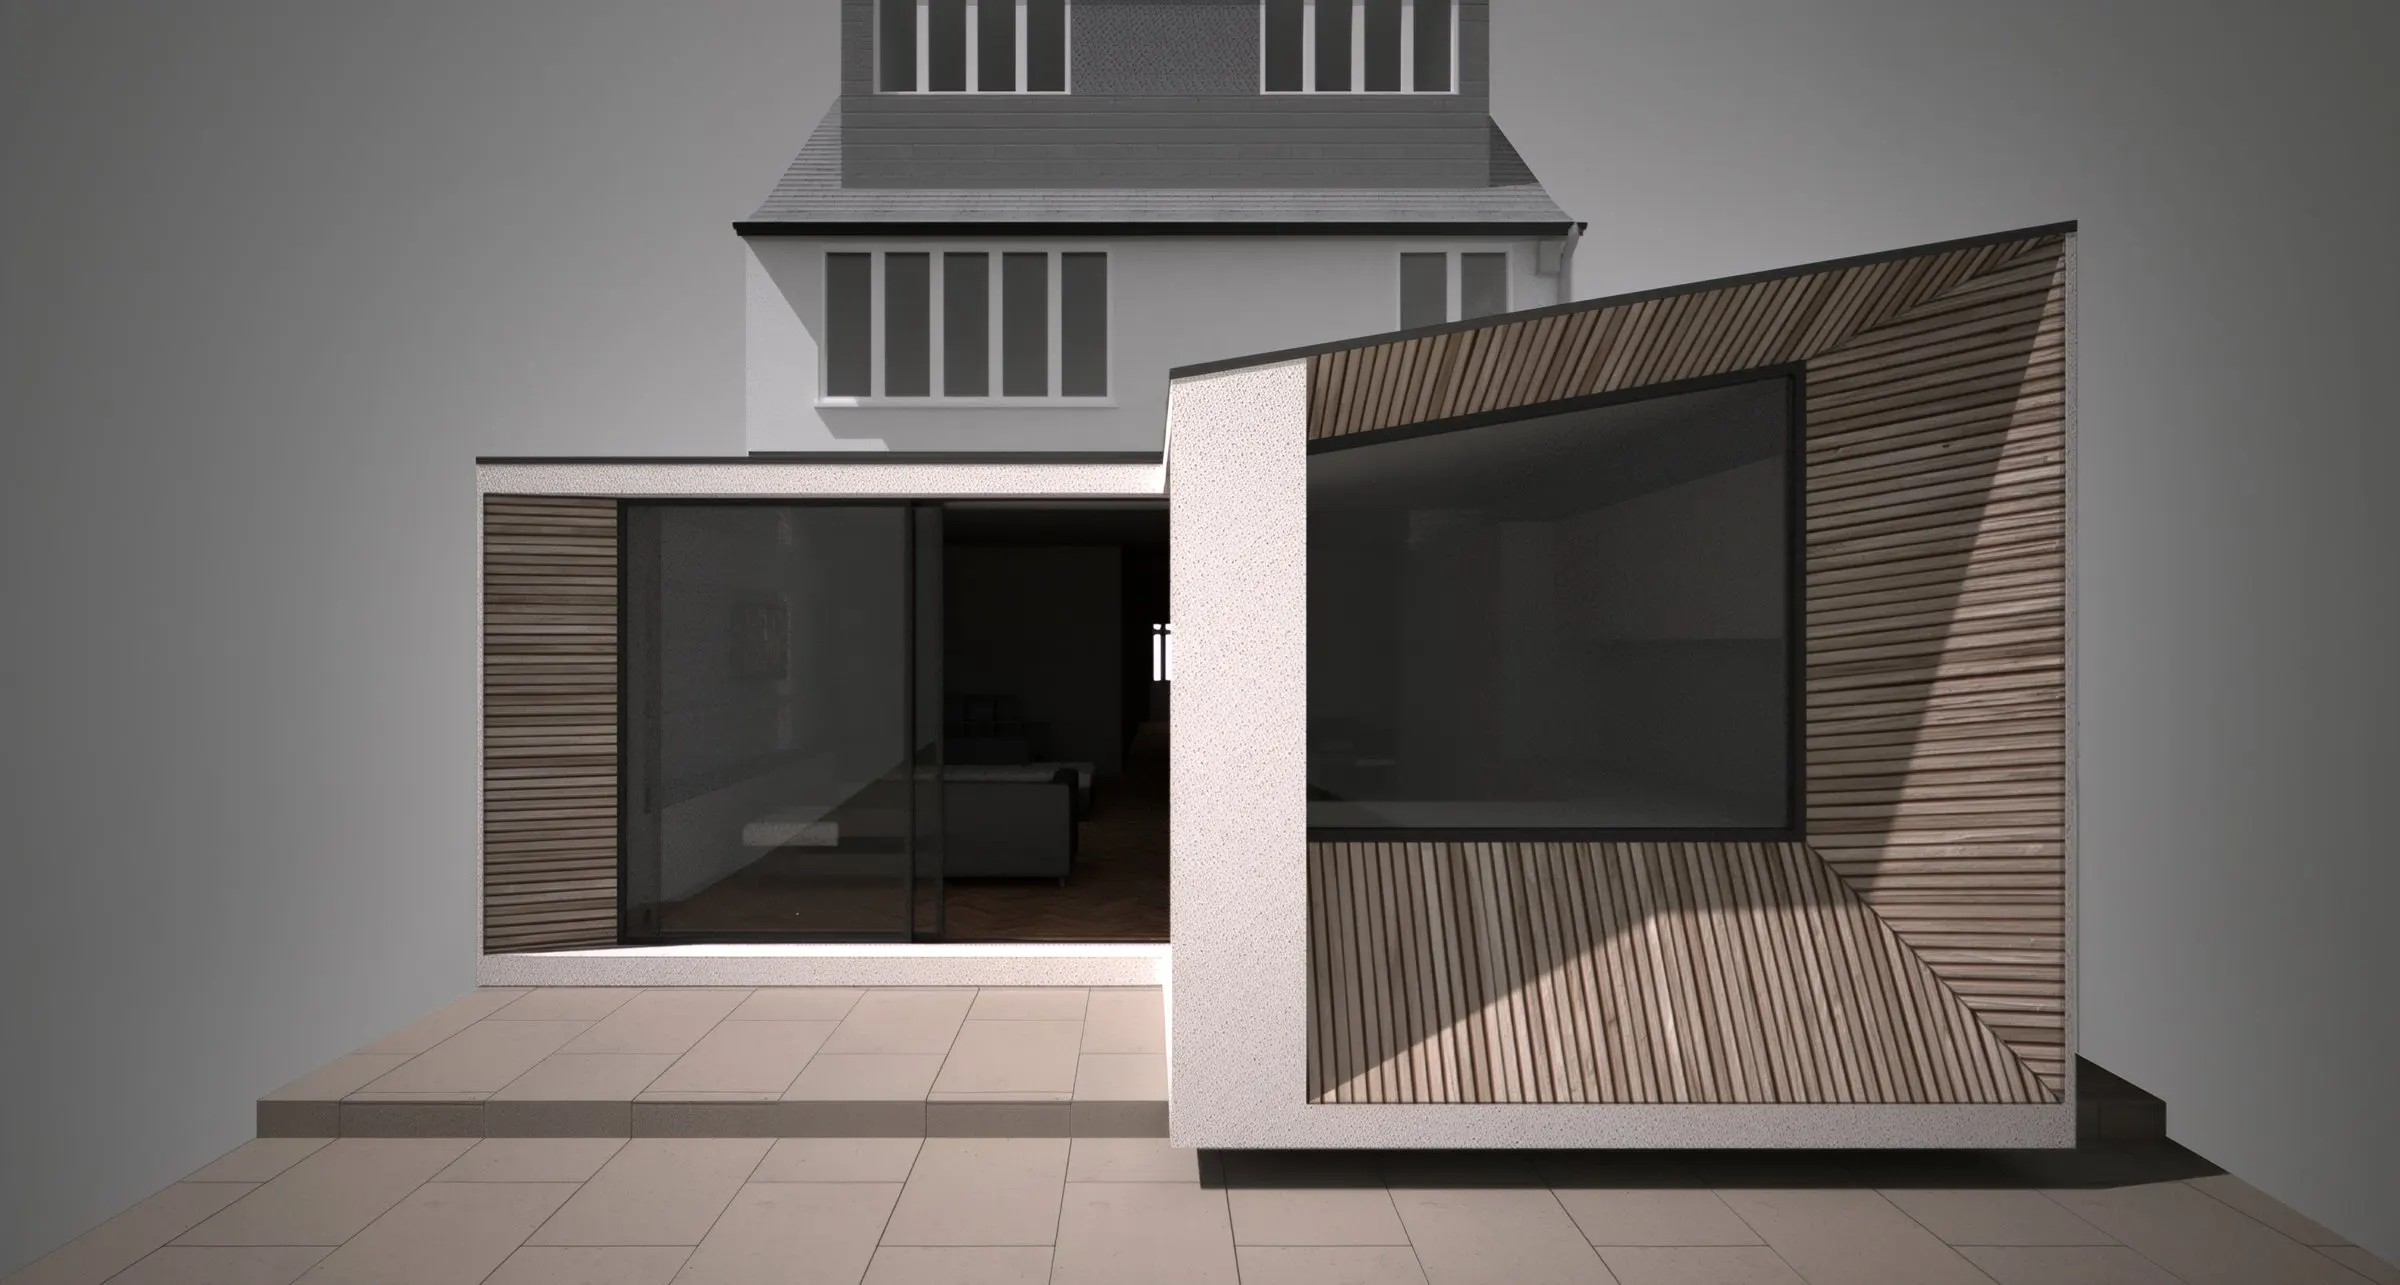
Computer visualisation of the Lyndale rear extension with its timber-clad angular window bay
Close-up of the cedar-lined projecting window seat
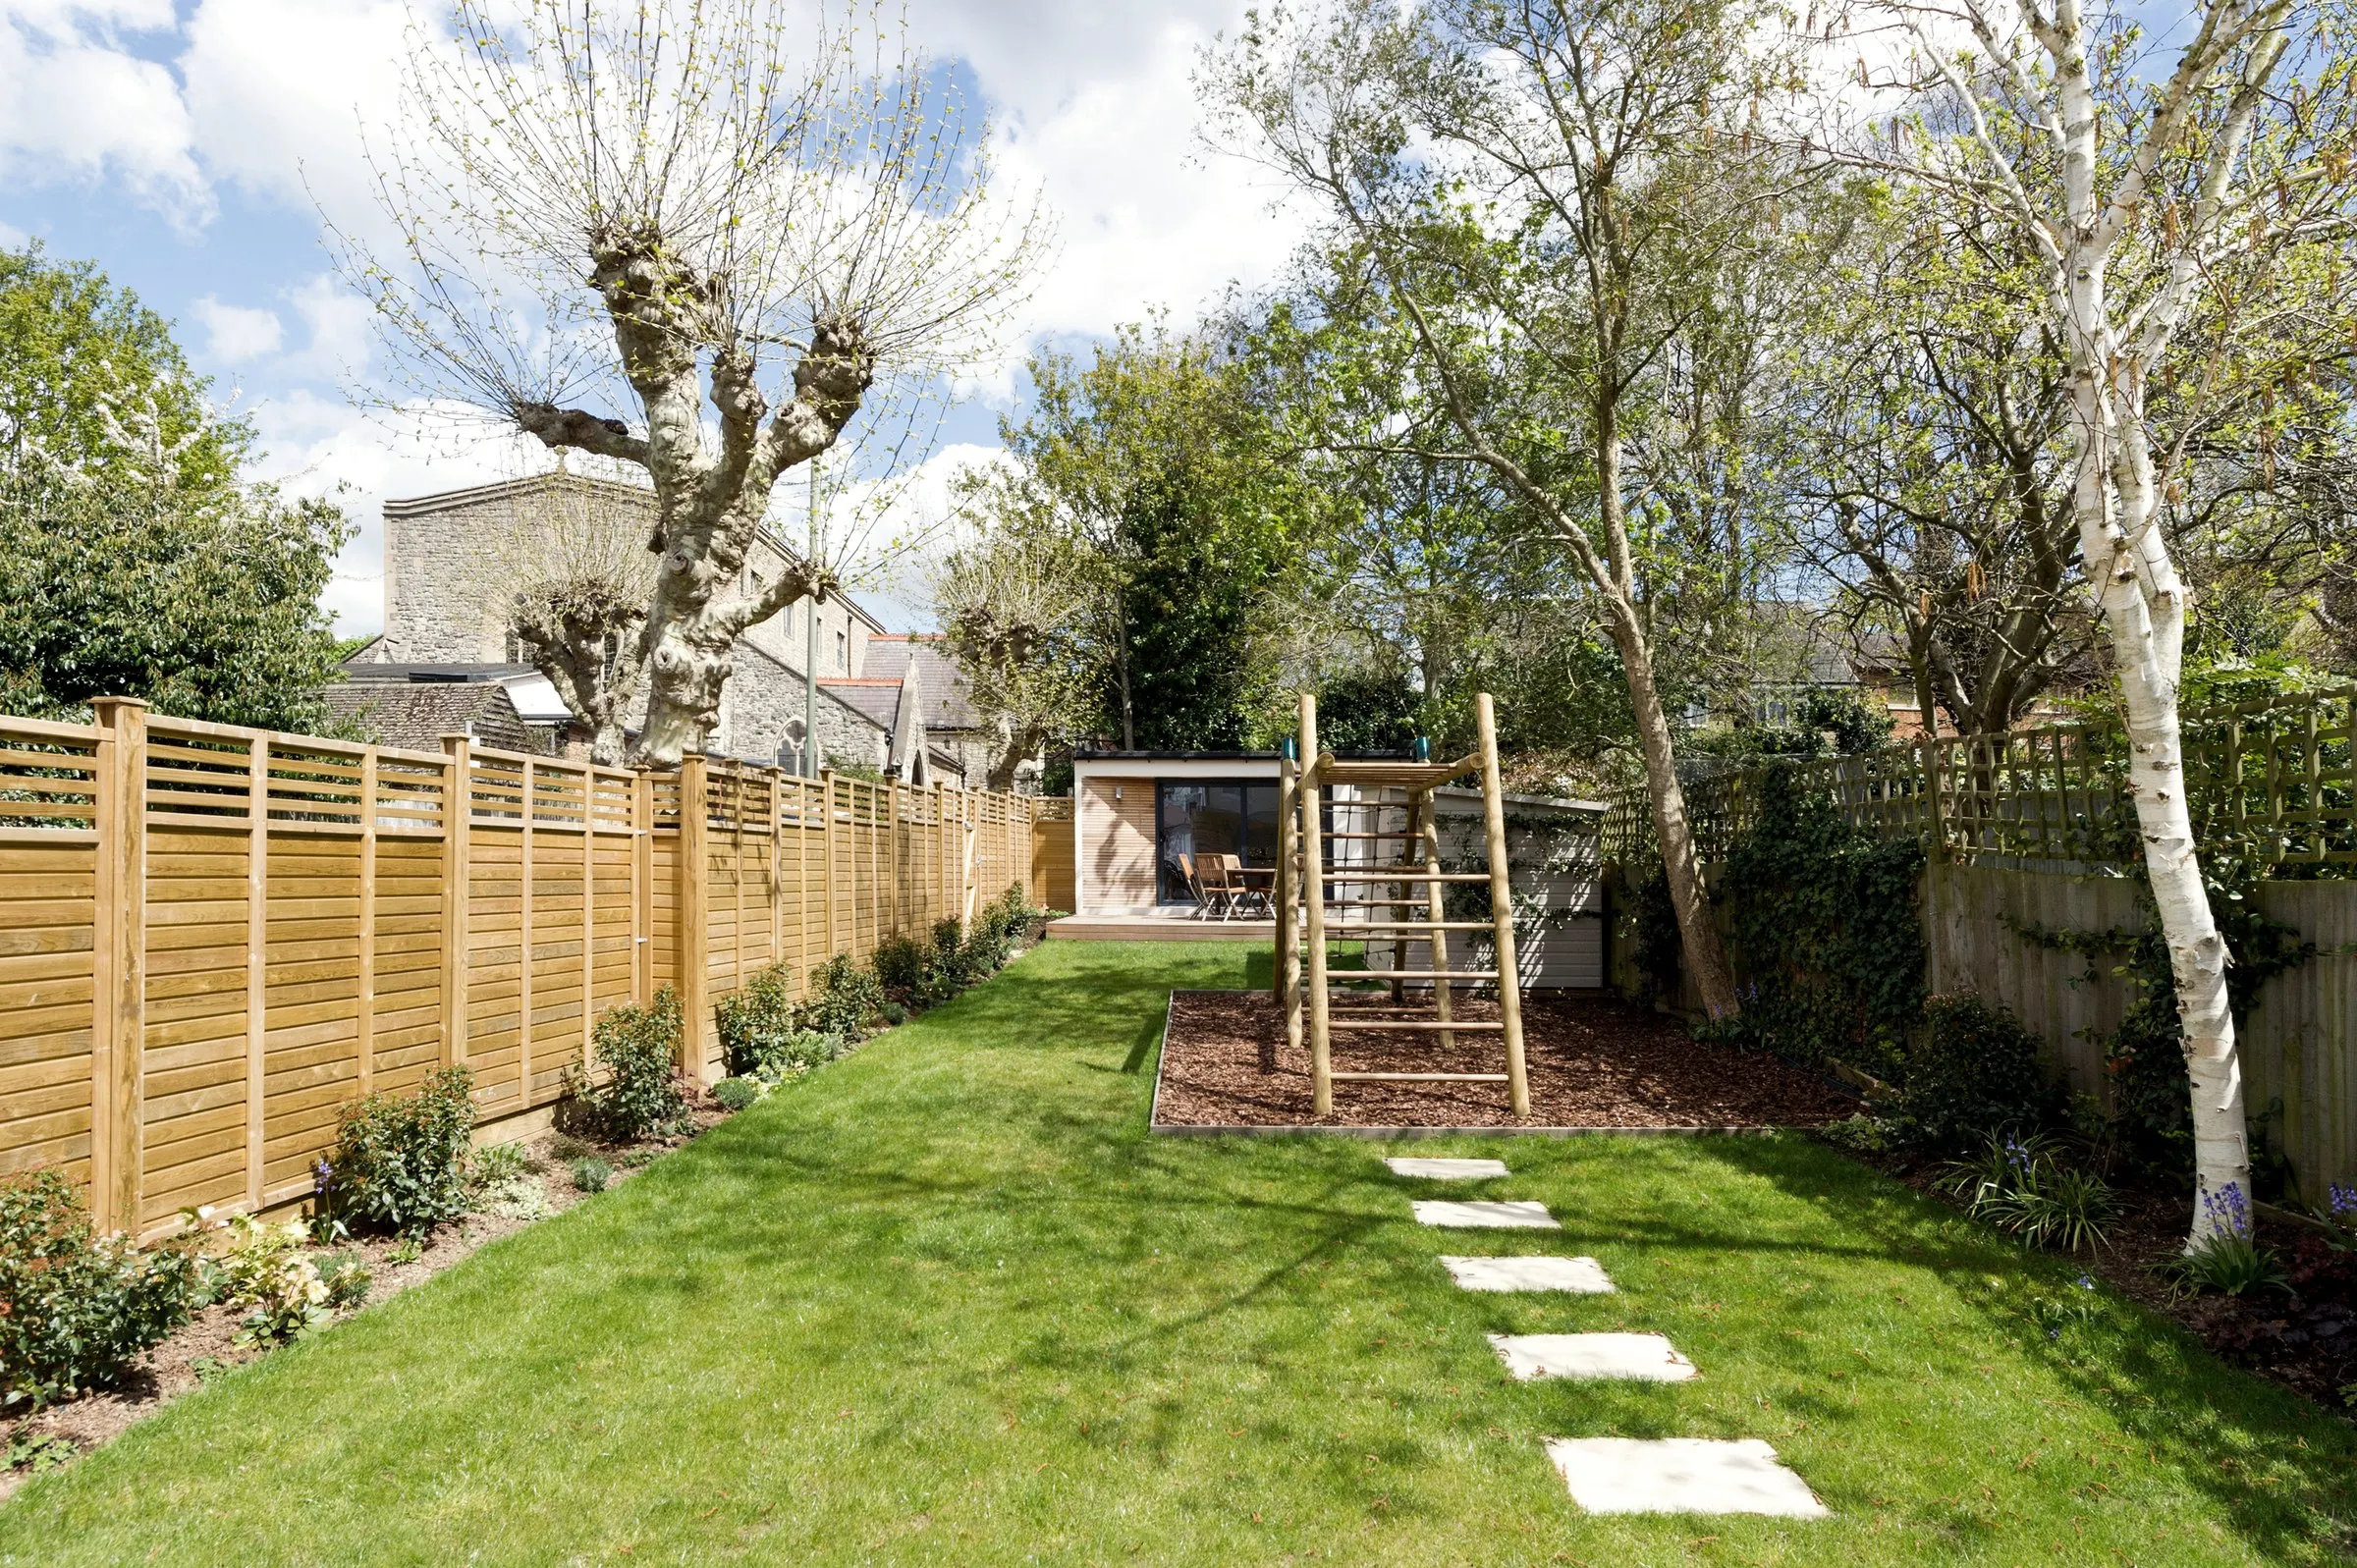
Rear garden with stepping stones leading to the extension
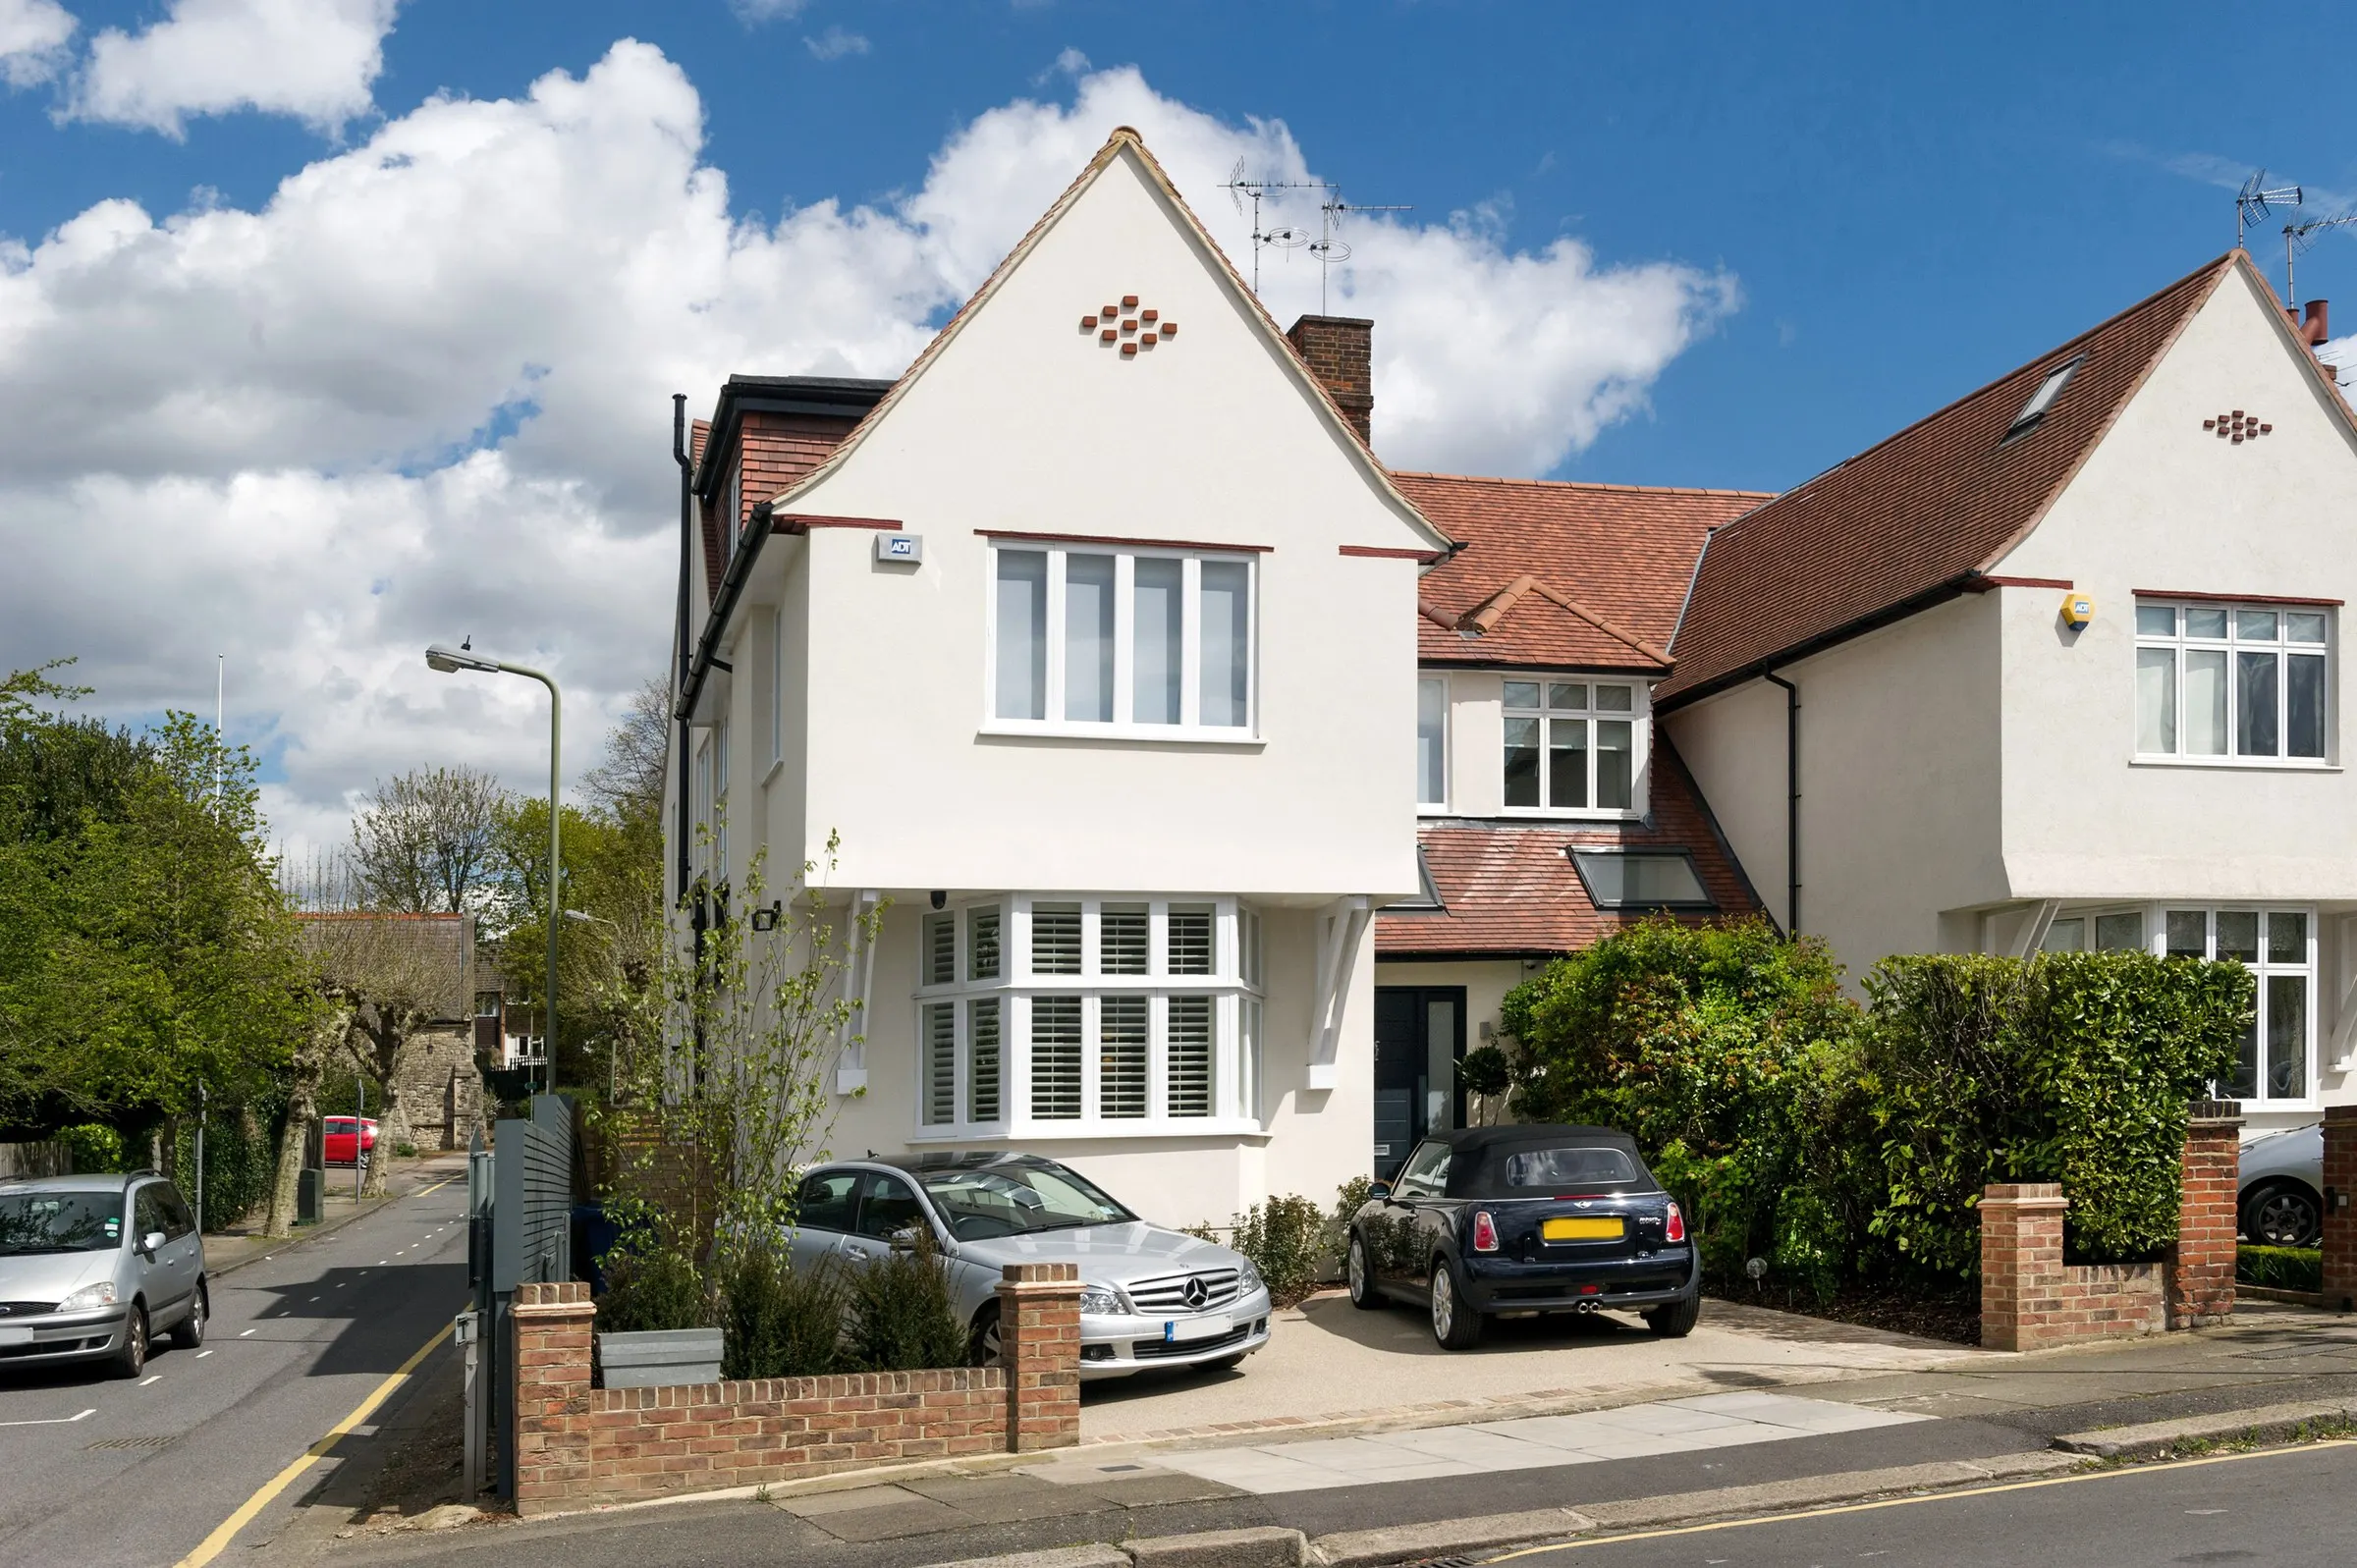
Front elevation of the house after refurbishment
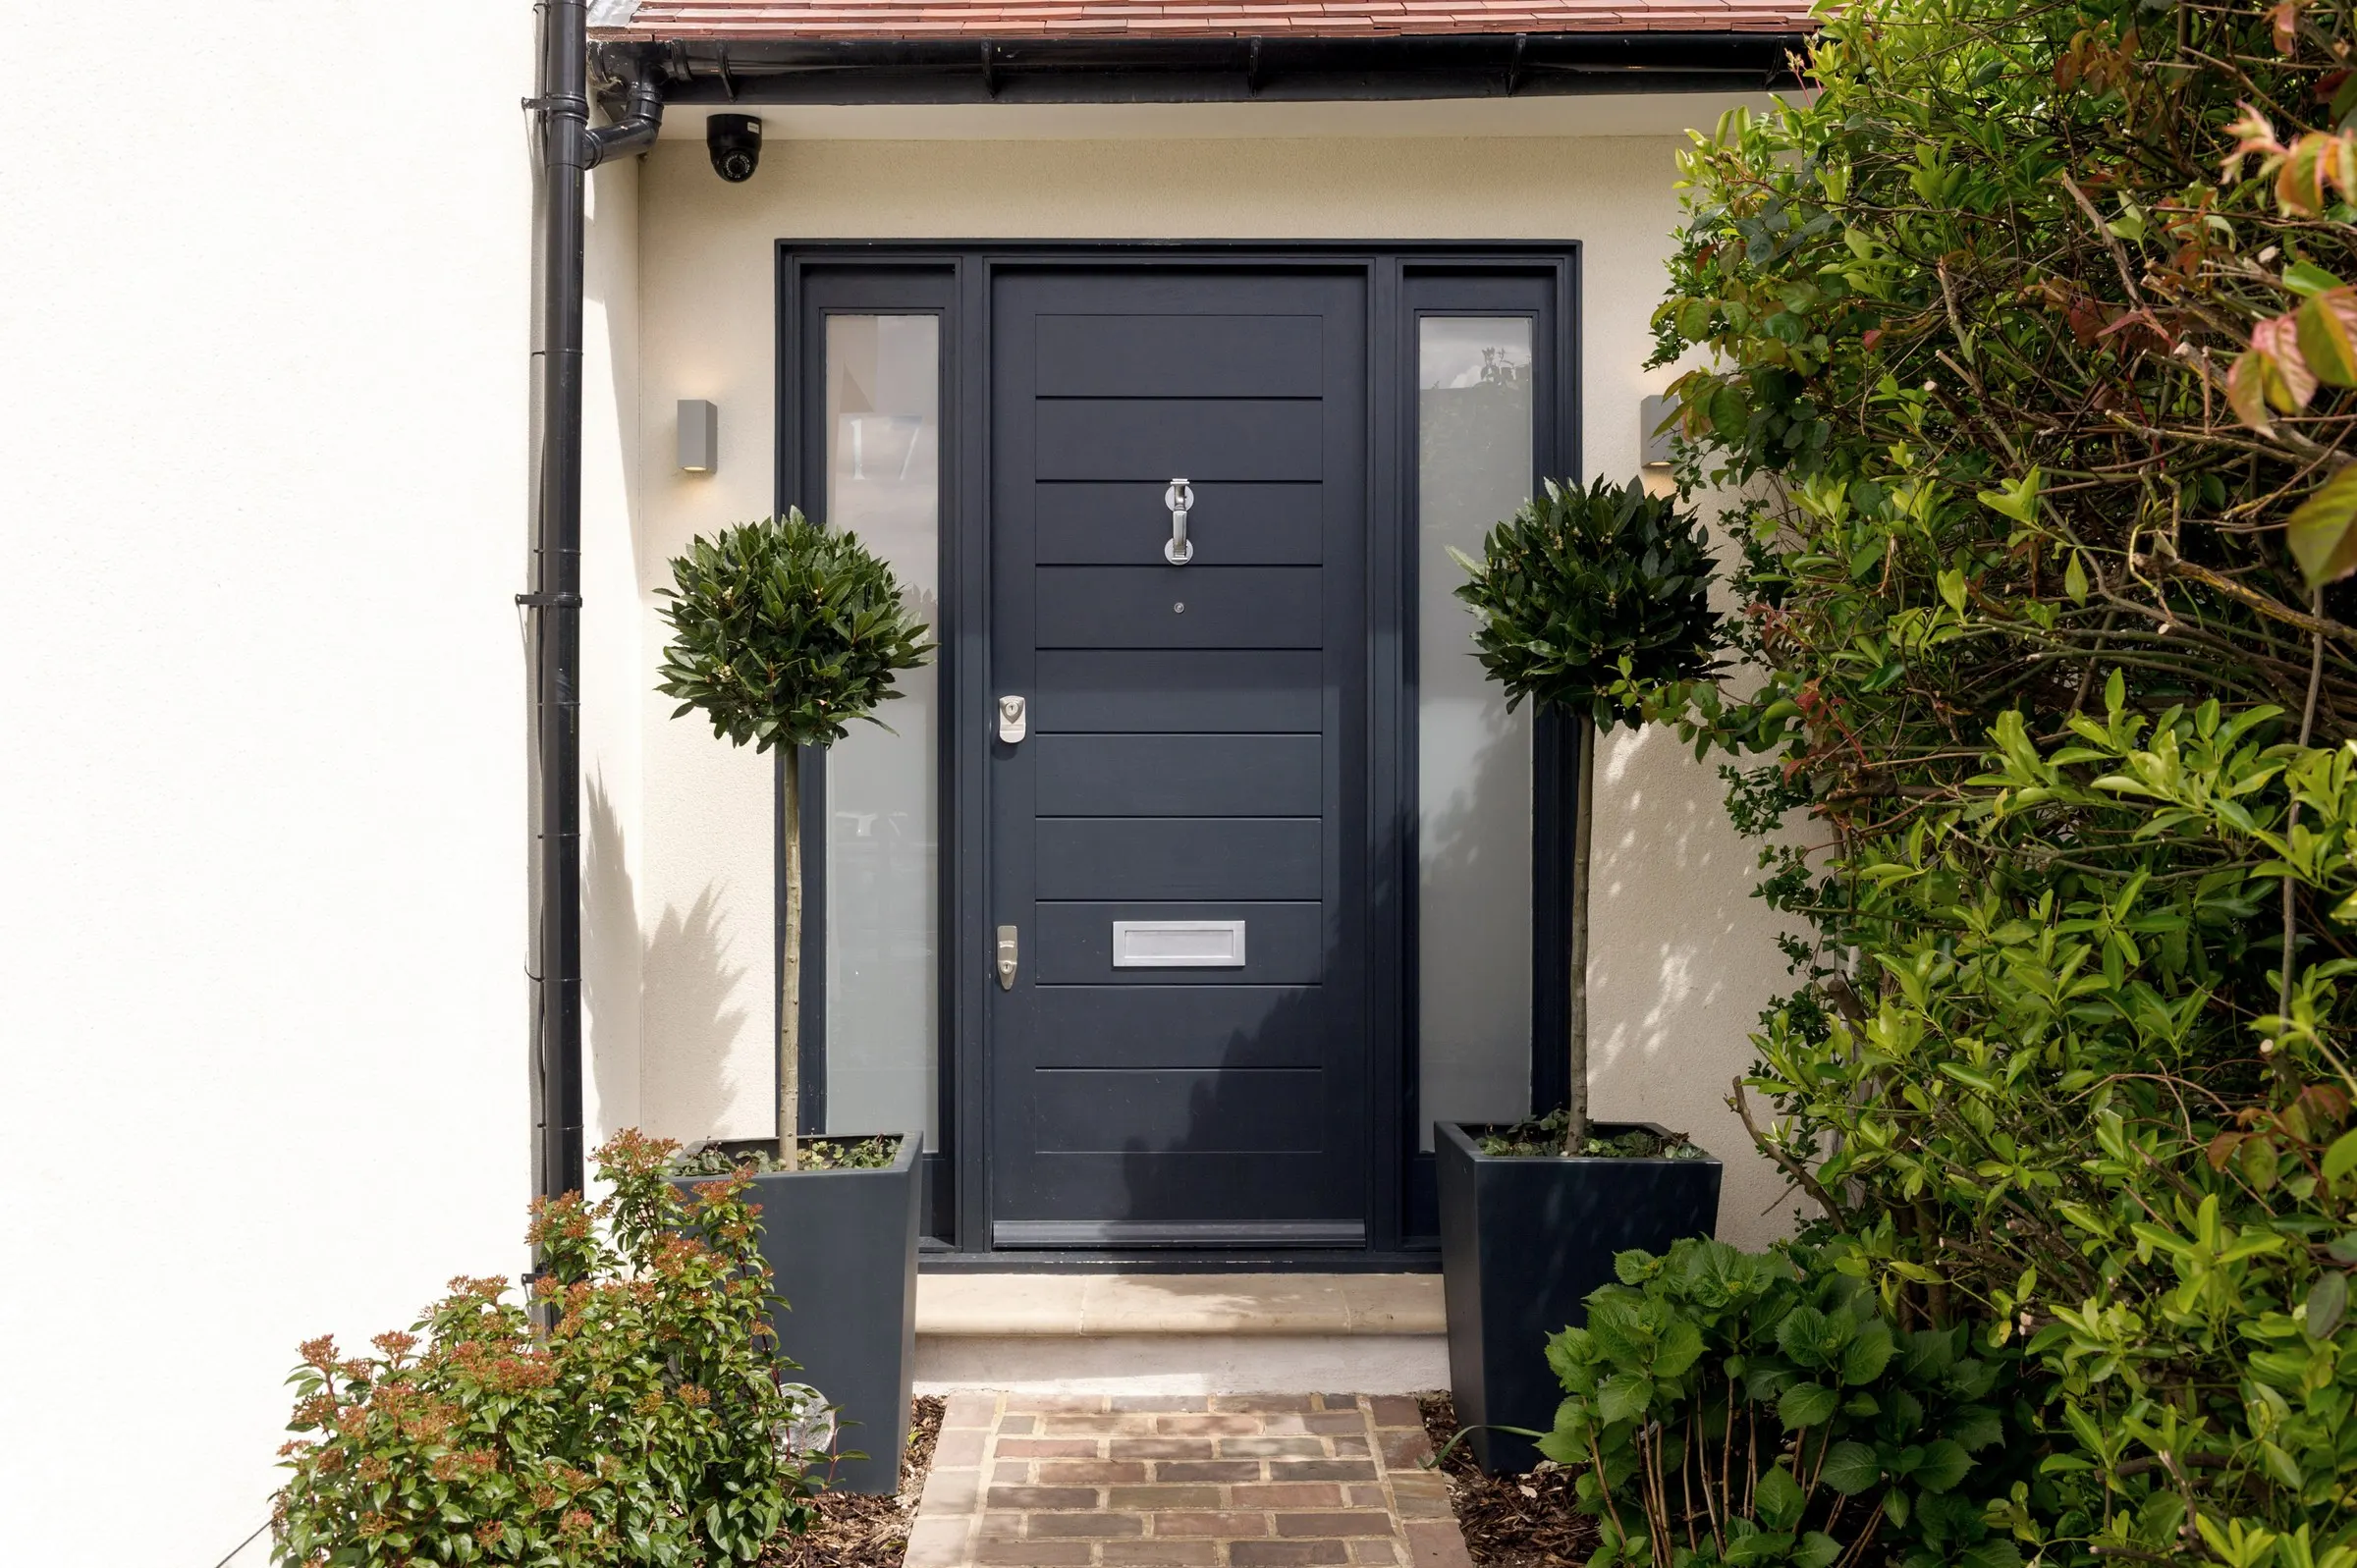
New front door and entrance
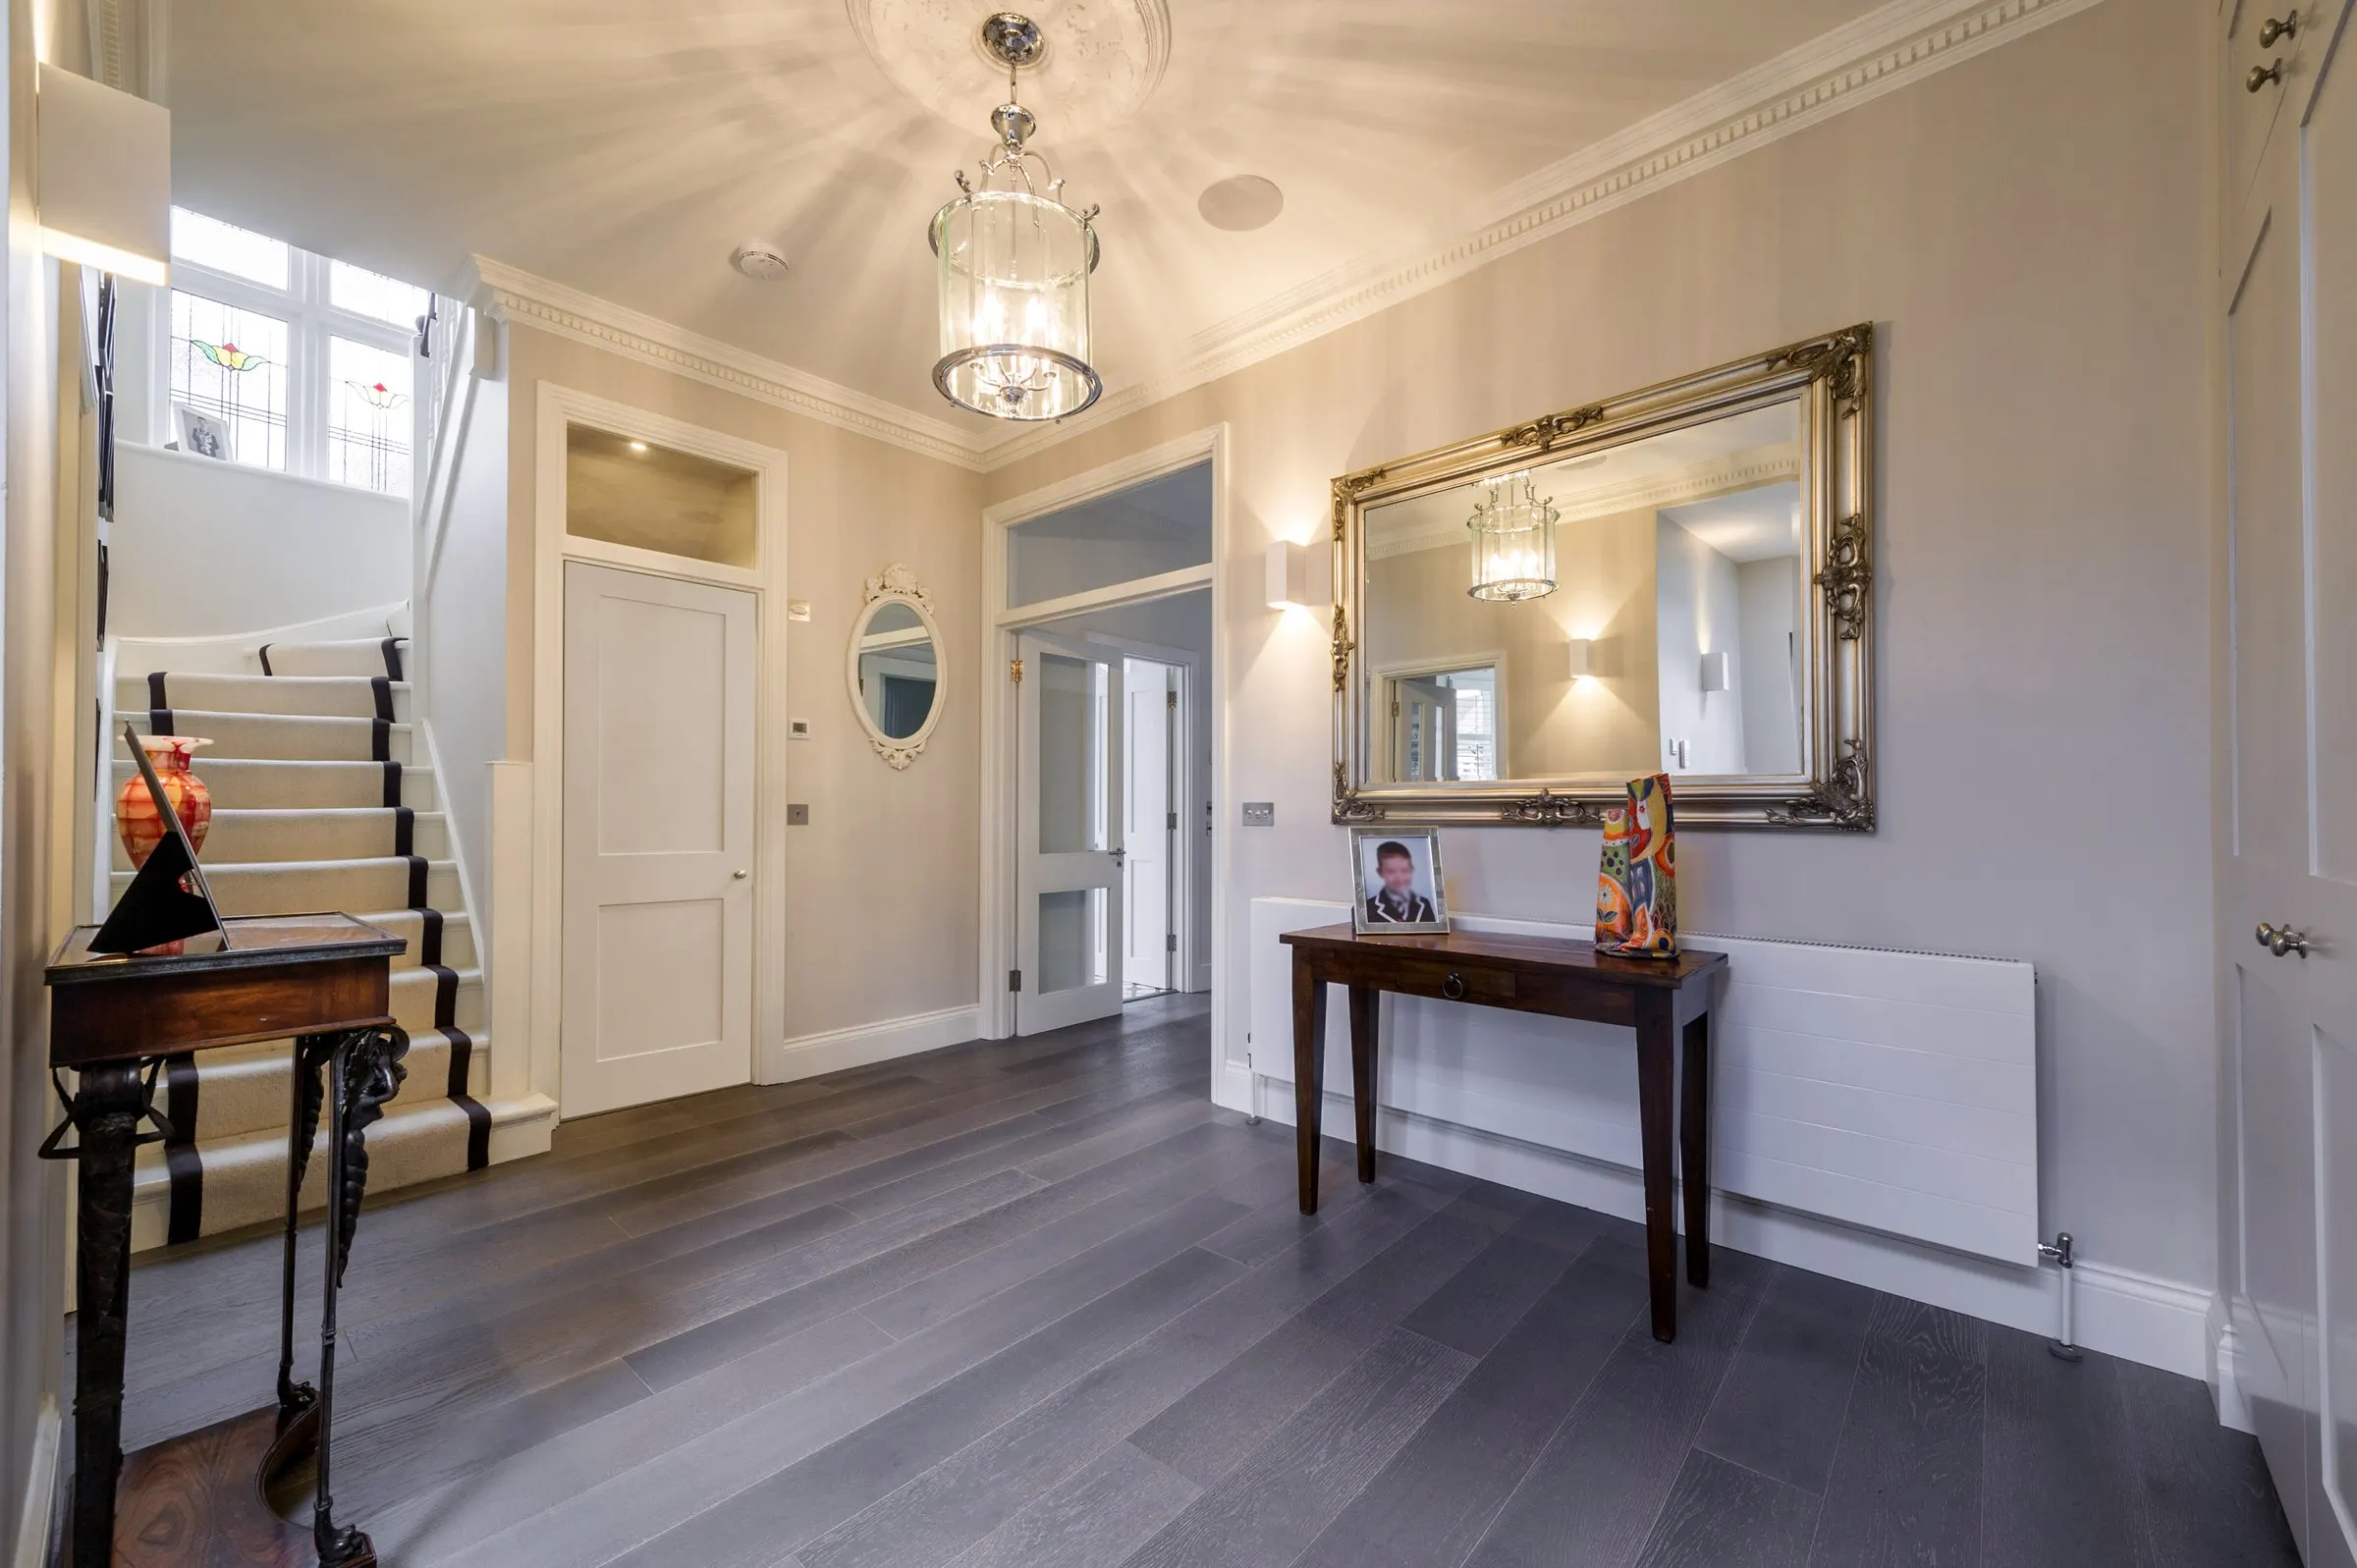
Entrance hall and staircase with grey oak flooring
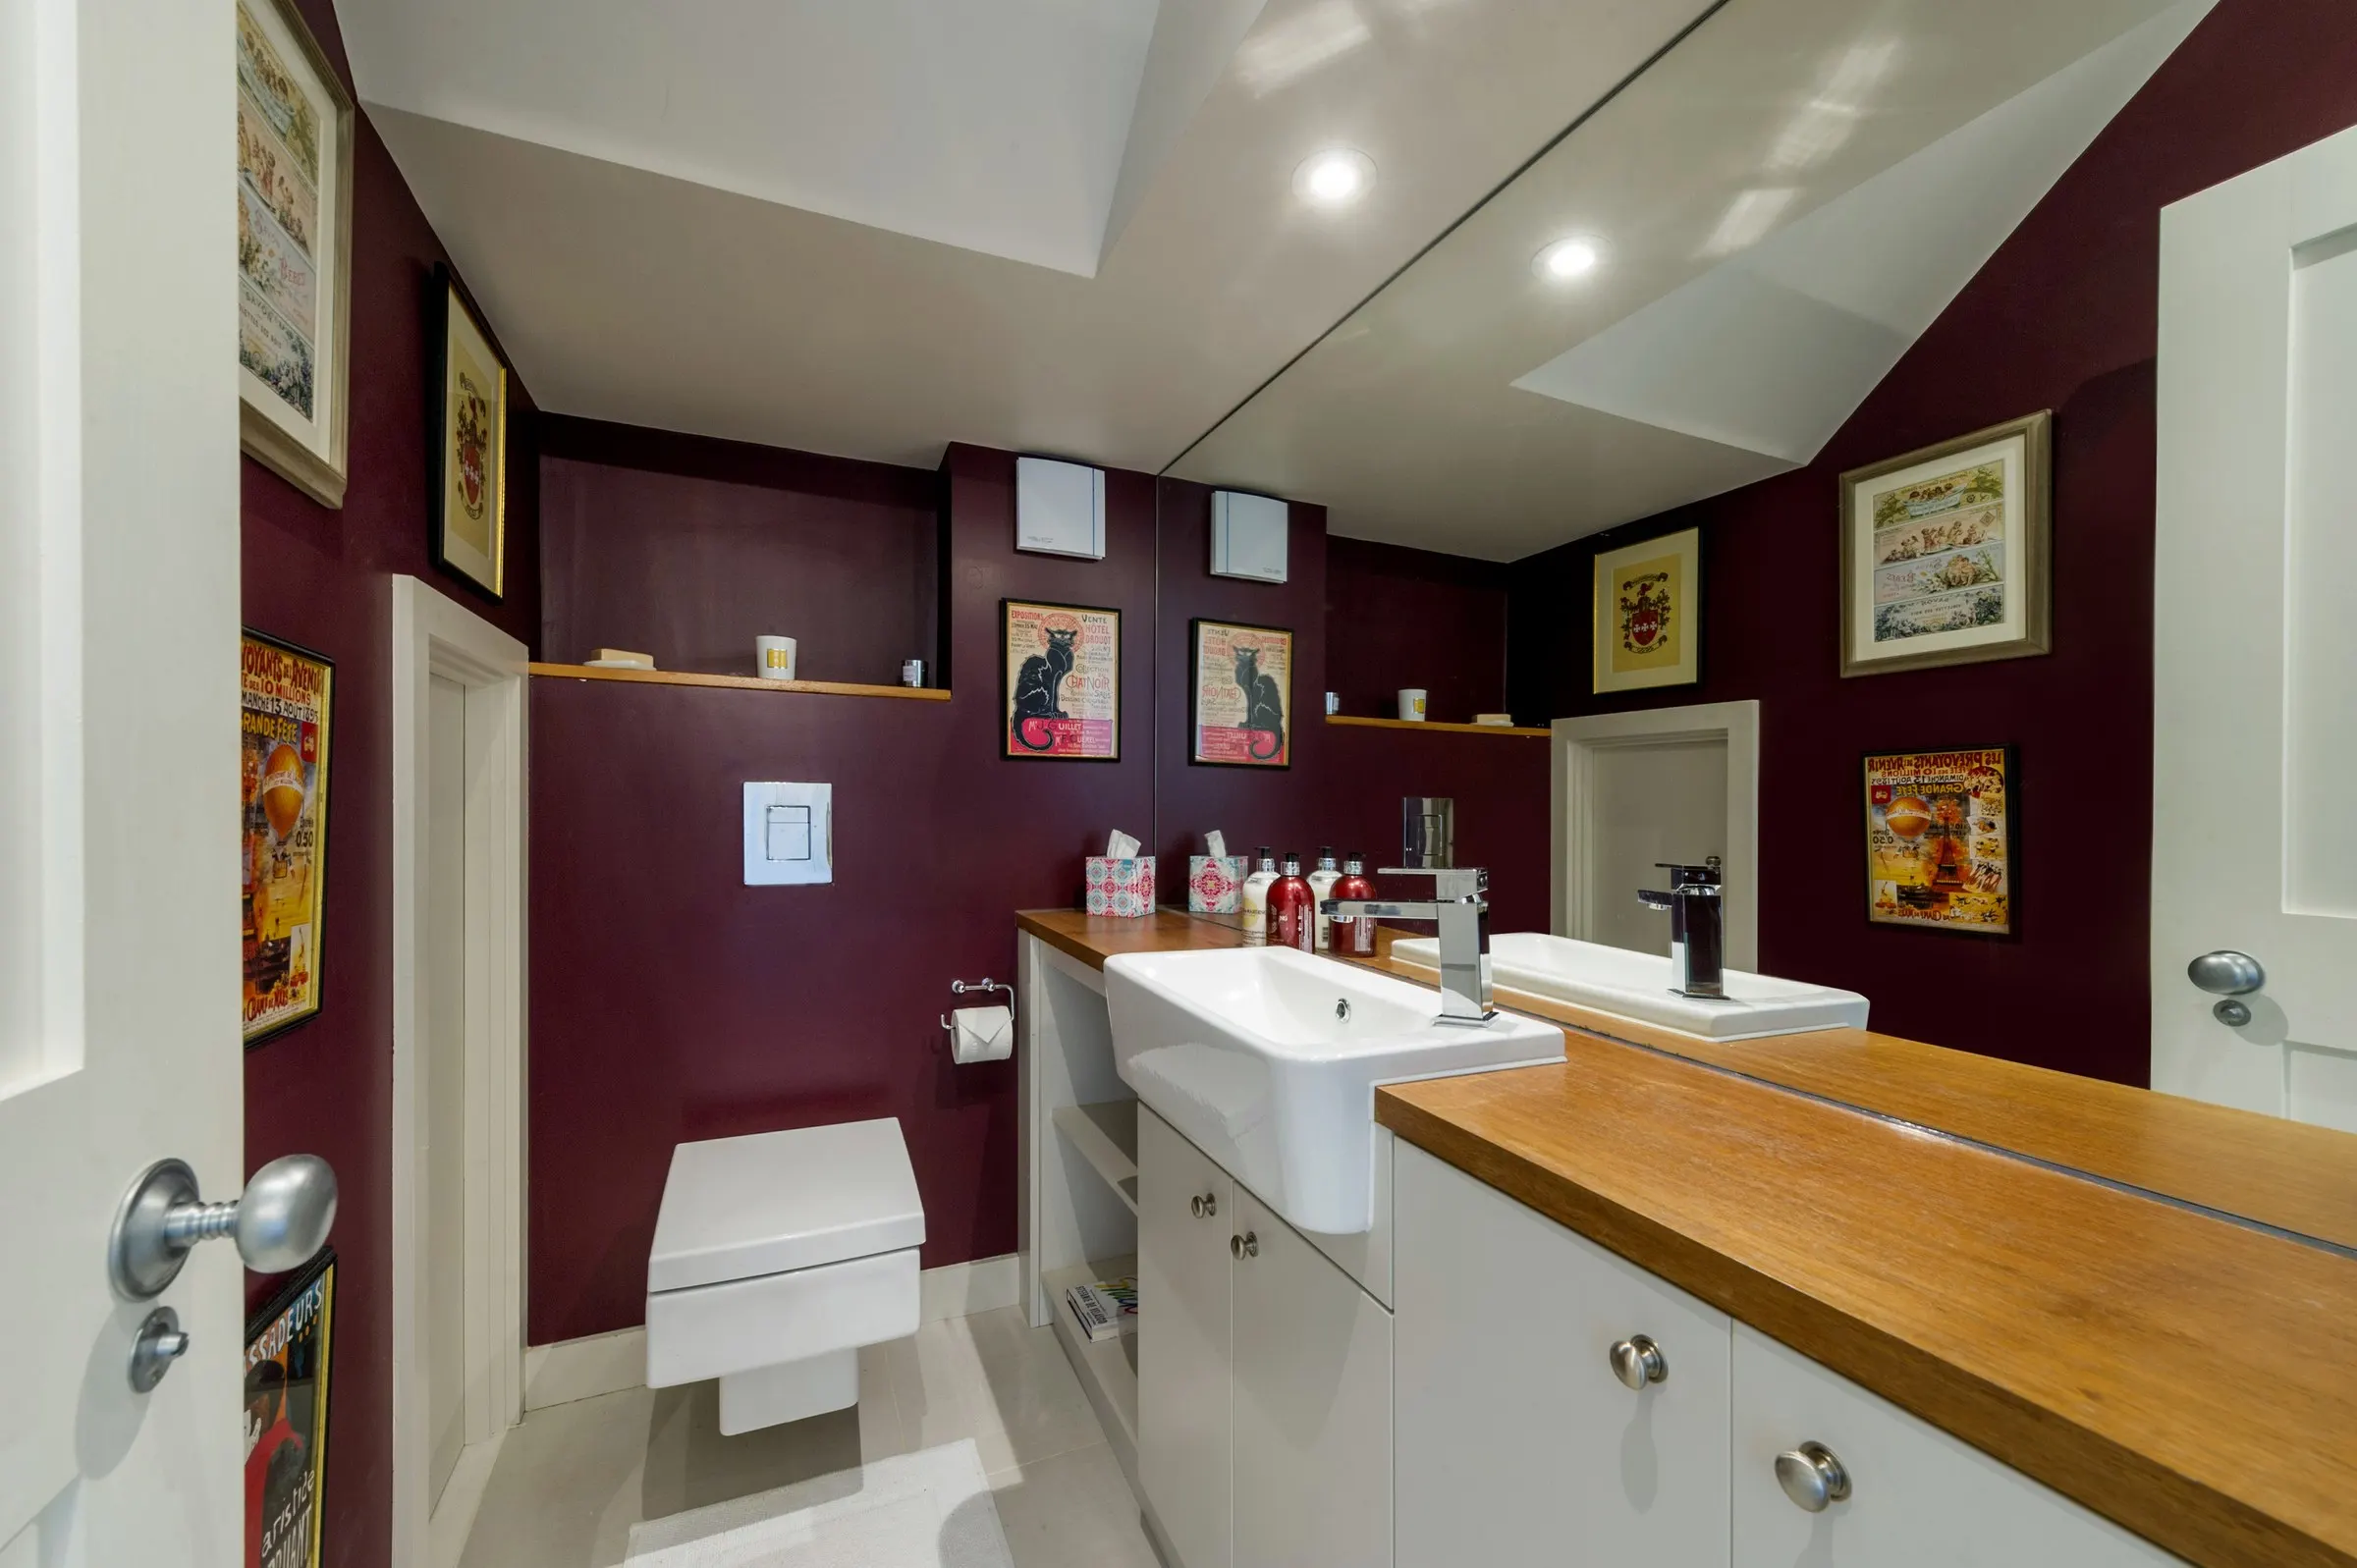
Ground floor cloakroom with deep red walls
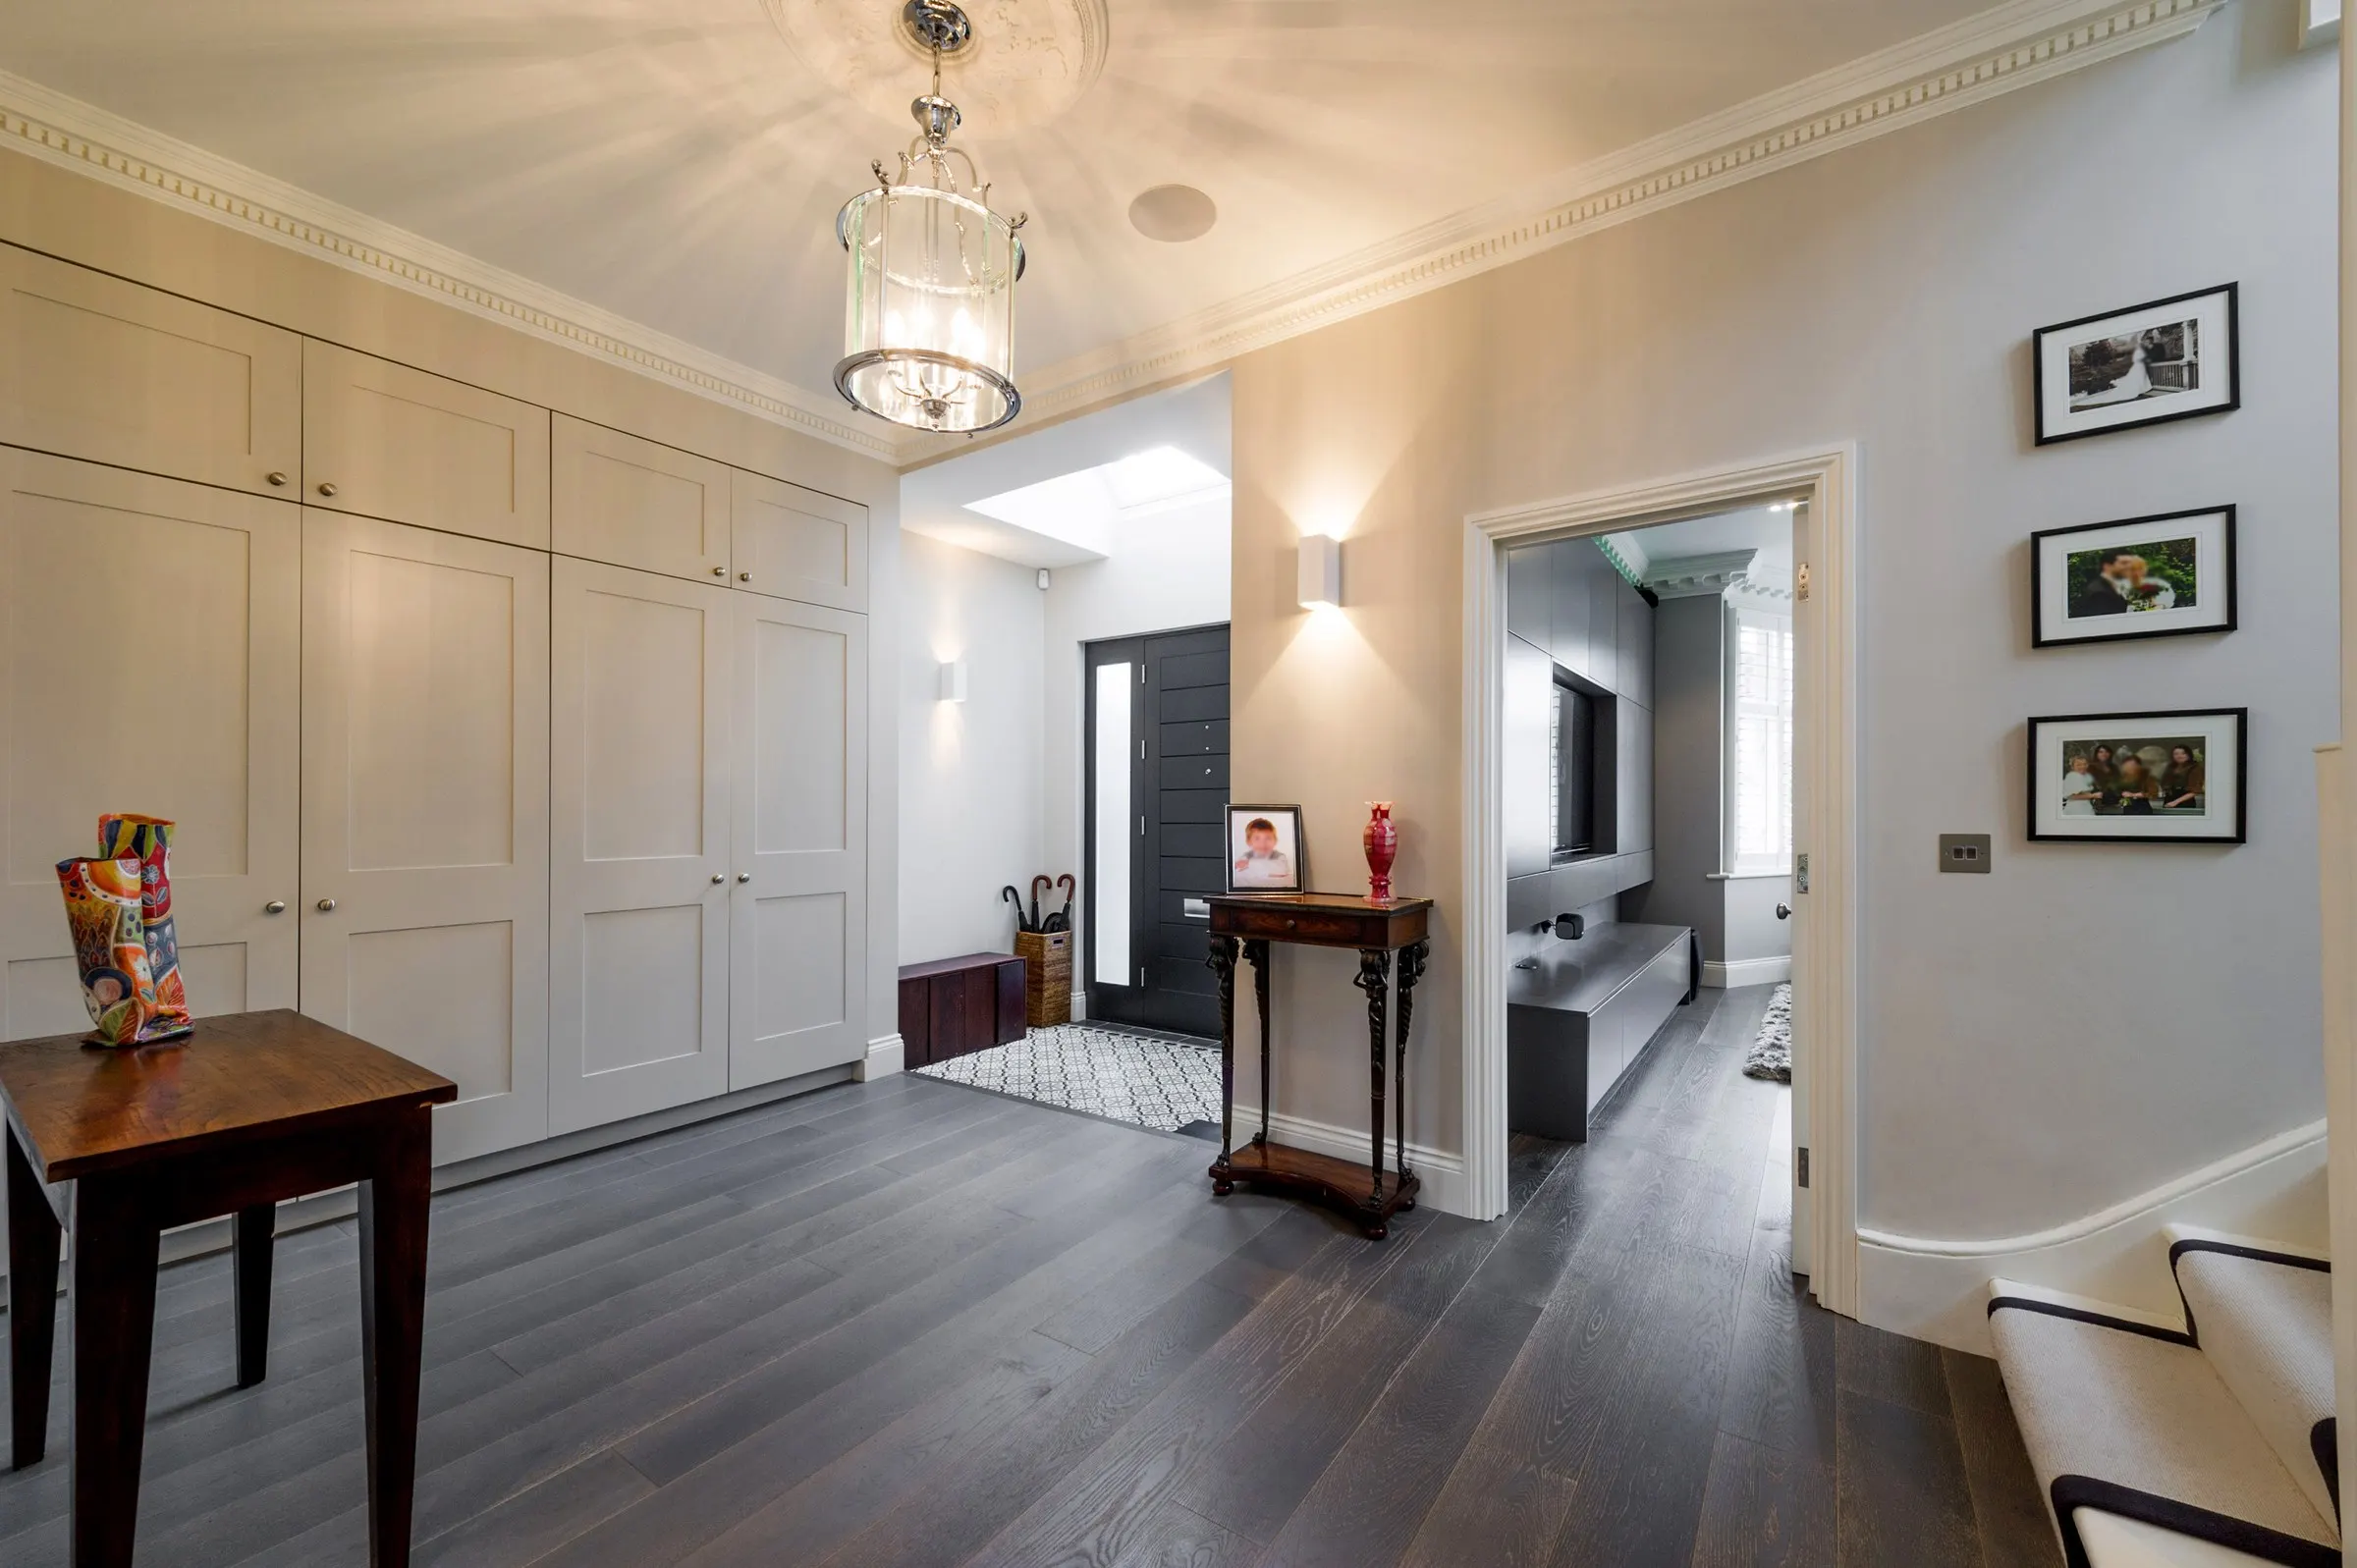
Hallway with built-in storage
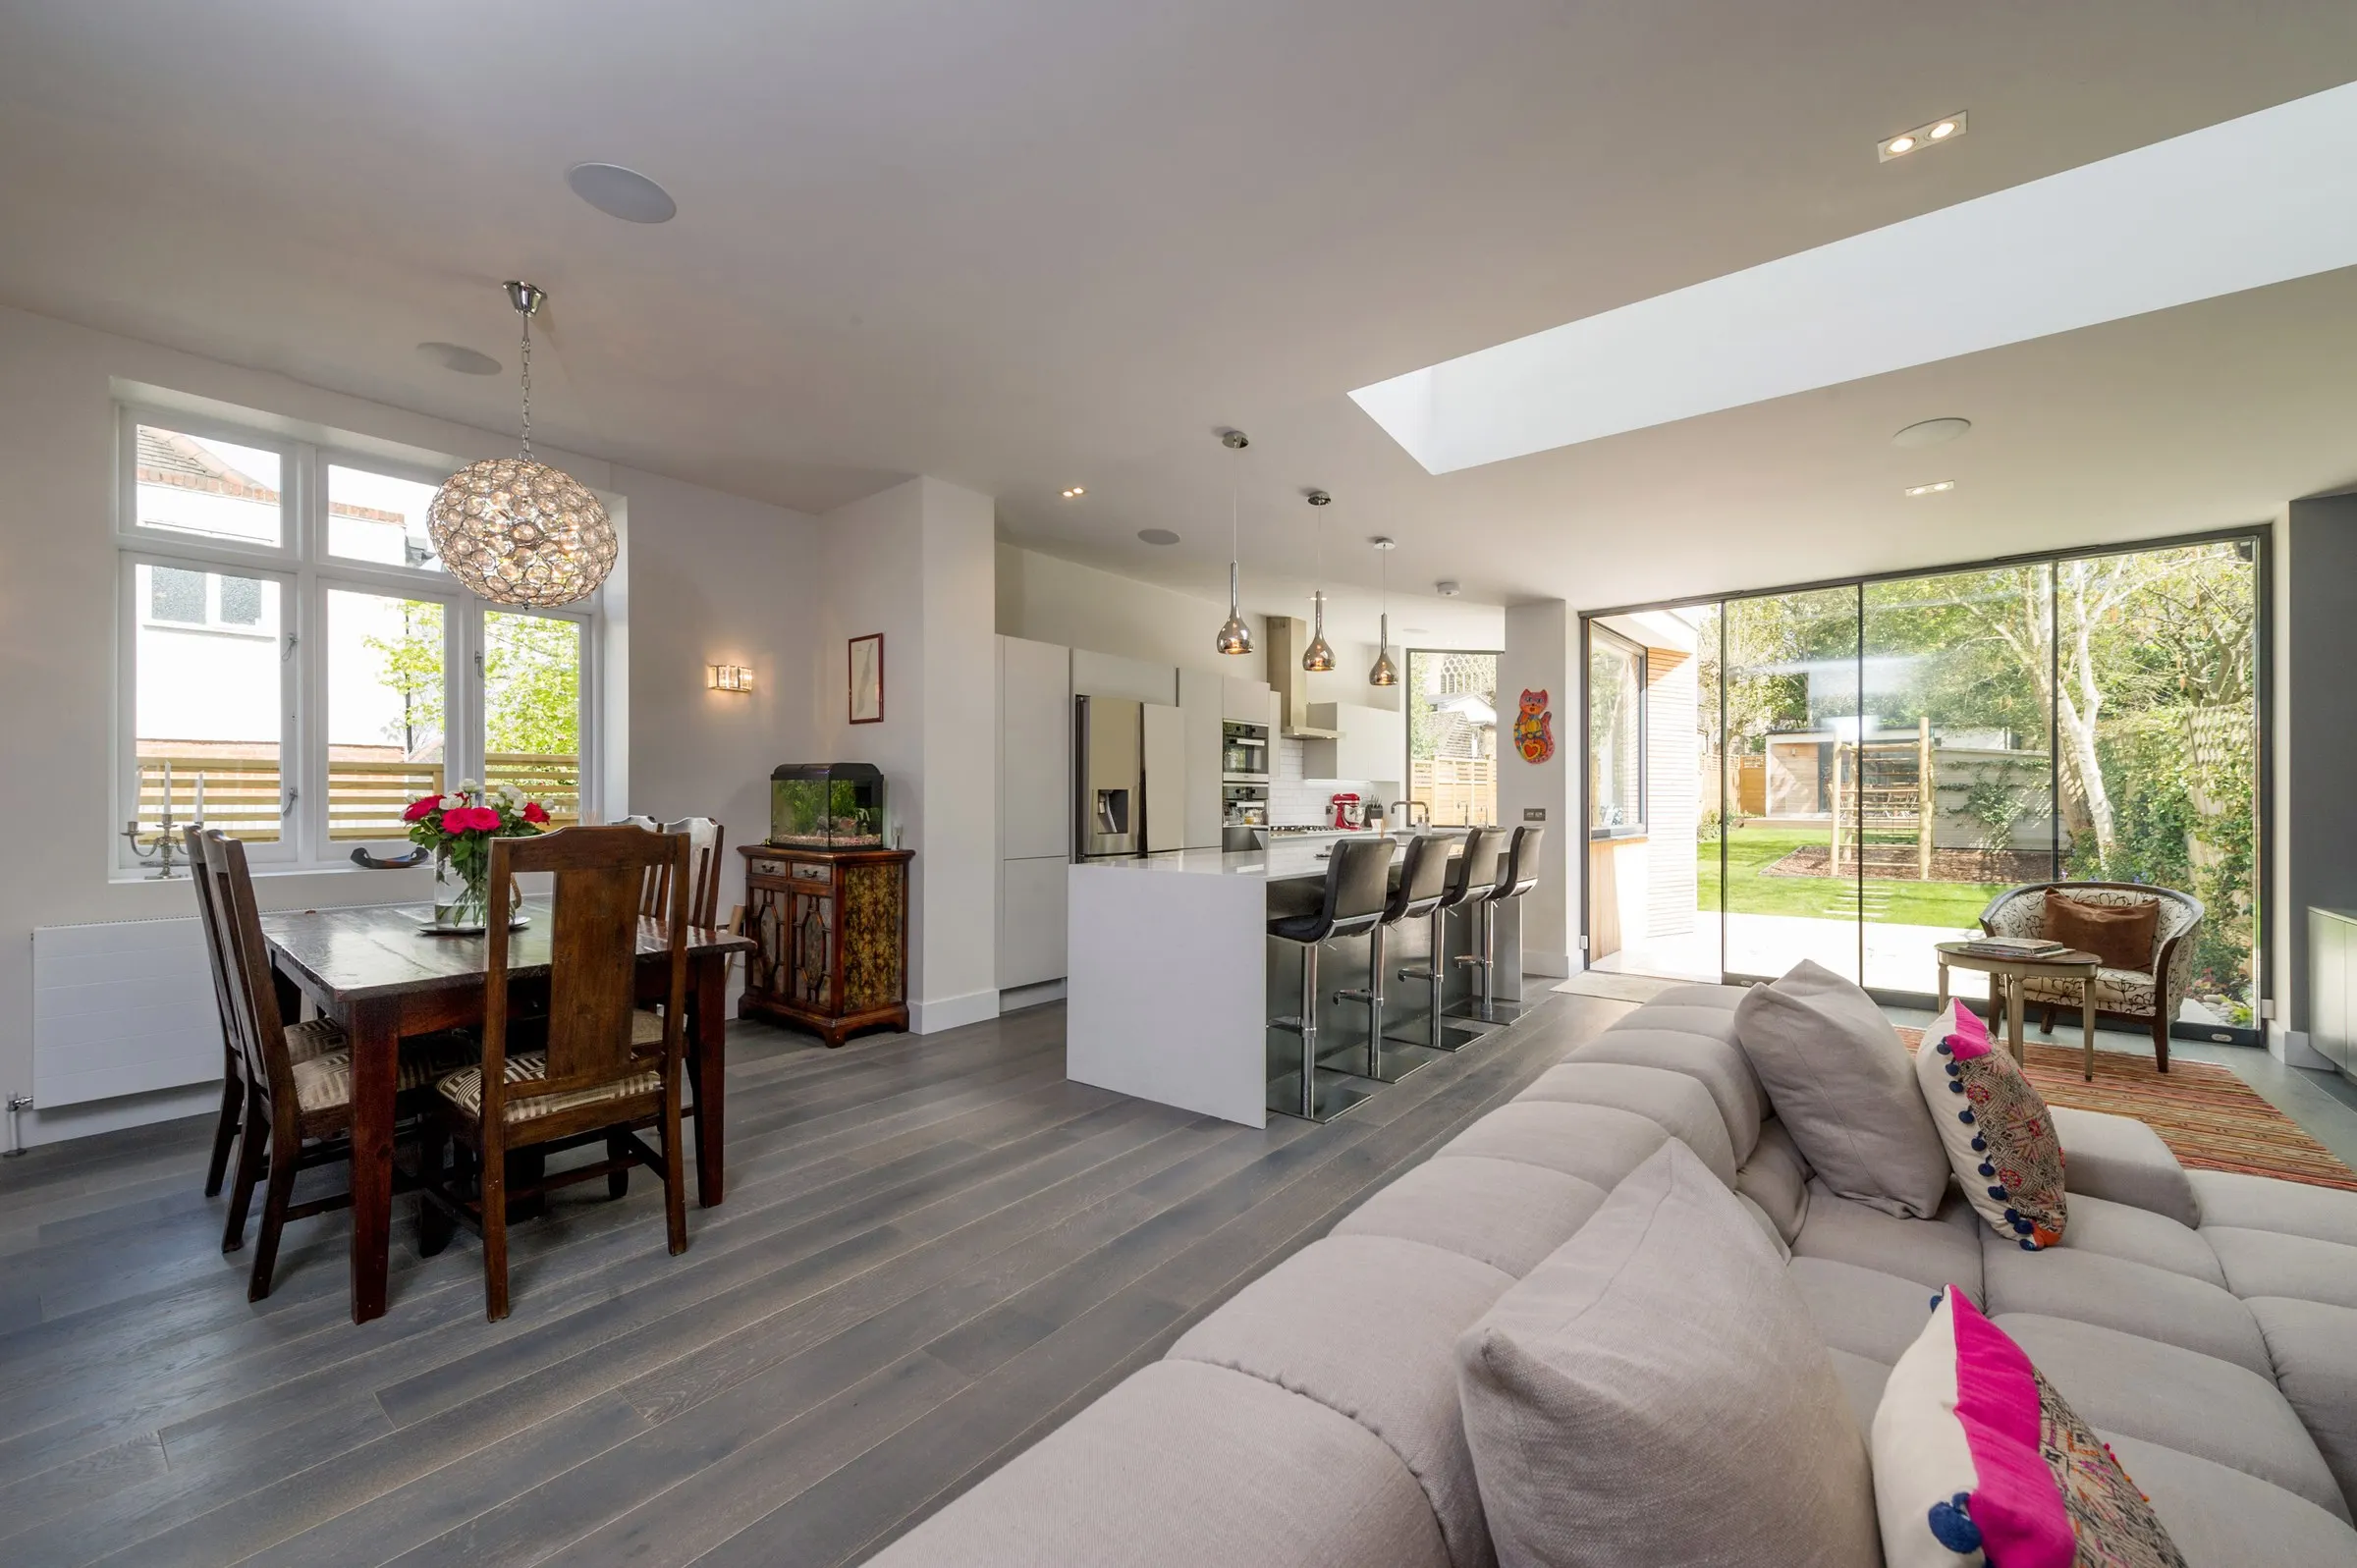
Open-plan kitchen, dining and living space with rooflight and garden views
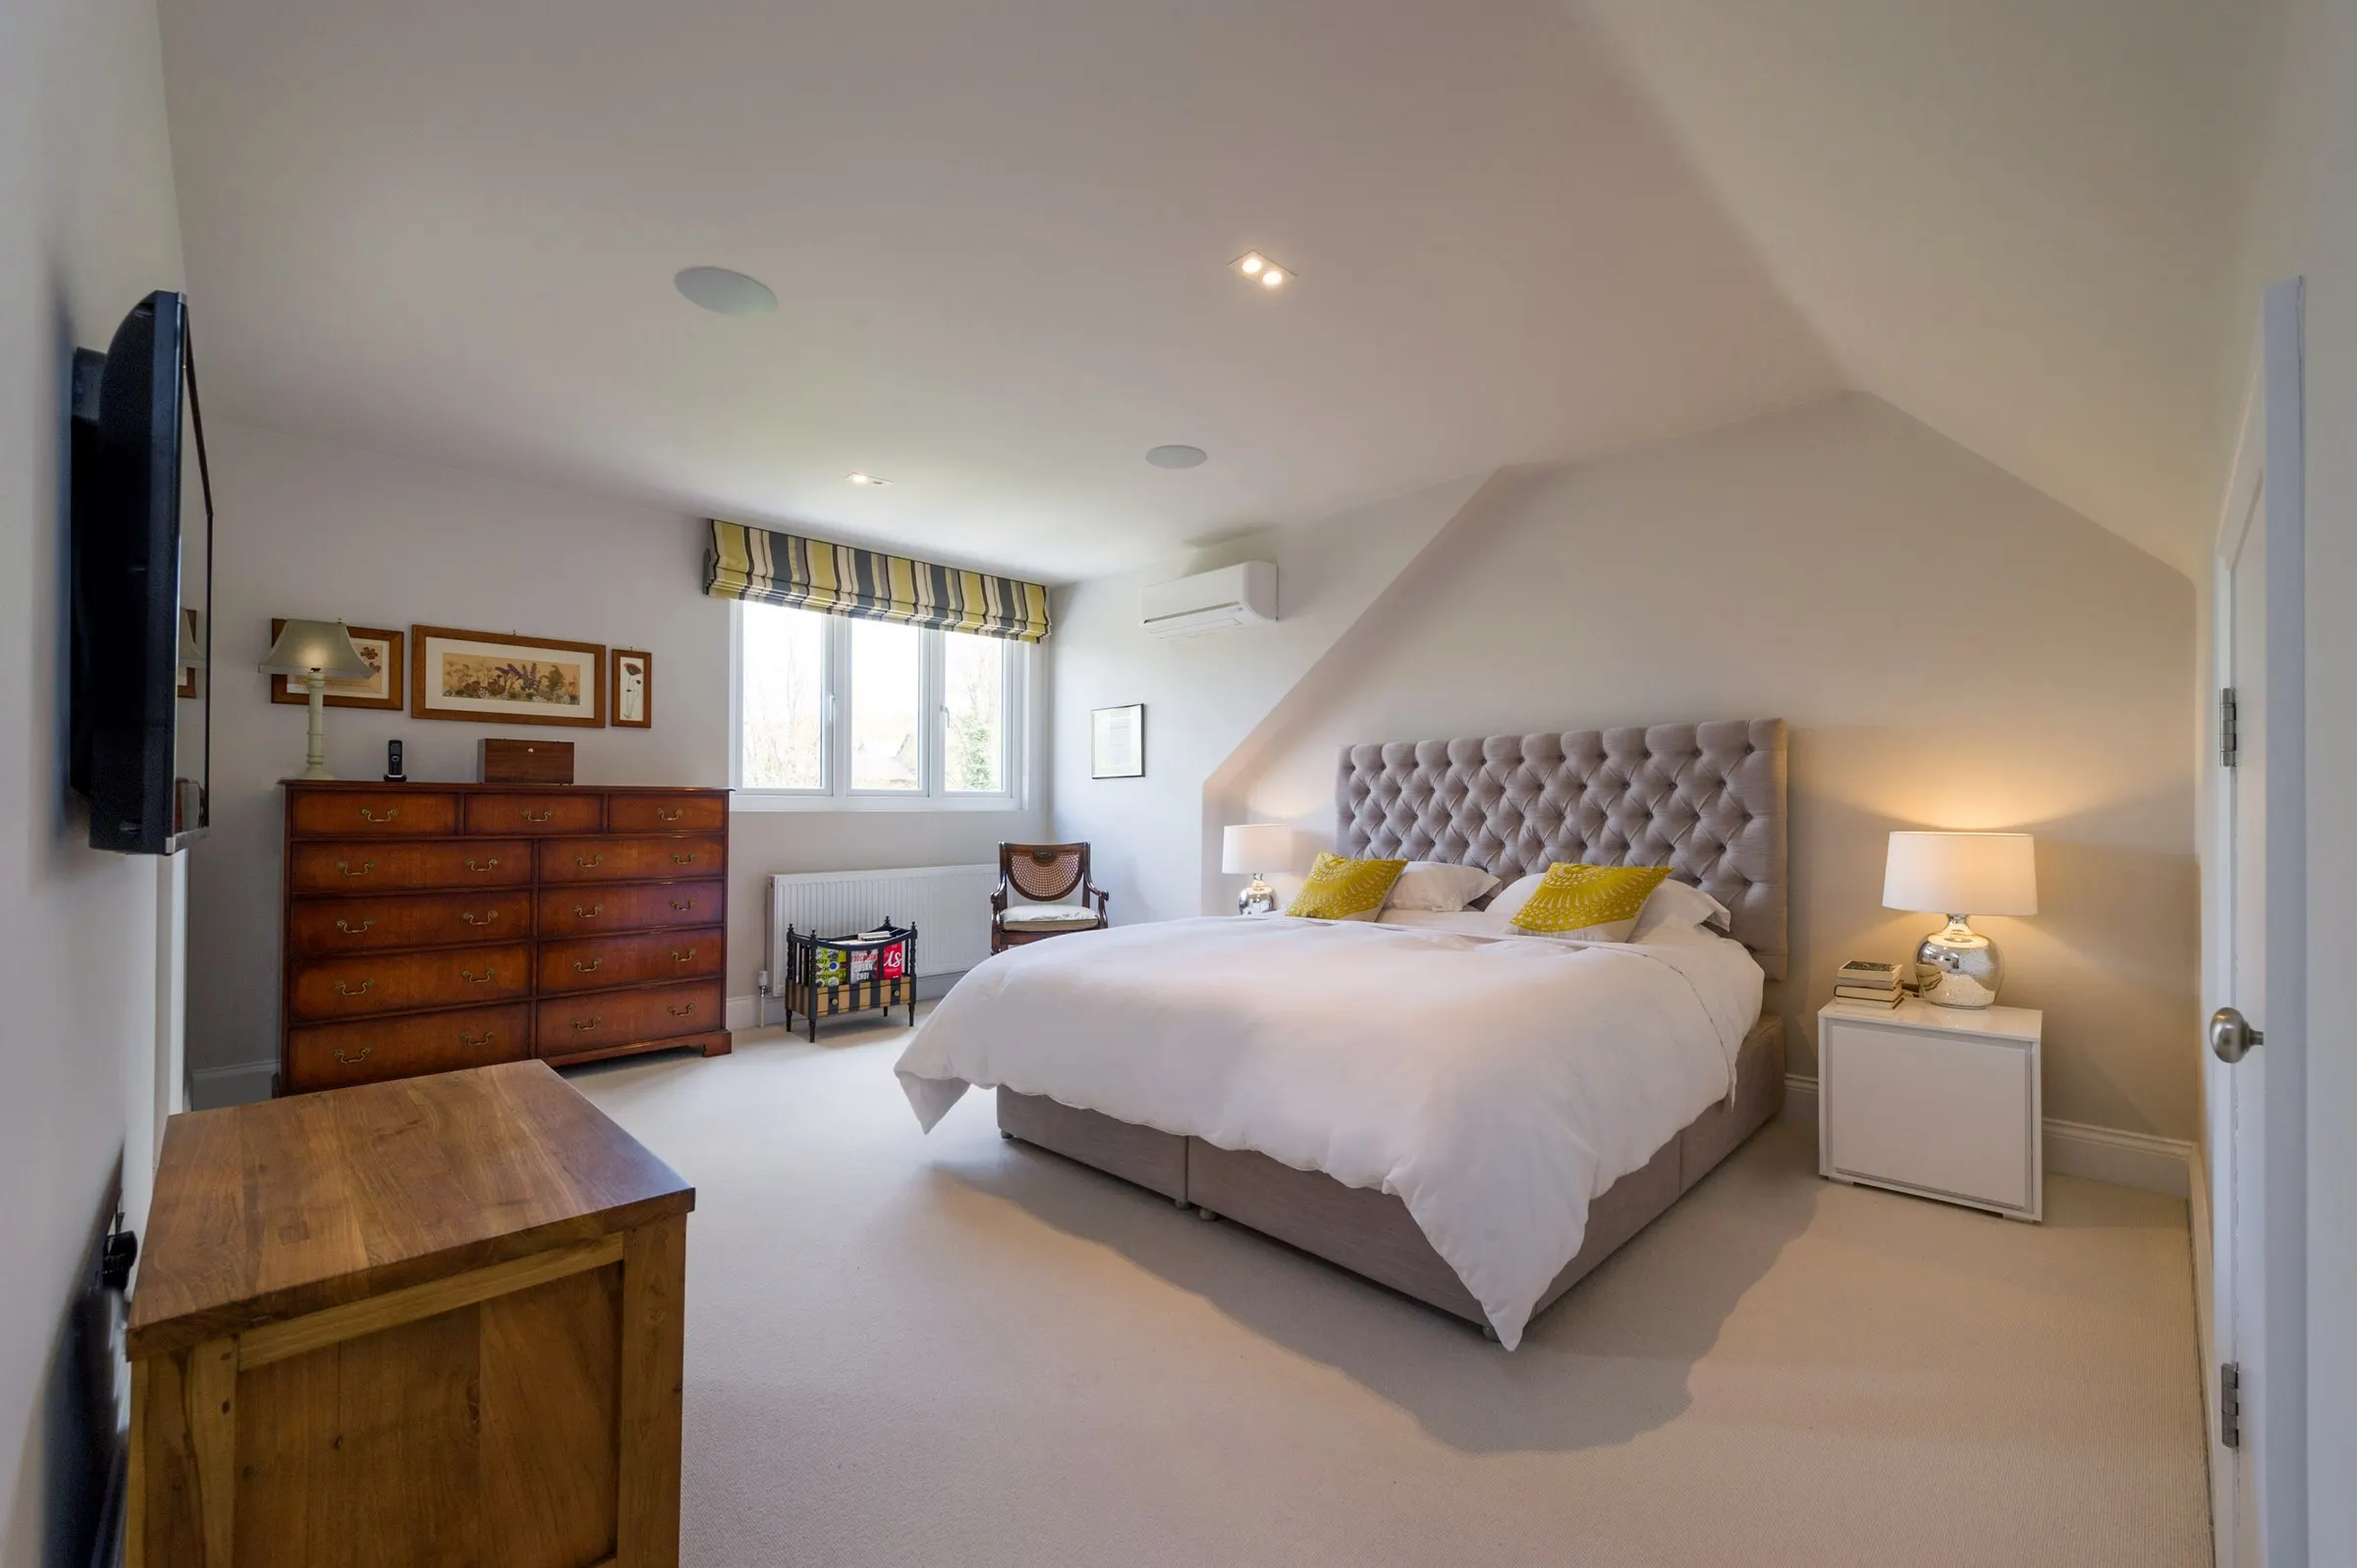
Loft bedroom
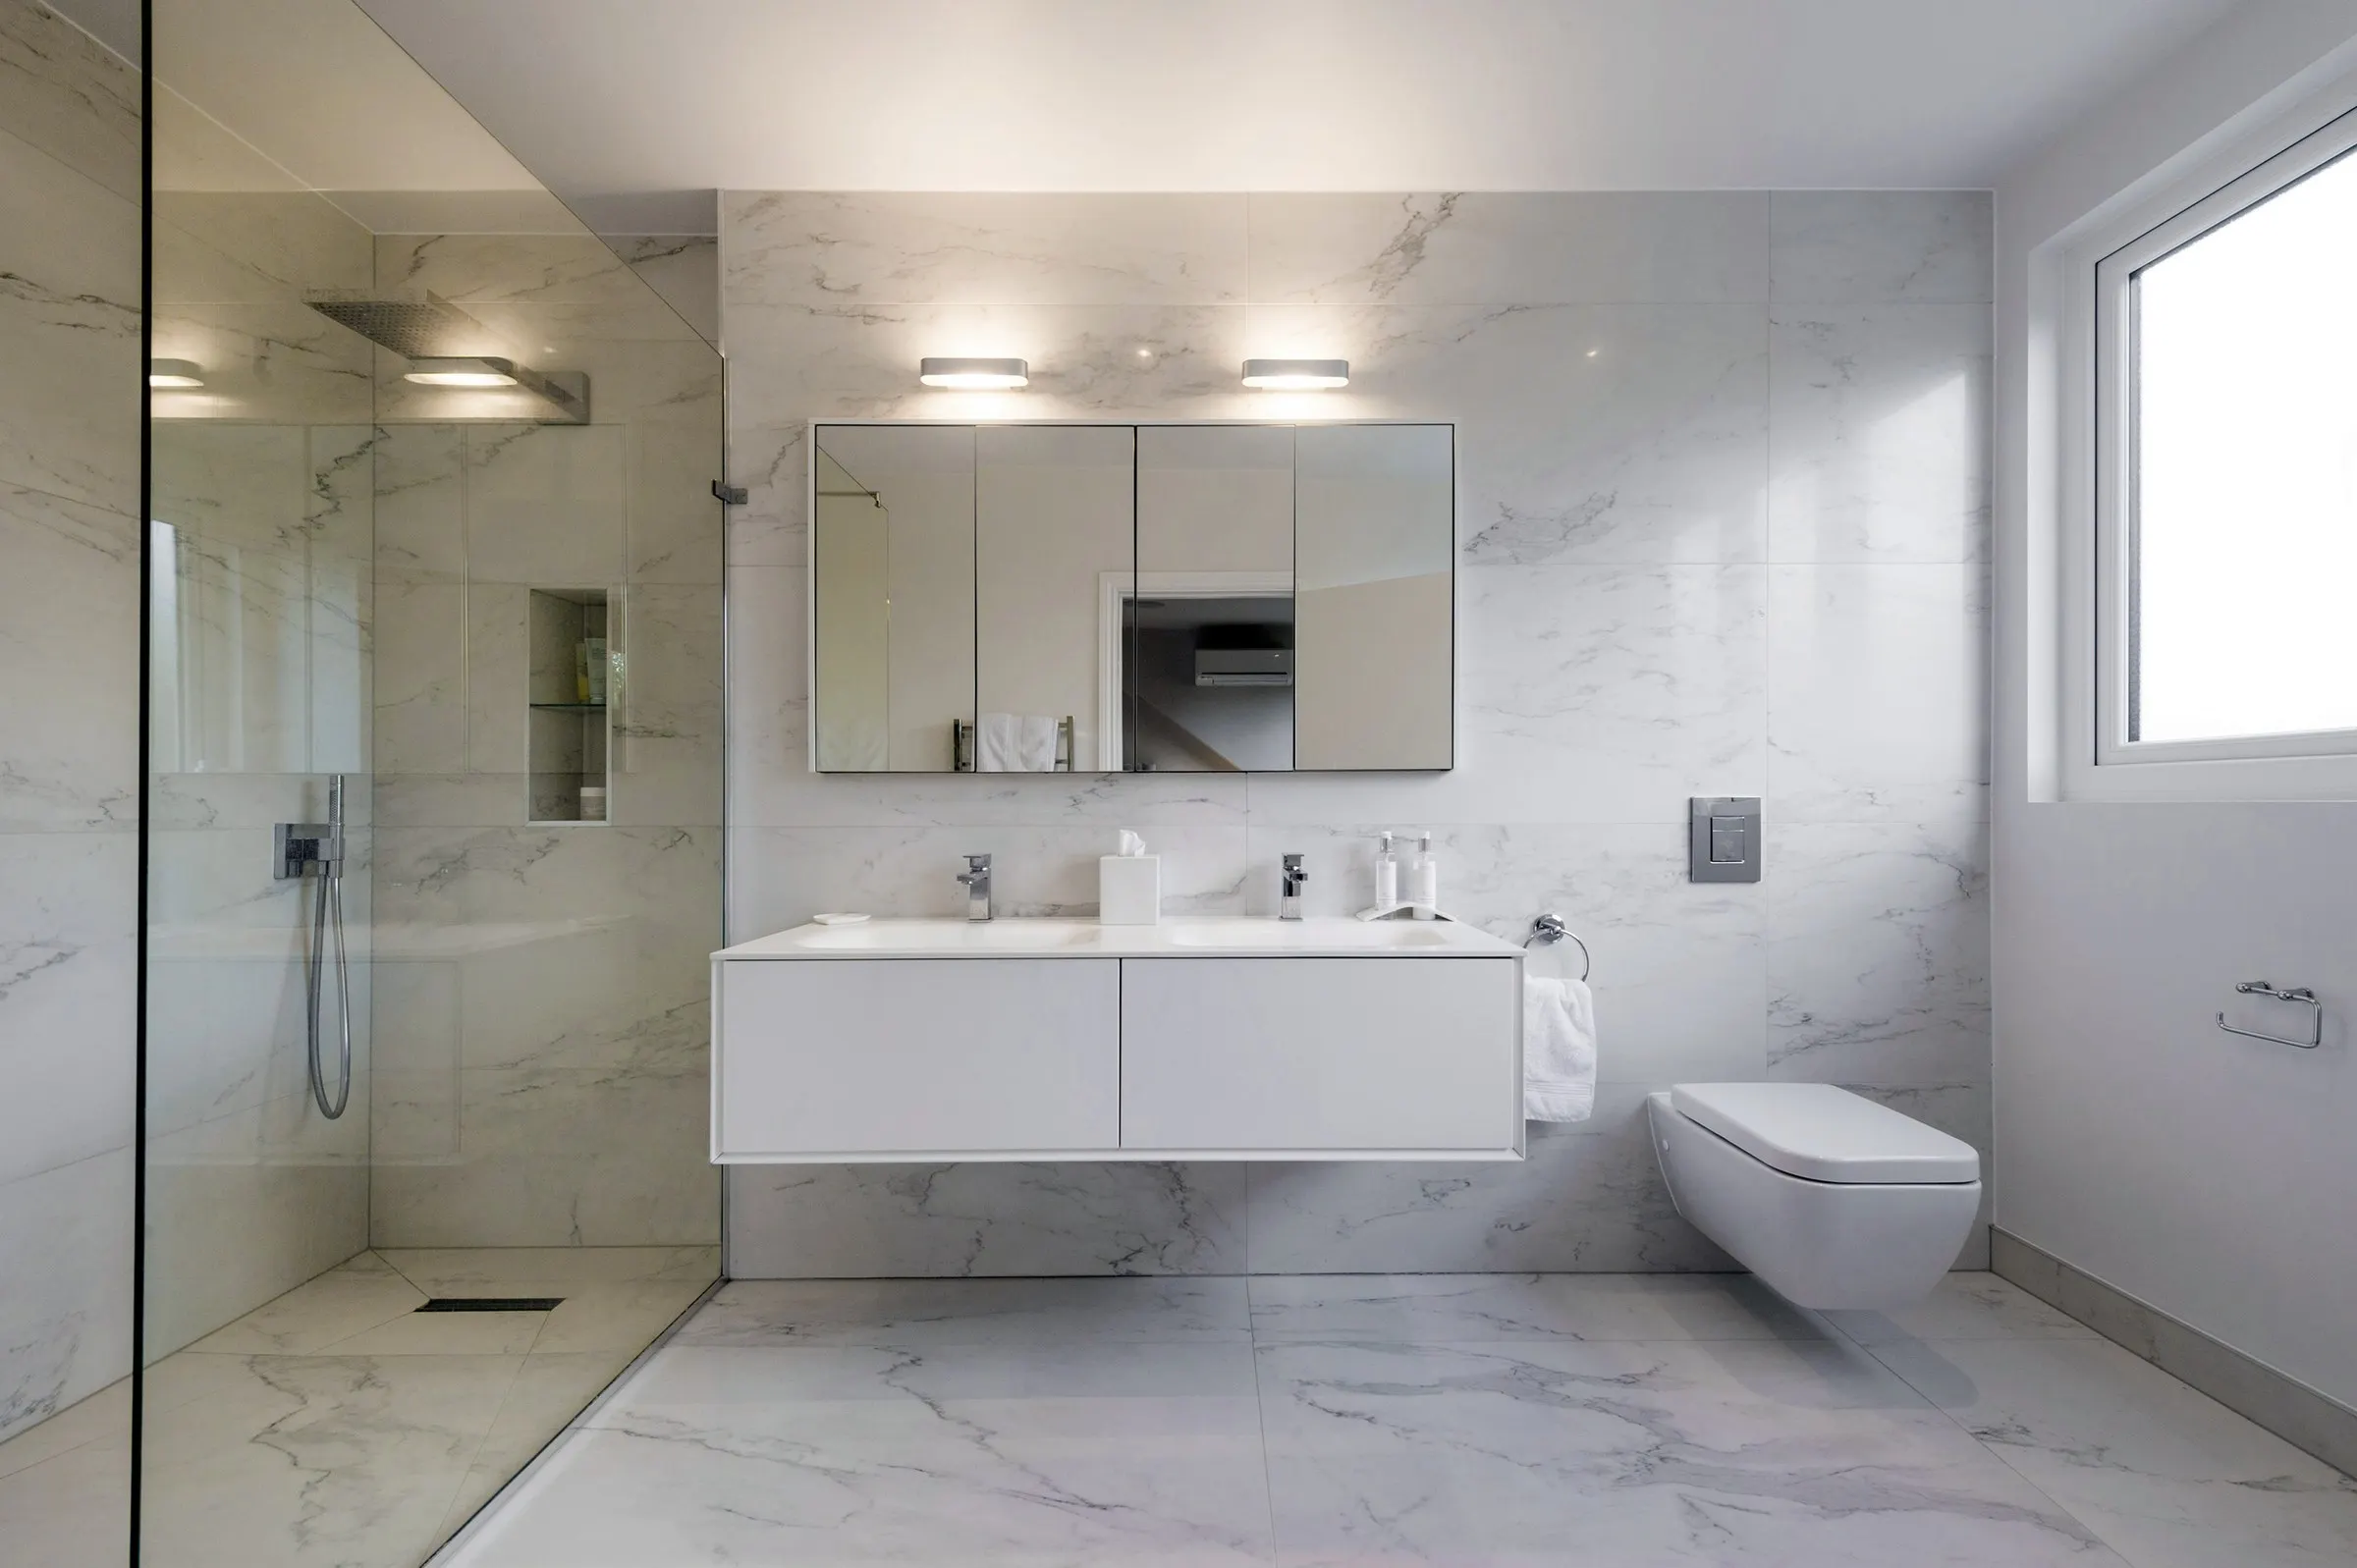
Marble-tiled bathroom with walk-in shower and floating vanity

Lyndale

A rear extension with a cedar-clad projecting window seat, together with the refurbishment of an Edwardian family house.

A sculptural rear extension to a semi-detached family house. A cedar-lined window box projects into the garden, creating a window seat that frames views of the lawn, while full-height sliding doors open the new kitchen and living space to the outside.

The project also included the refurbishment of the house throughout, from the front entrance and hallway to the loft bedroom and bathrooms.
Project
Rear extension and refurbishment
Status
Completed

Discuss a similar project

PreviousMountwoodAll projectsNextConnaught
020 8123 8175© 2012–2026 Gareth Allison Designstudio [at] garethallisondesign.com
  • home
  • about
  • services
  • projects
  • journal
  • contact