Skip to content
  • about
  • services
  • projects
  • journal
  • contact
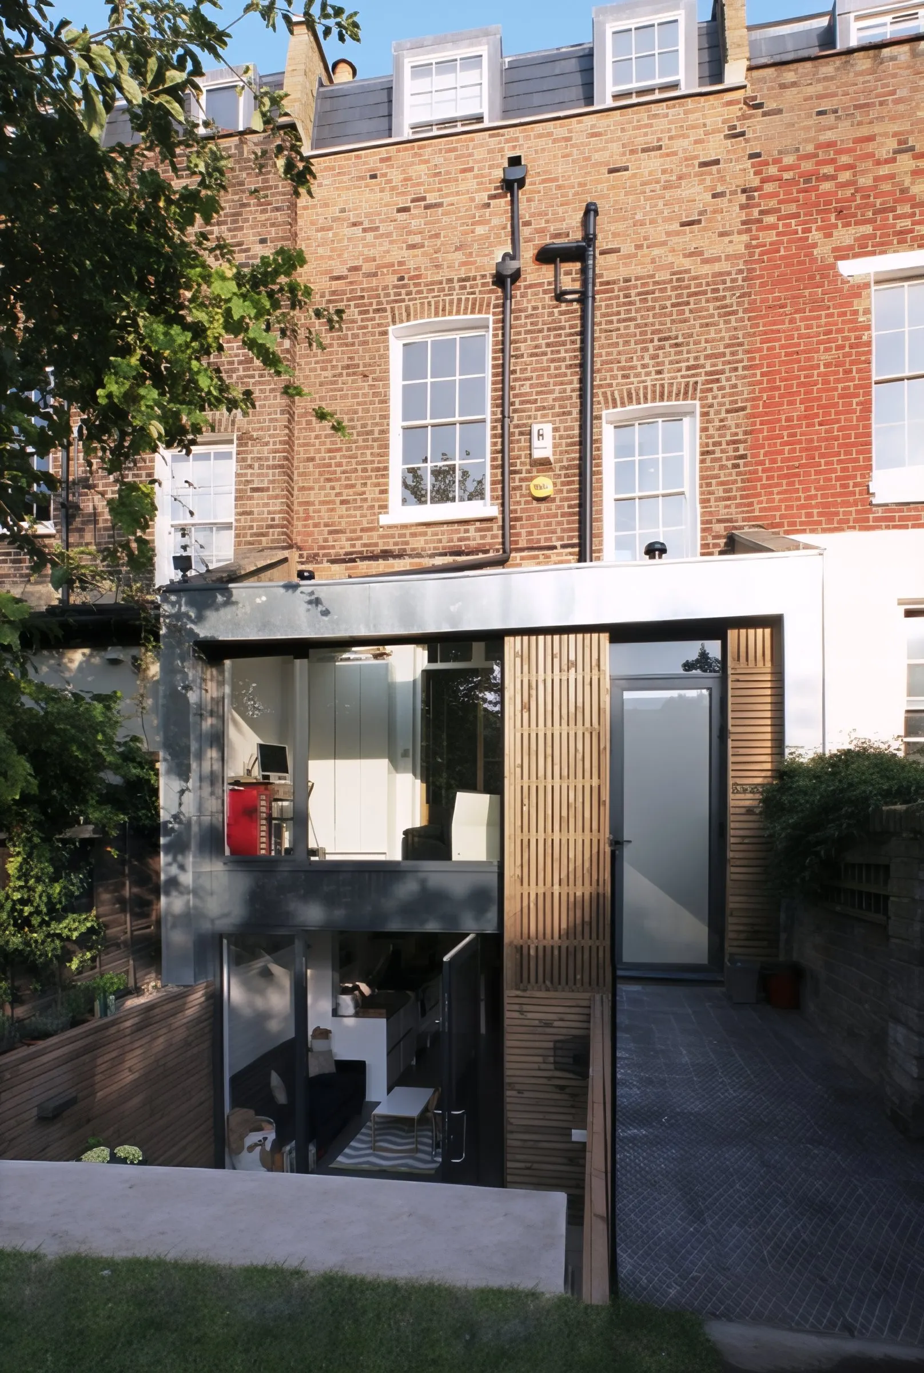
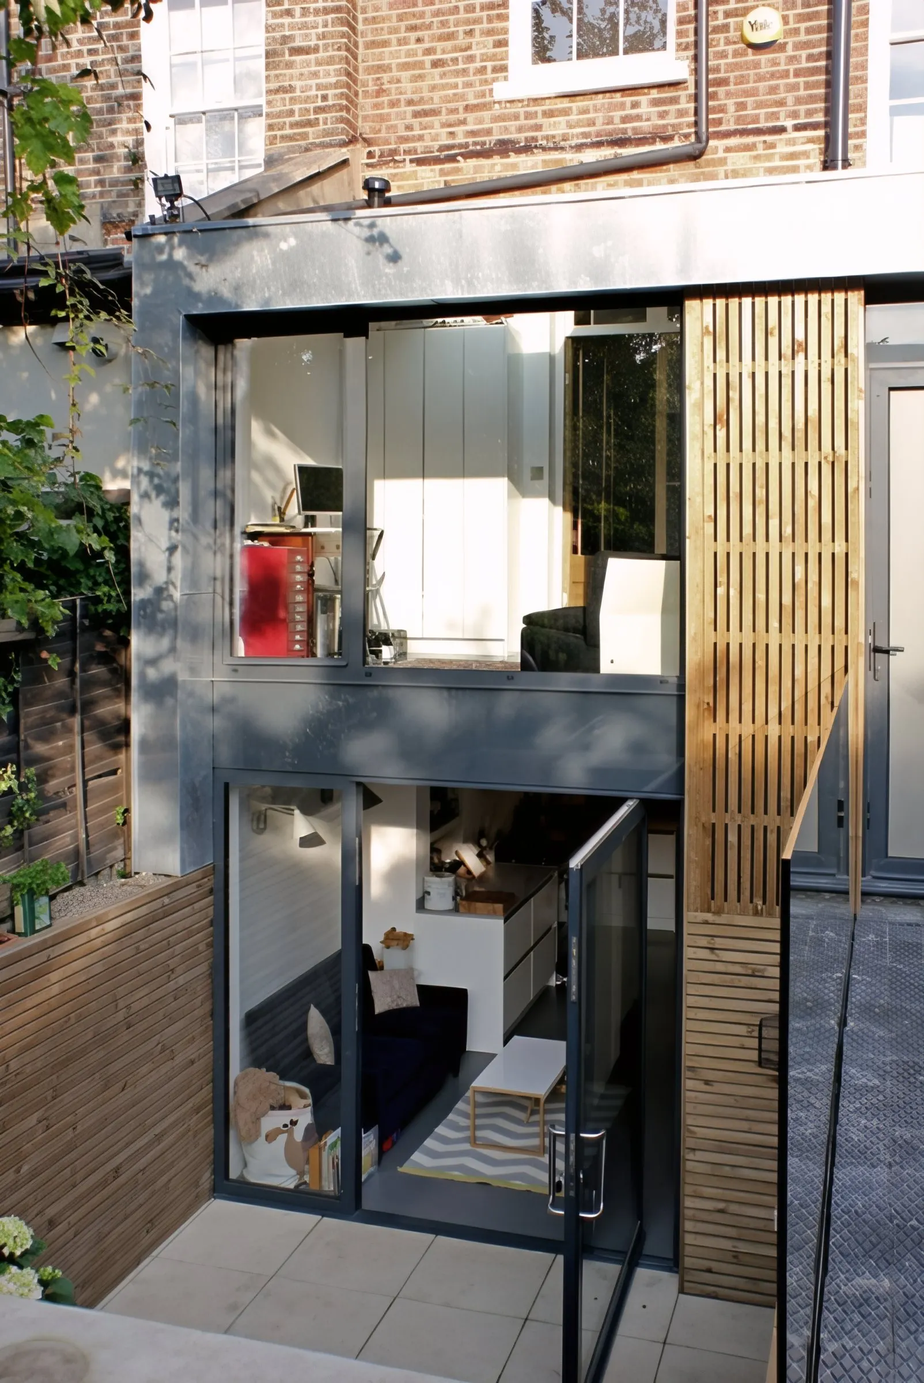
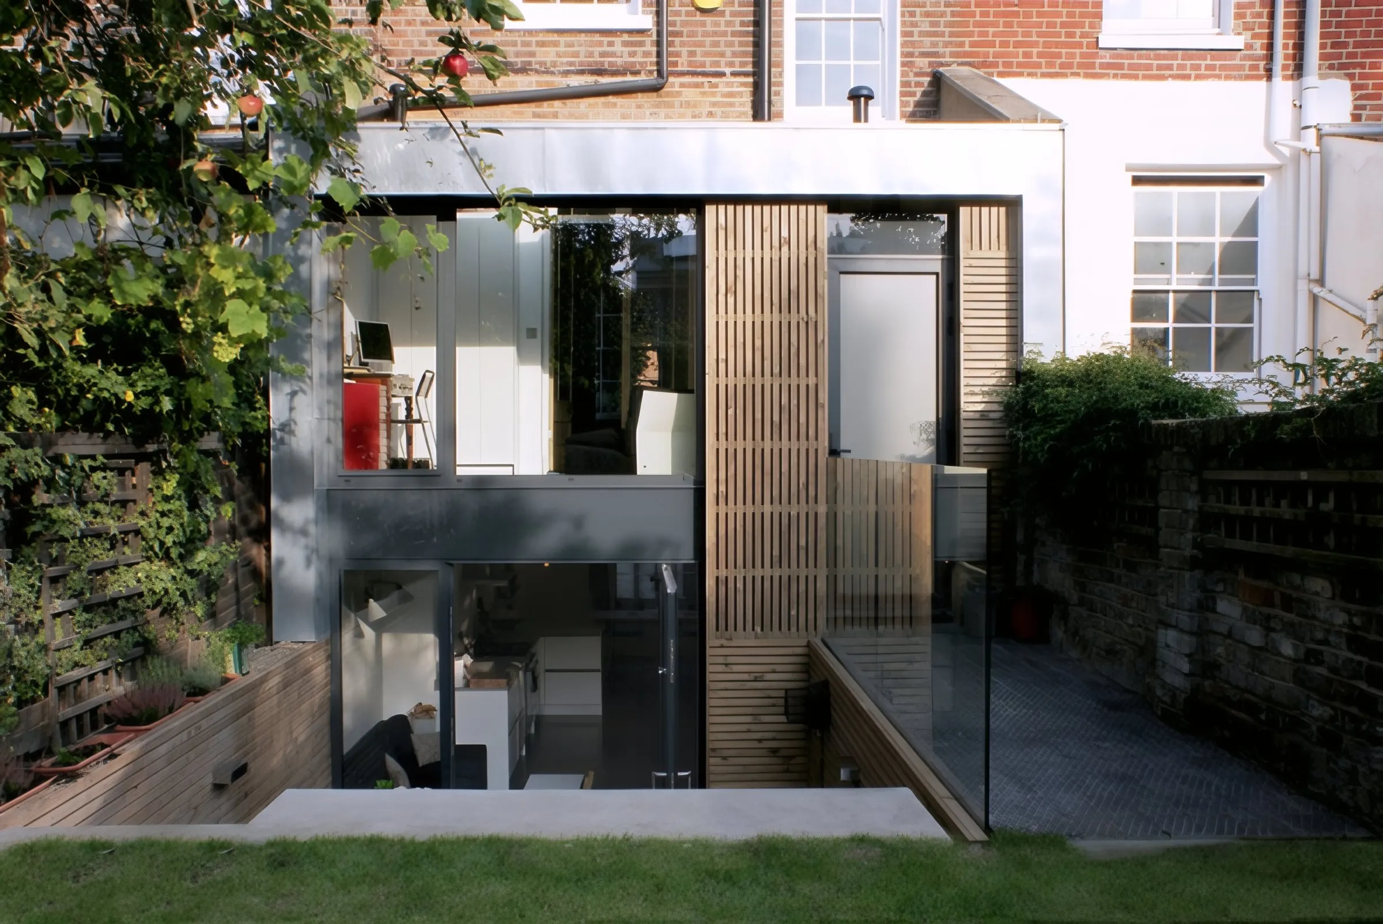
Remodelled rear façade with new glazing and timber panels
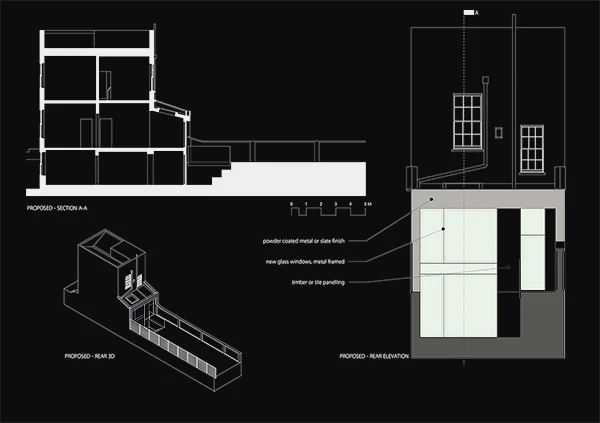
Milton section, rear elevation and axonometric drawings
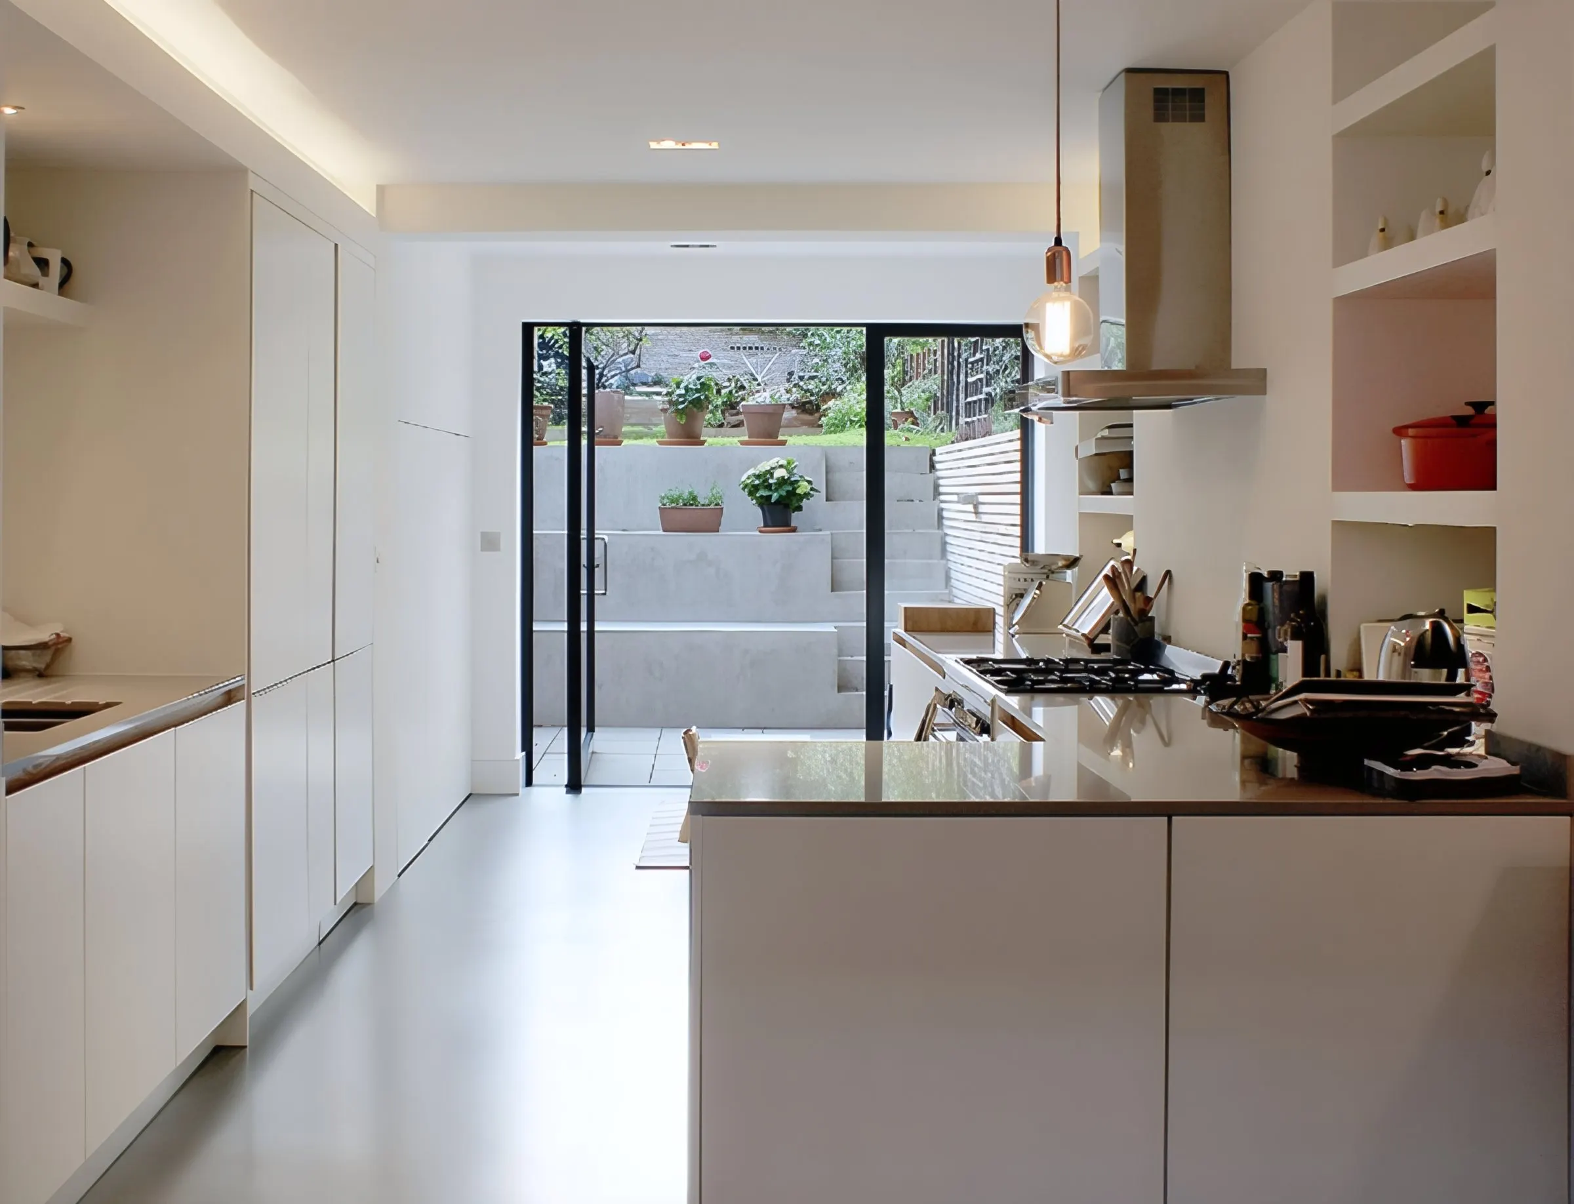
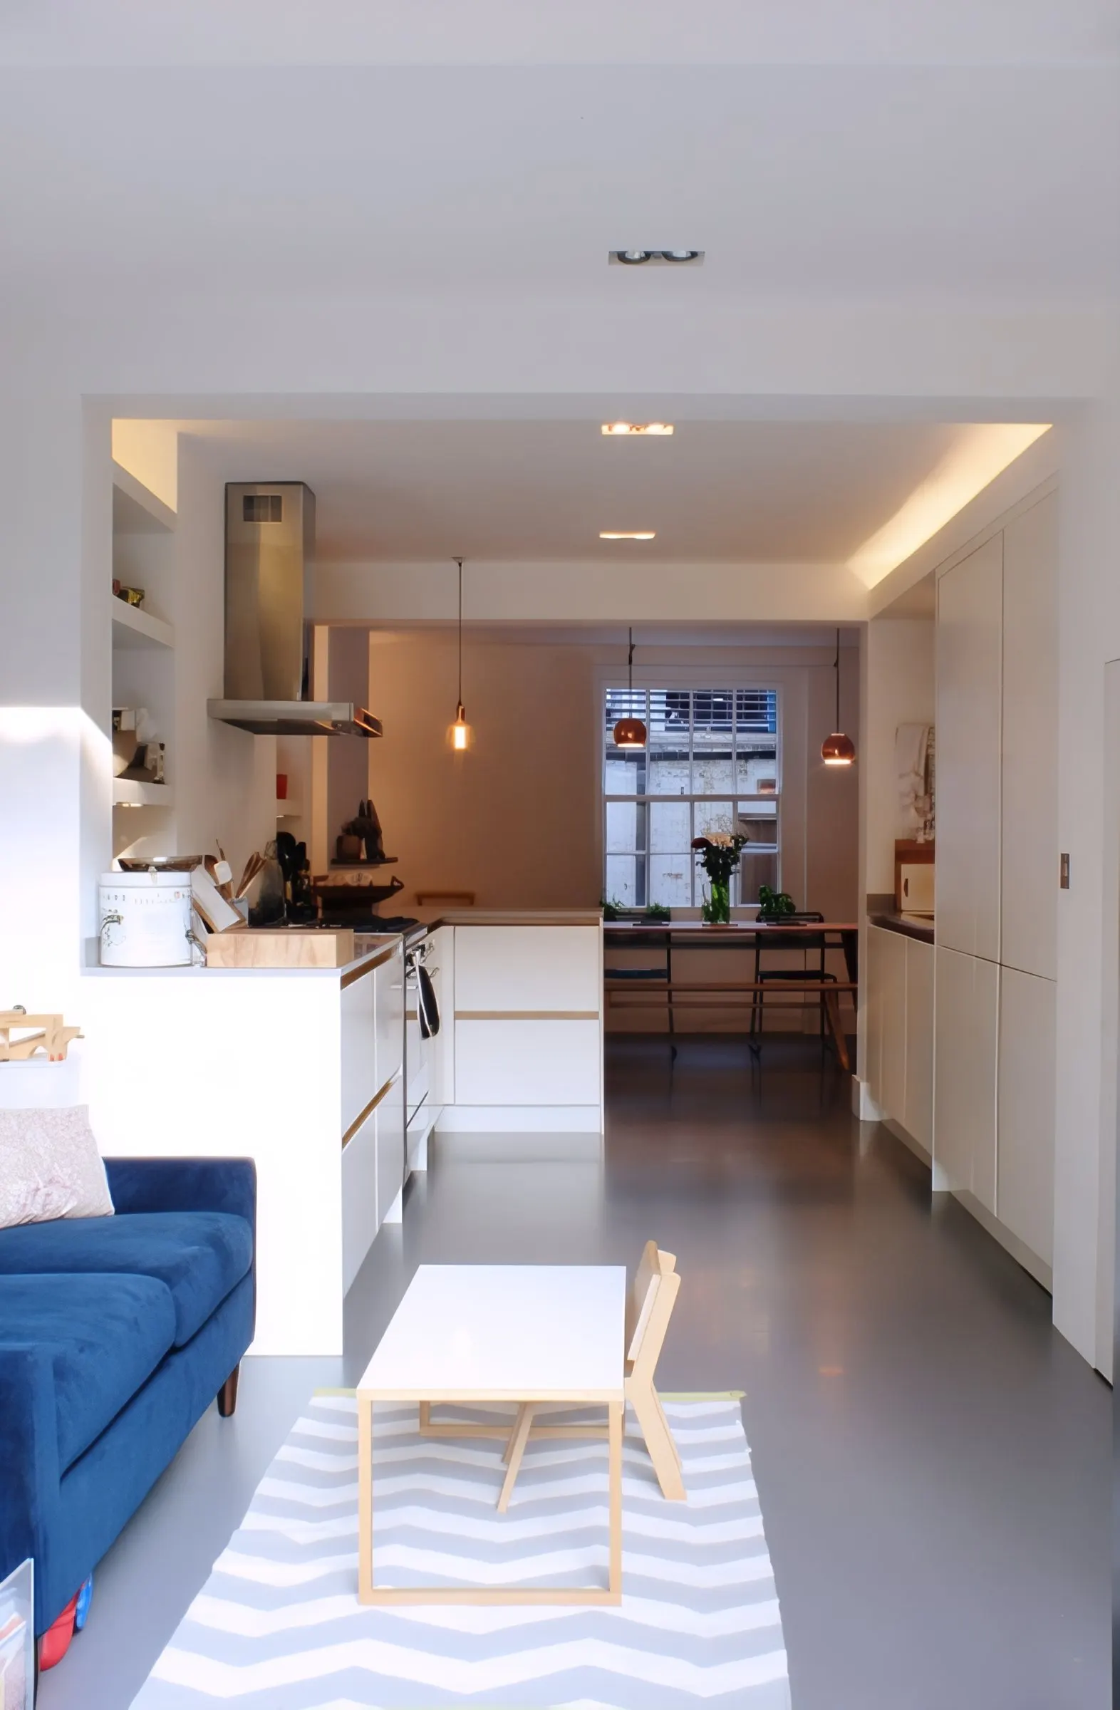
Lower ground floor kitchen
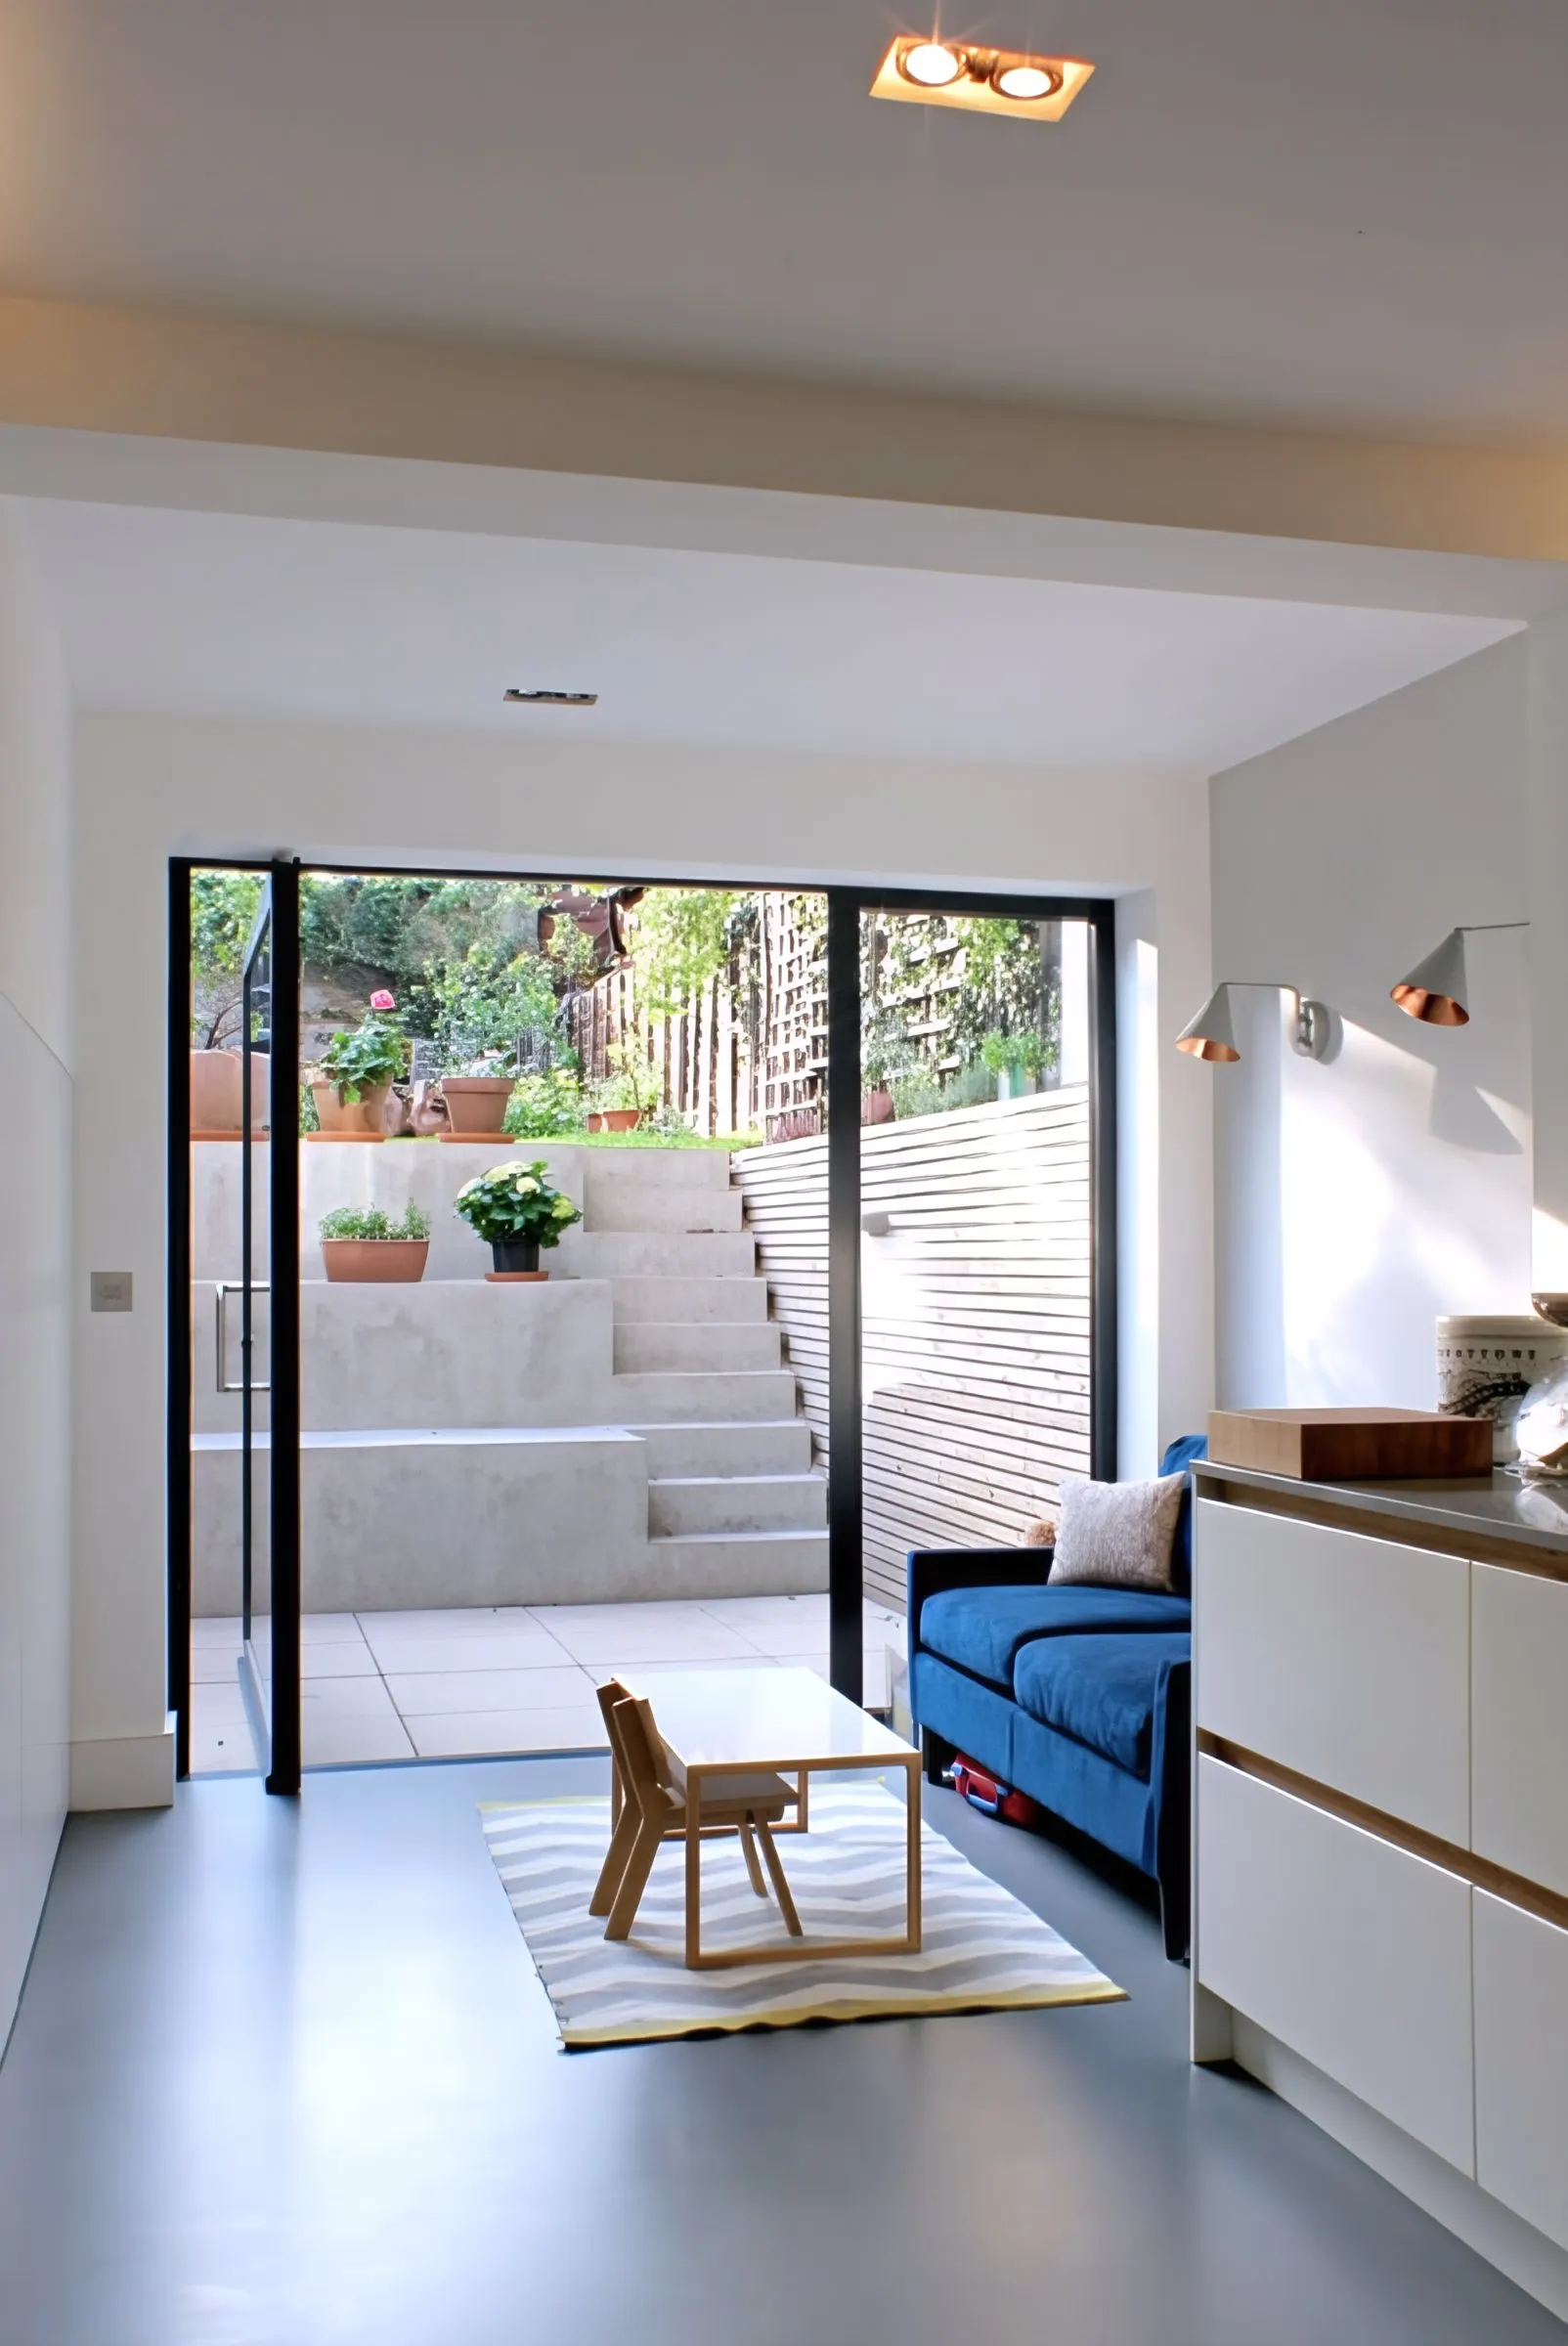
Kitchen opening onto the sunken rear courtyard
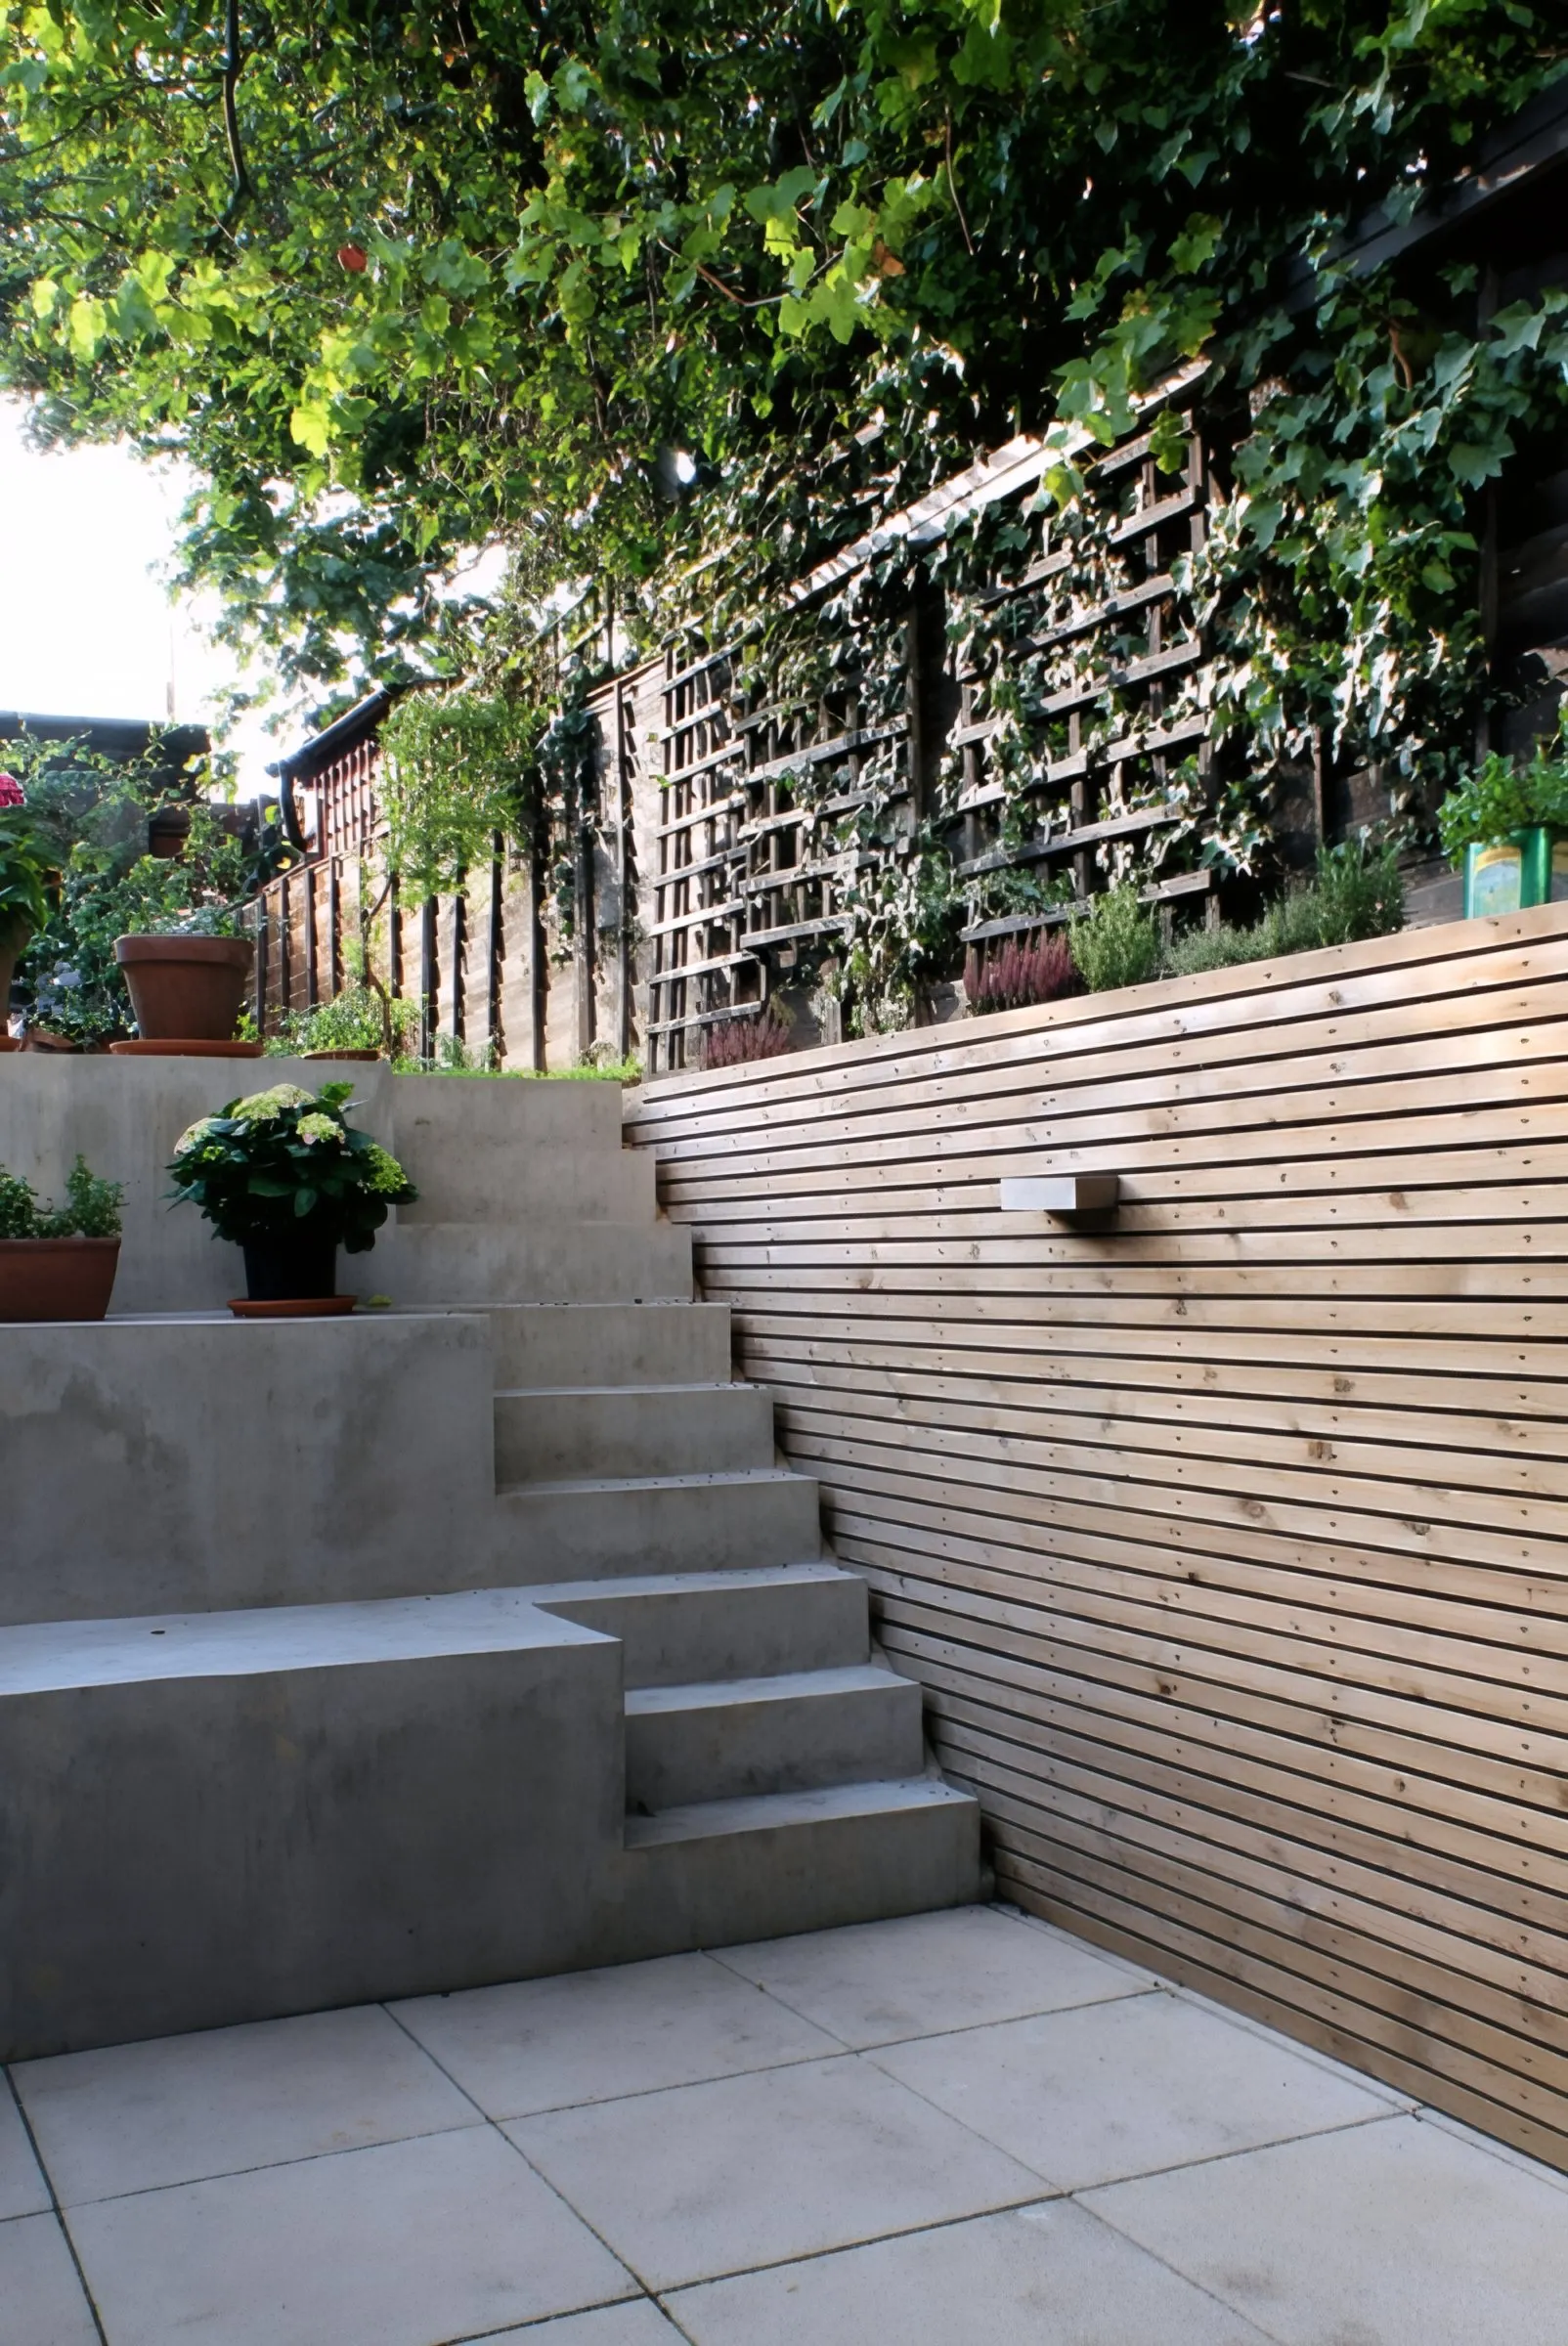
Concrete steps and timber-clad garden walls connecting the levels
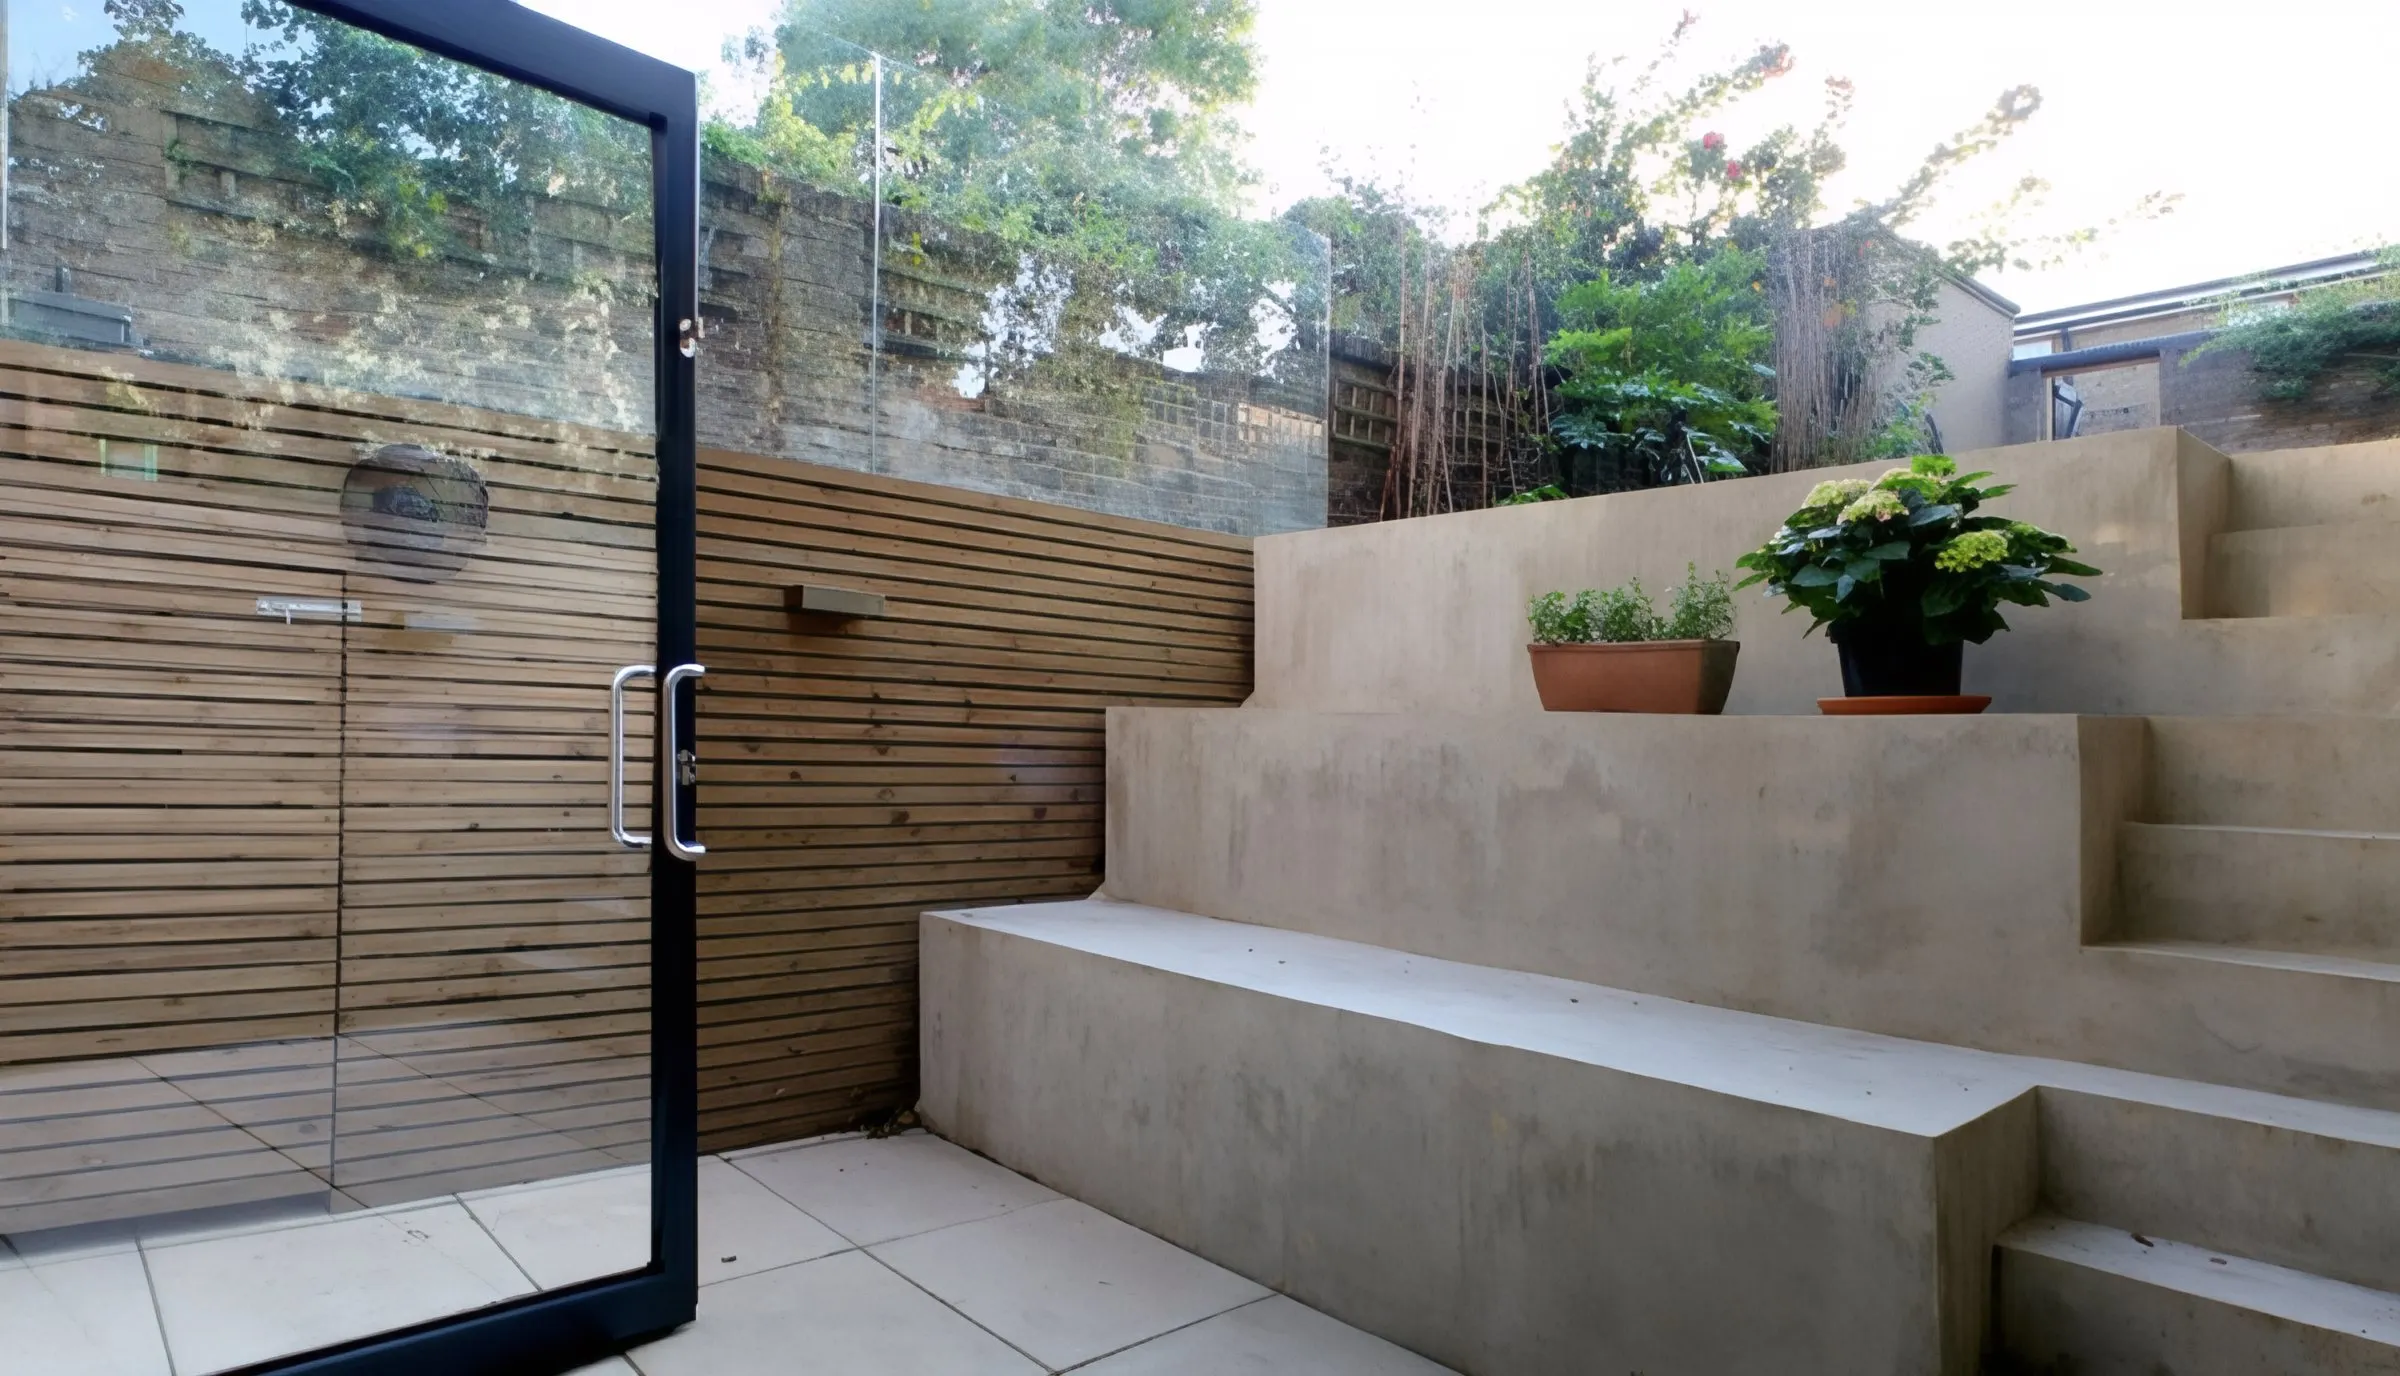
Built-in concrete bench and planters in the rear courtyard
Rear façade of the terraced house after remodelling
New glazed openings on the rear elevation
View through the ground floor to the garden
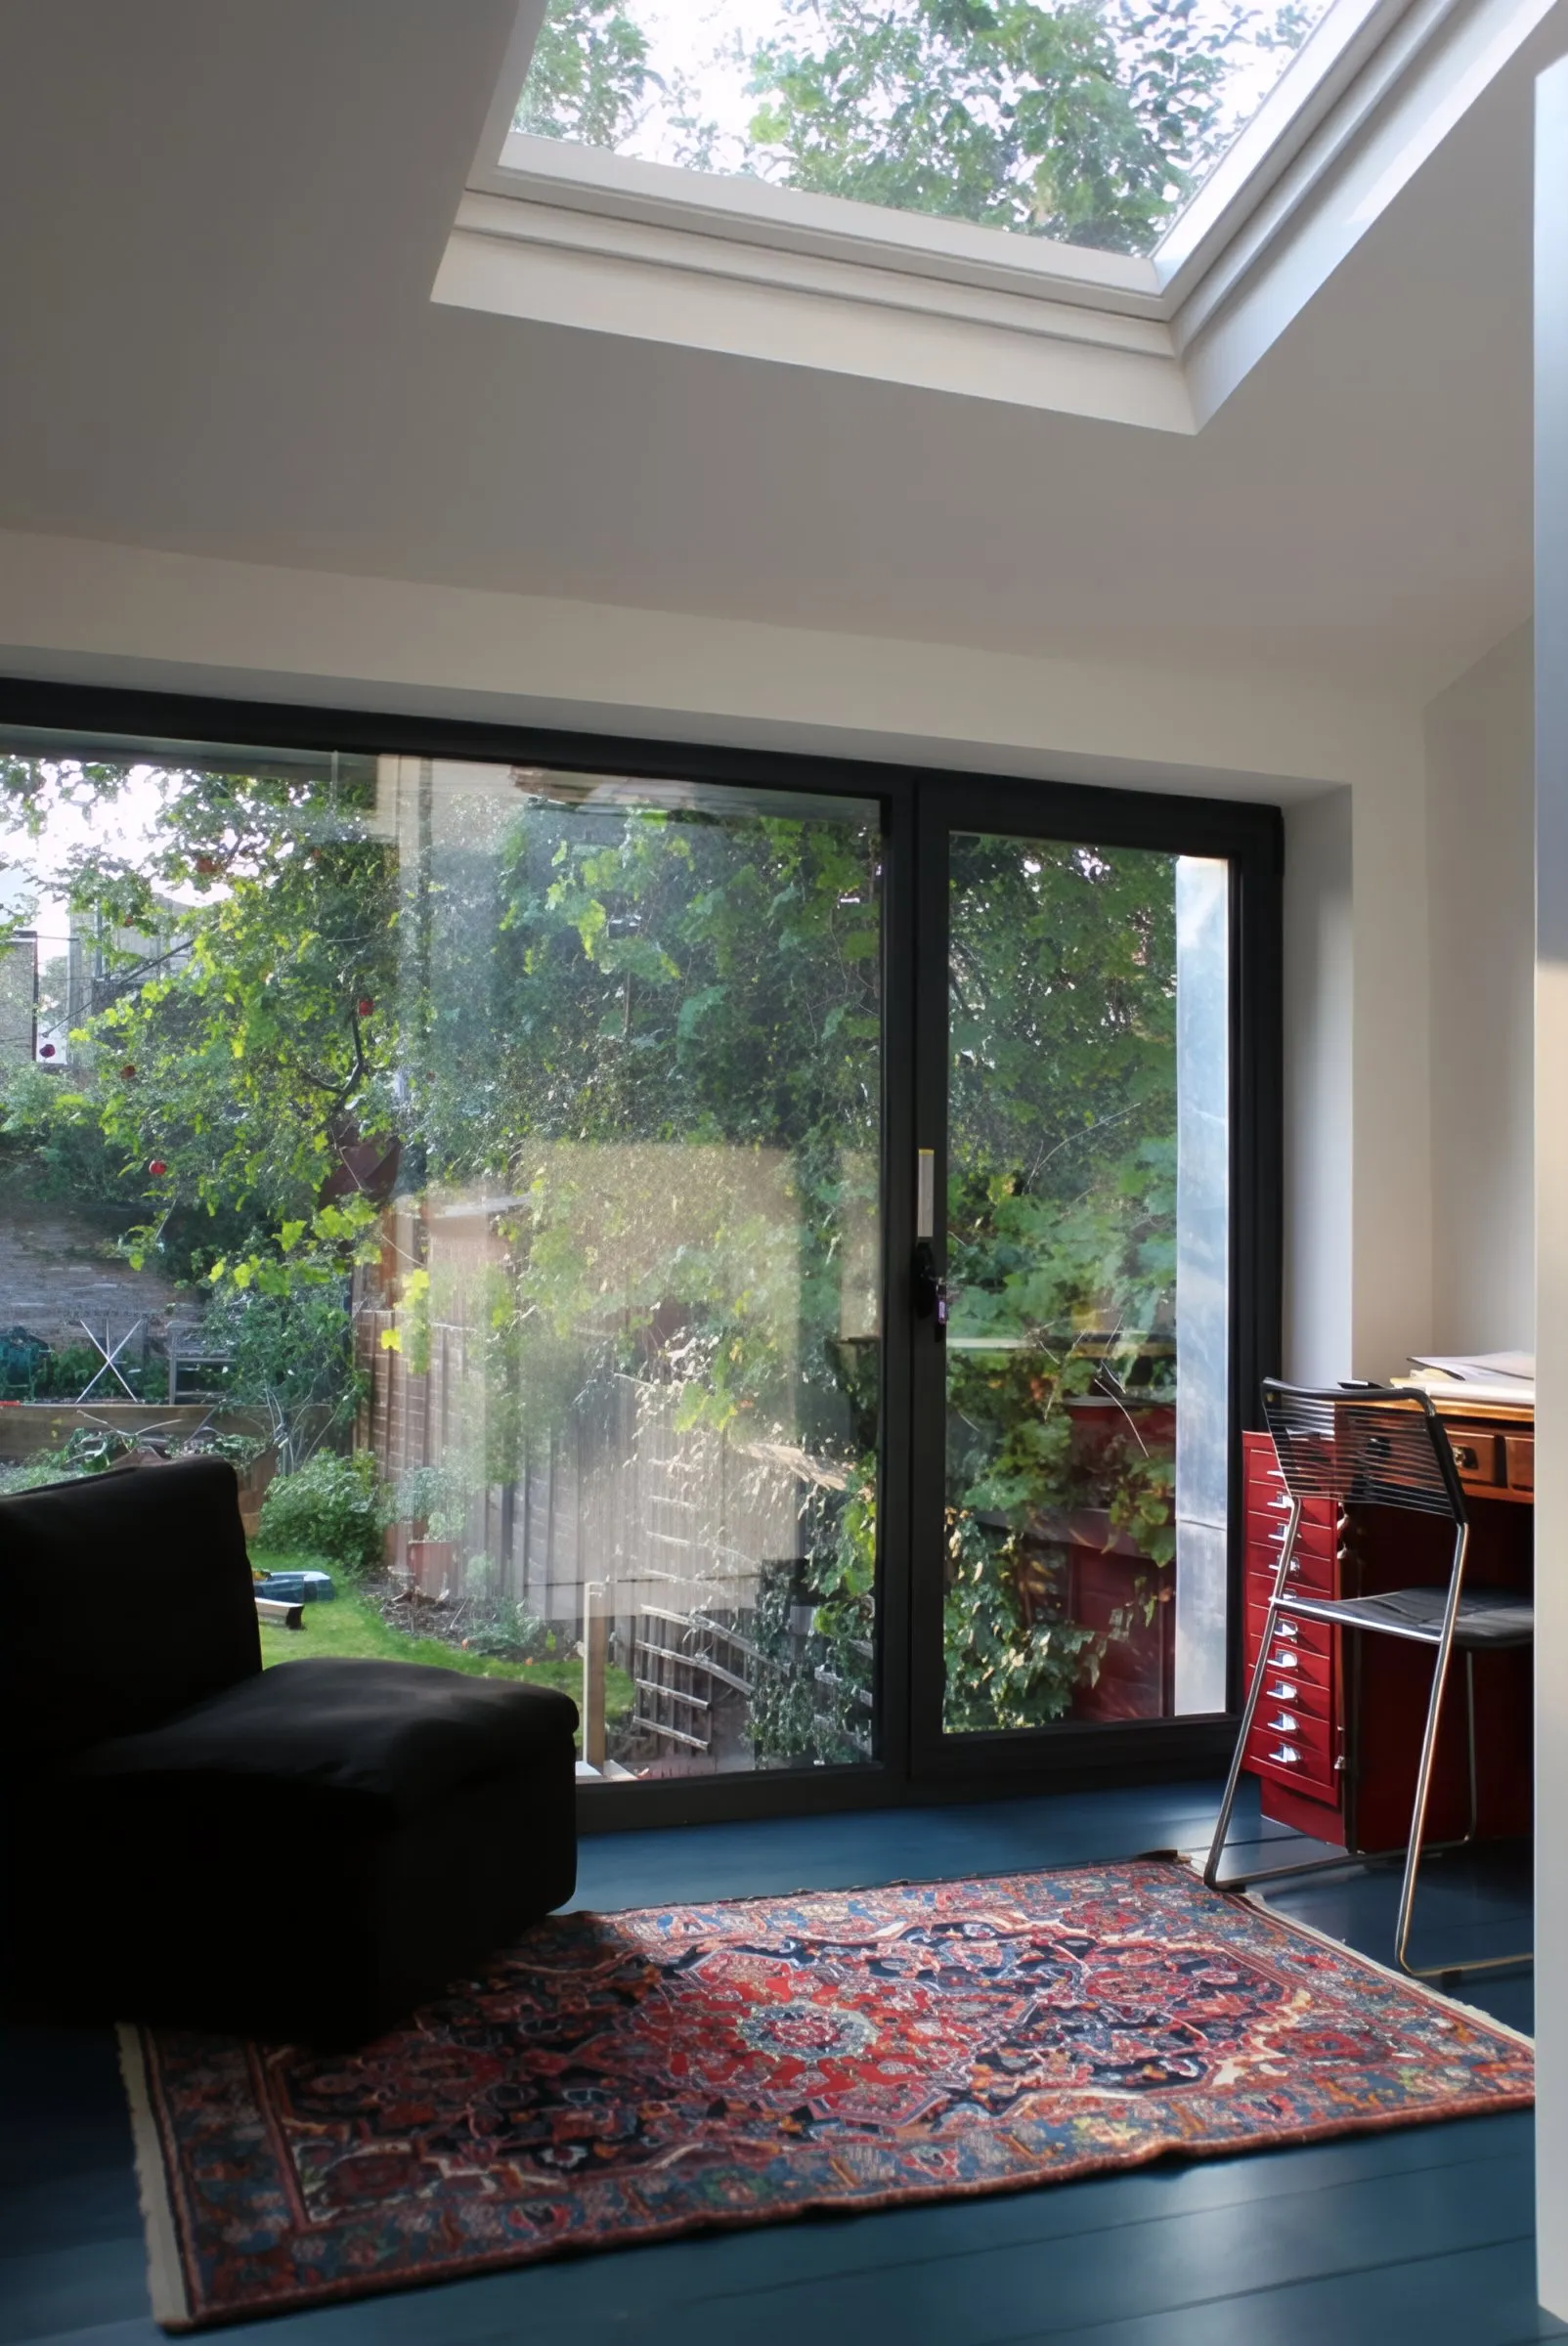
Rooflight and sliding doors to the garden

Milton

Ground and lower ground floor conversion with a new kitchen, a remodelled rear façade and a landscaped garden linking inside and out.

Ground and lower ground floor conversion. The works include a new kitchen at lower ground floor level and landscaping to the rear garden to create a link between the interior and exterior living space.

The rear façade was remodelled, allowing for changes to the window and access openings, while a new material treatment blends the new and existing building.
Project
Ground and lower ground floor conversion
Status
Completed

Discuss a similar project

PreviousCrouch HallAll projectsNextMusgrove
020 8123 8175© 2012–2026 Gareth Allison Designstudio [at] garethallisondesign.com
  • home
  • about
  • services
  • projects
  • journal
  • contact