Skip to content
  • about
  • services
  • projects
  • journal
  • contact
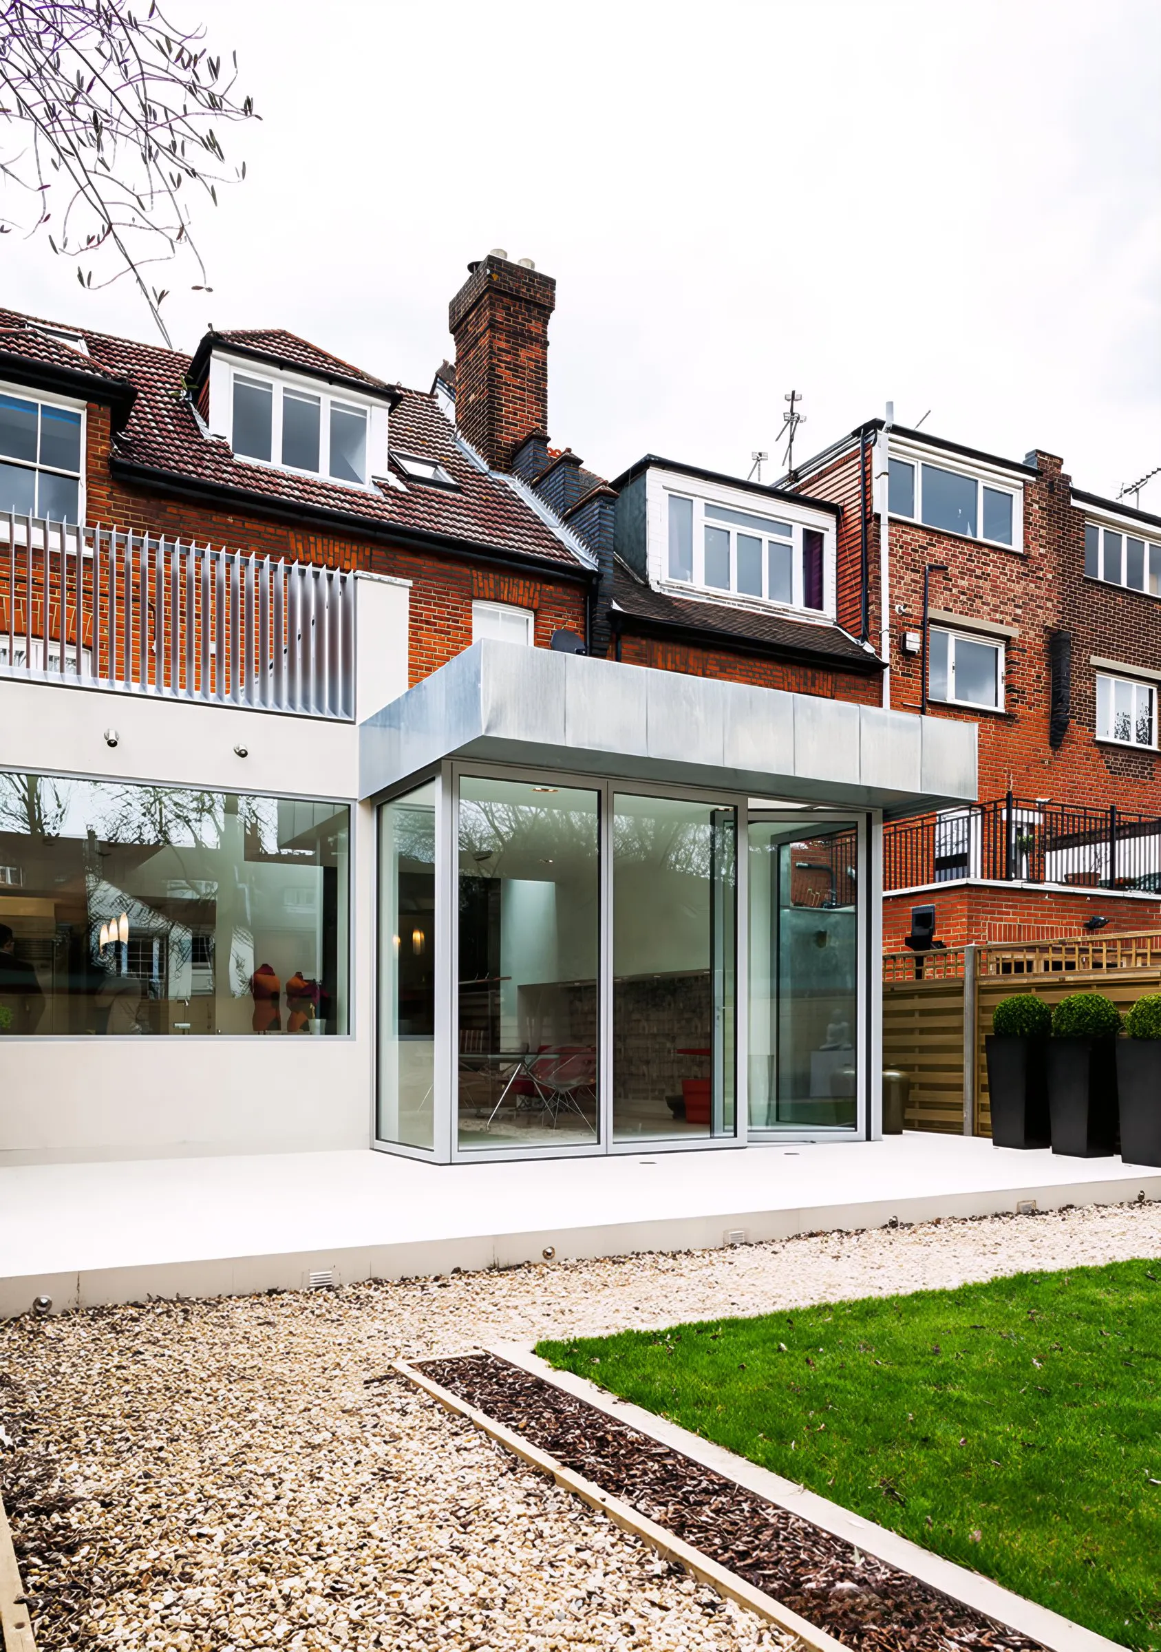
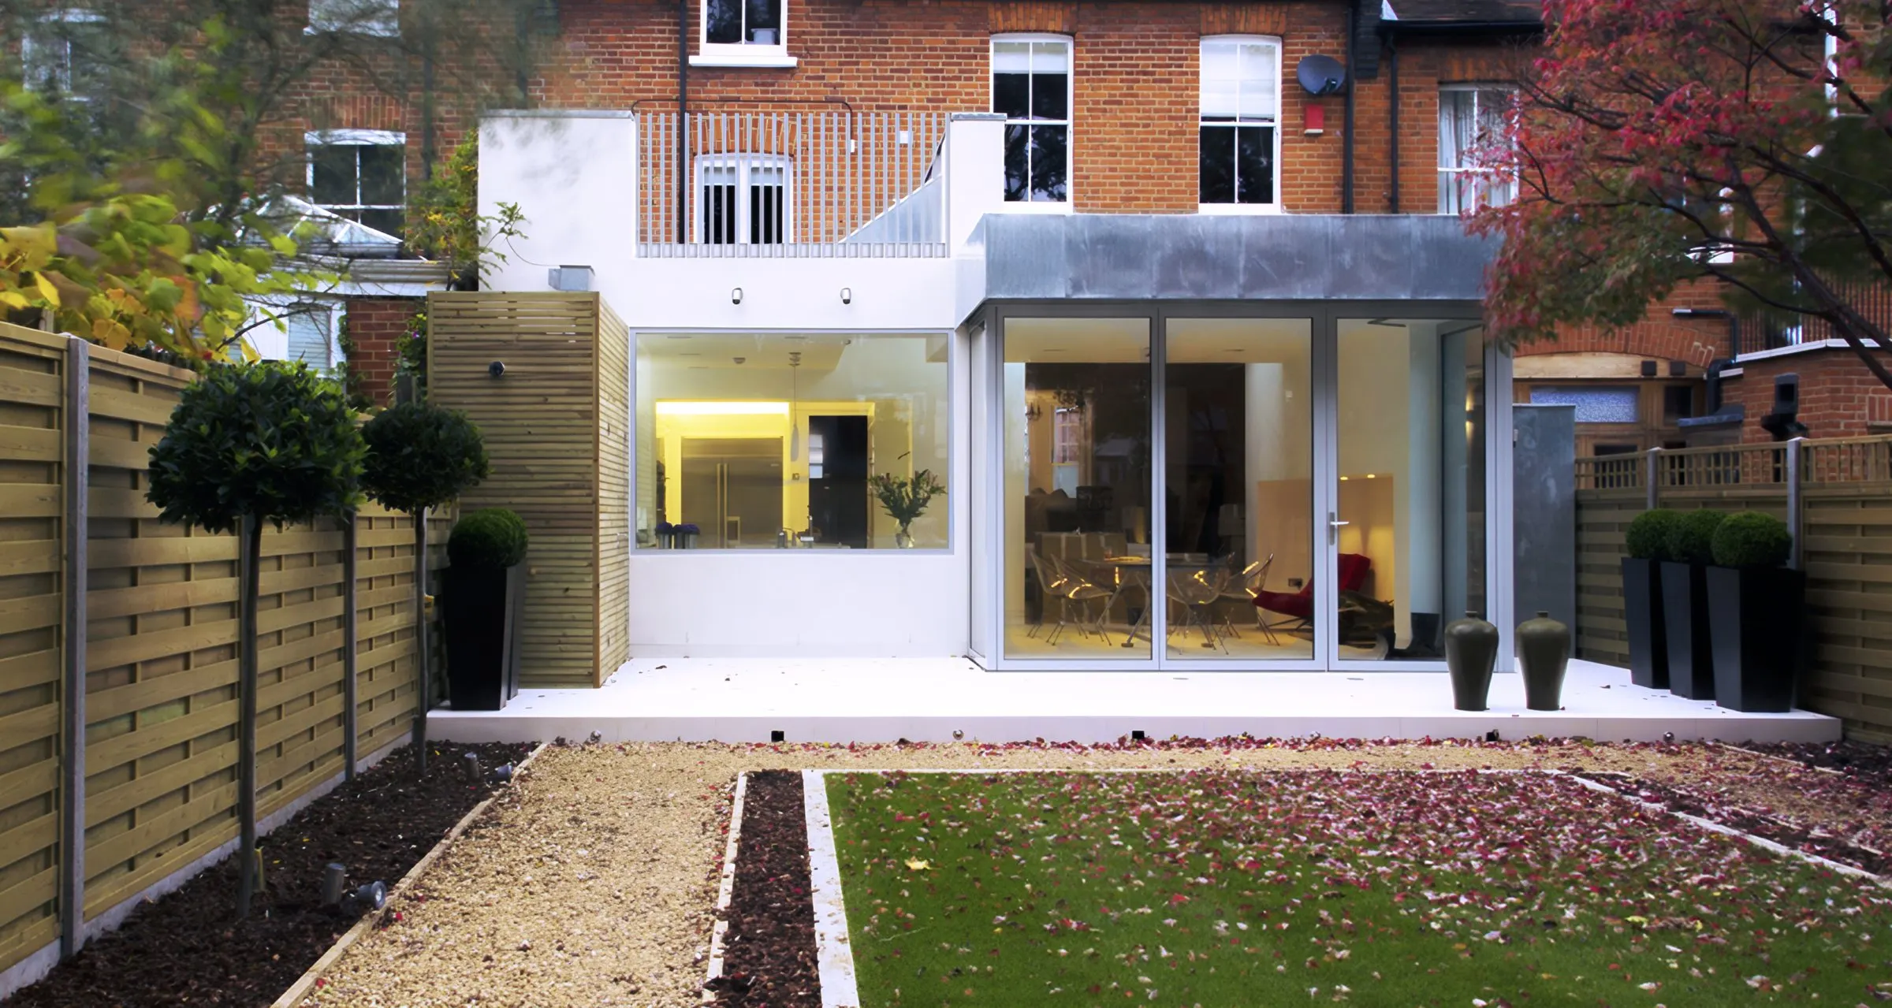
Rear elevation and landscaped garden
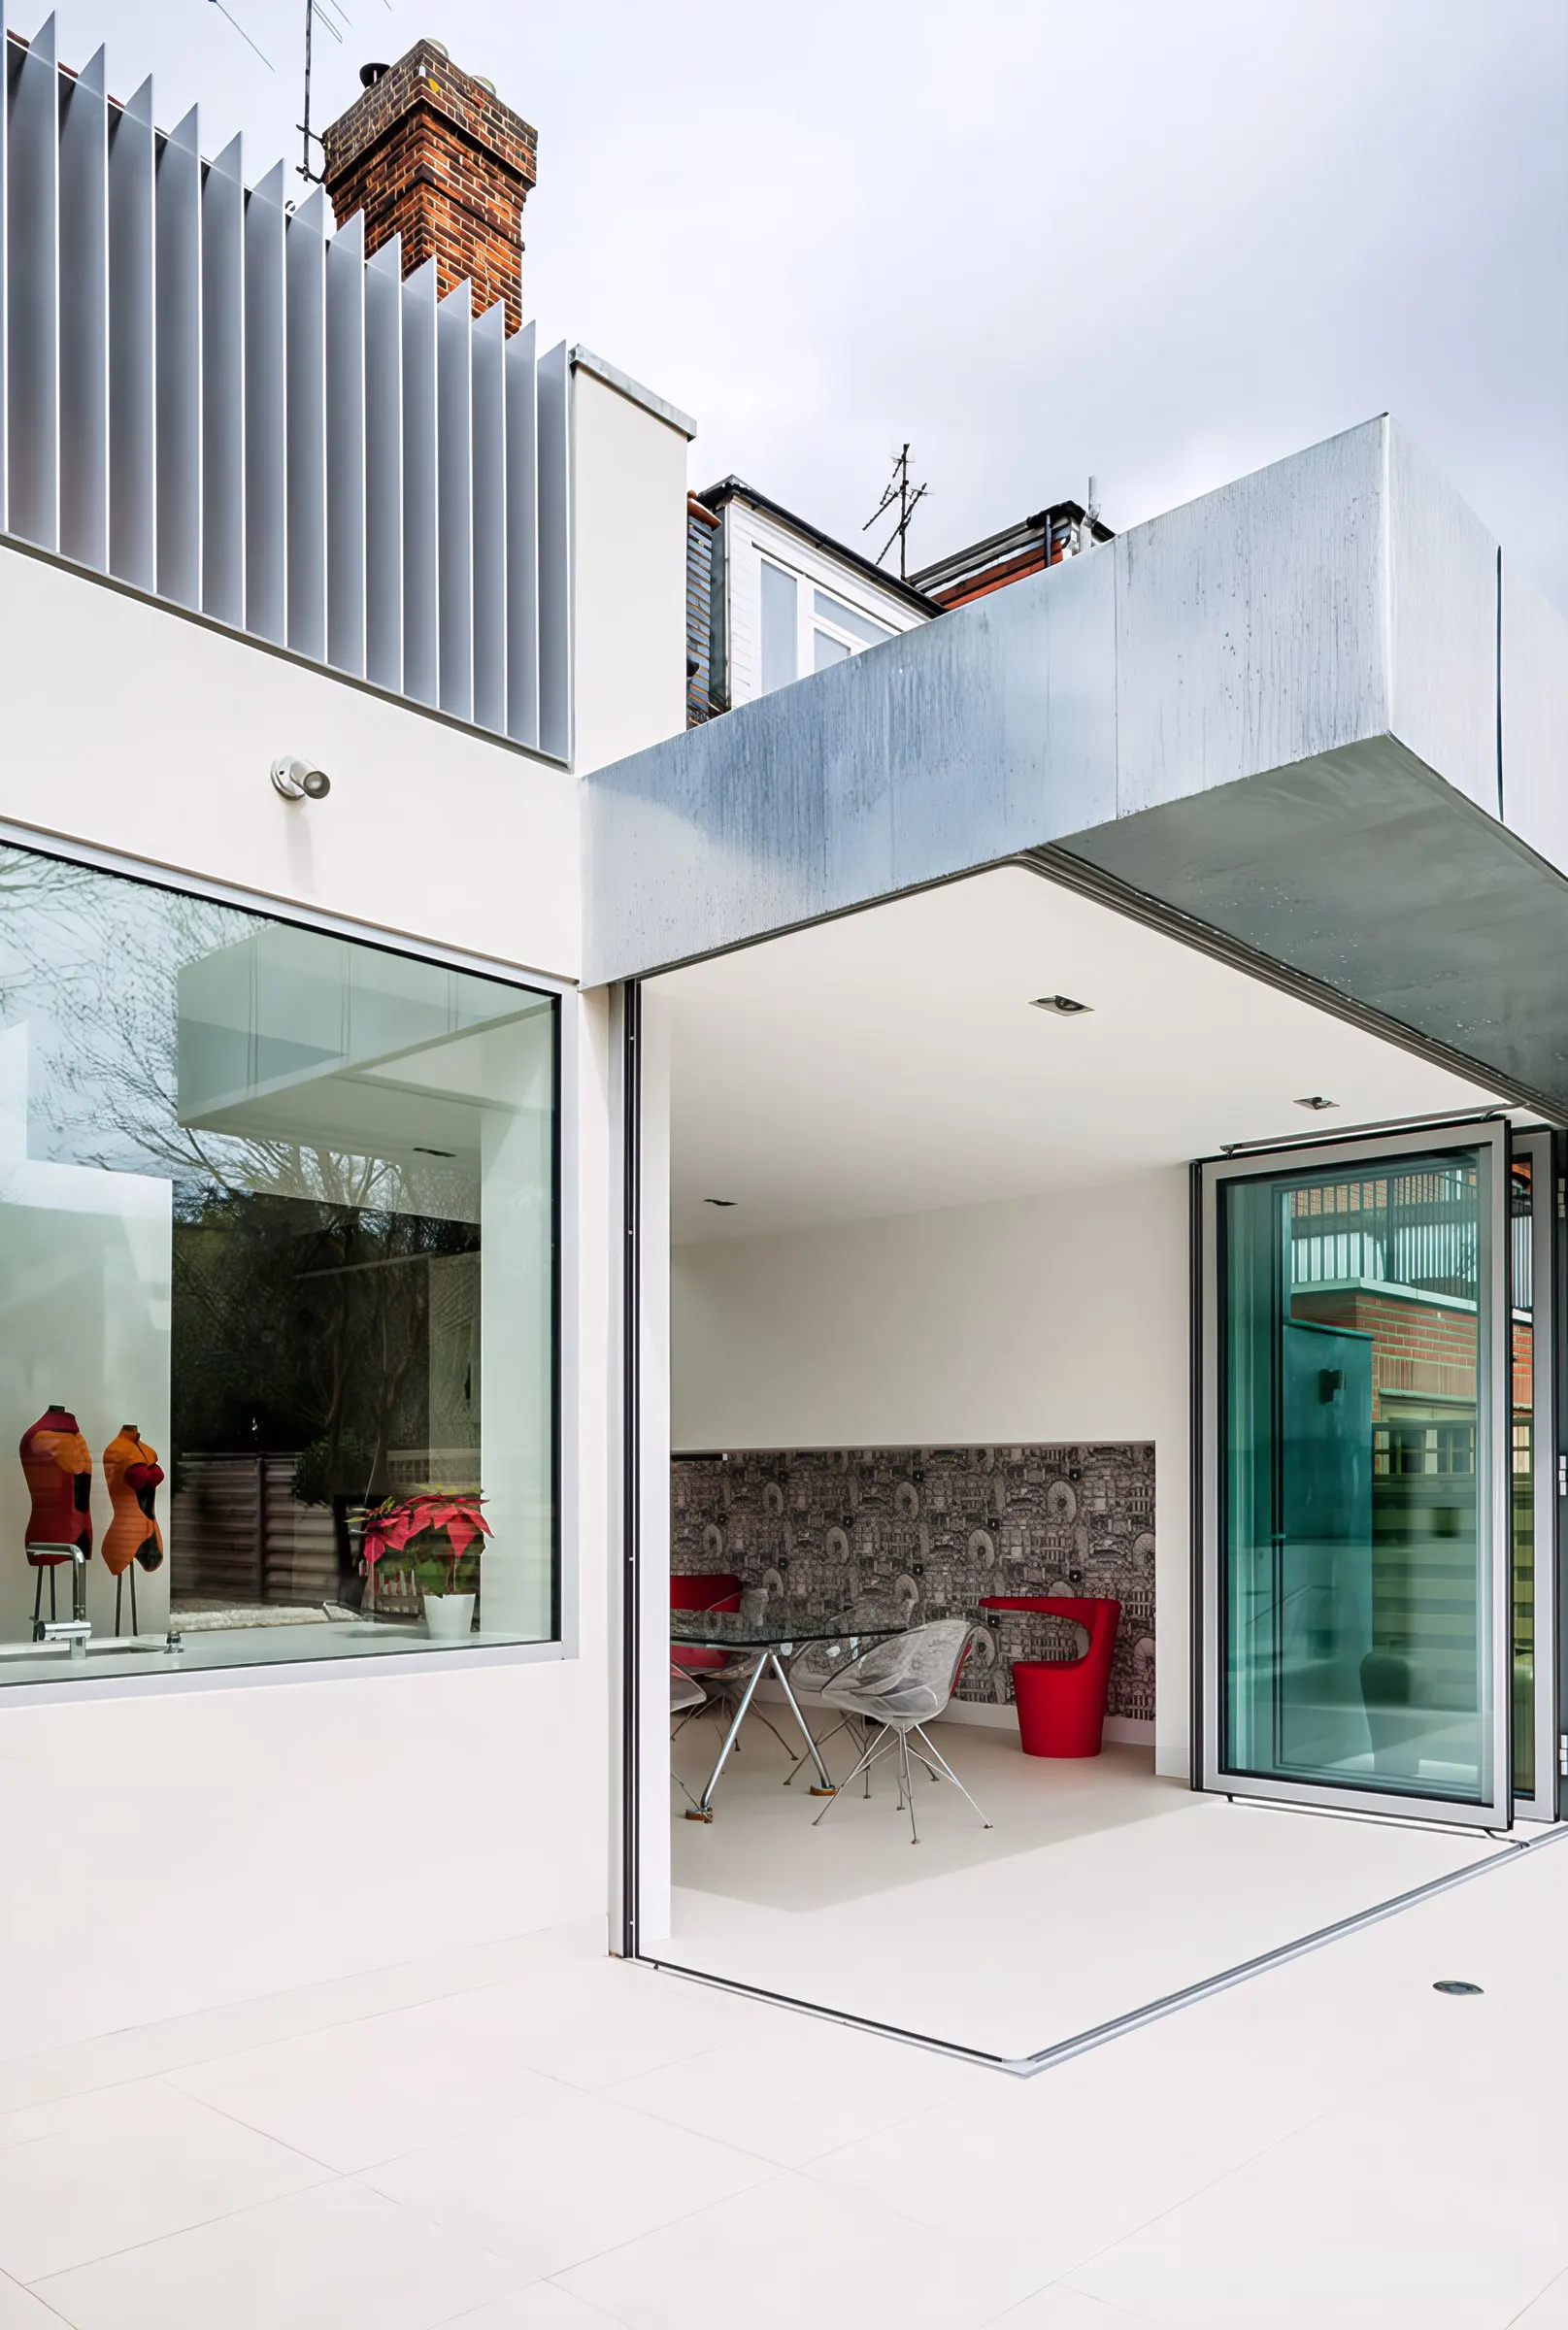
Crouch Hall rear extension with frameless glazing, seen across the garden
Glazed corner of the extension opening onto the terrace
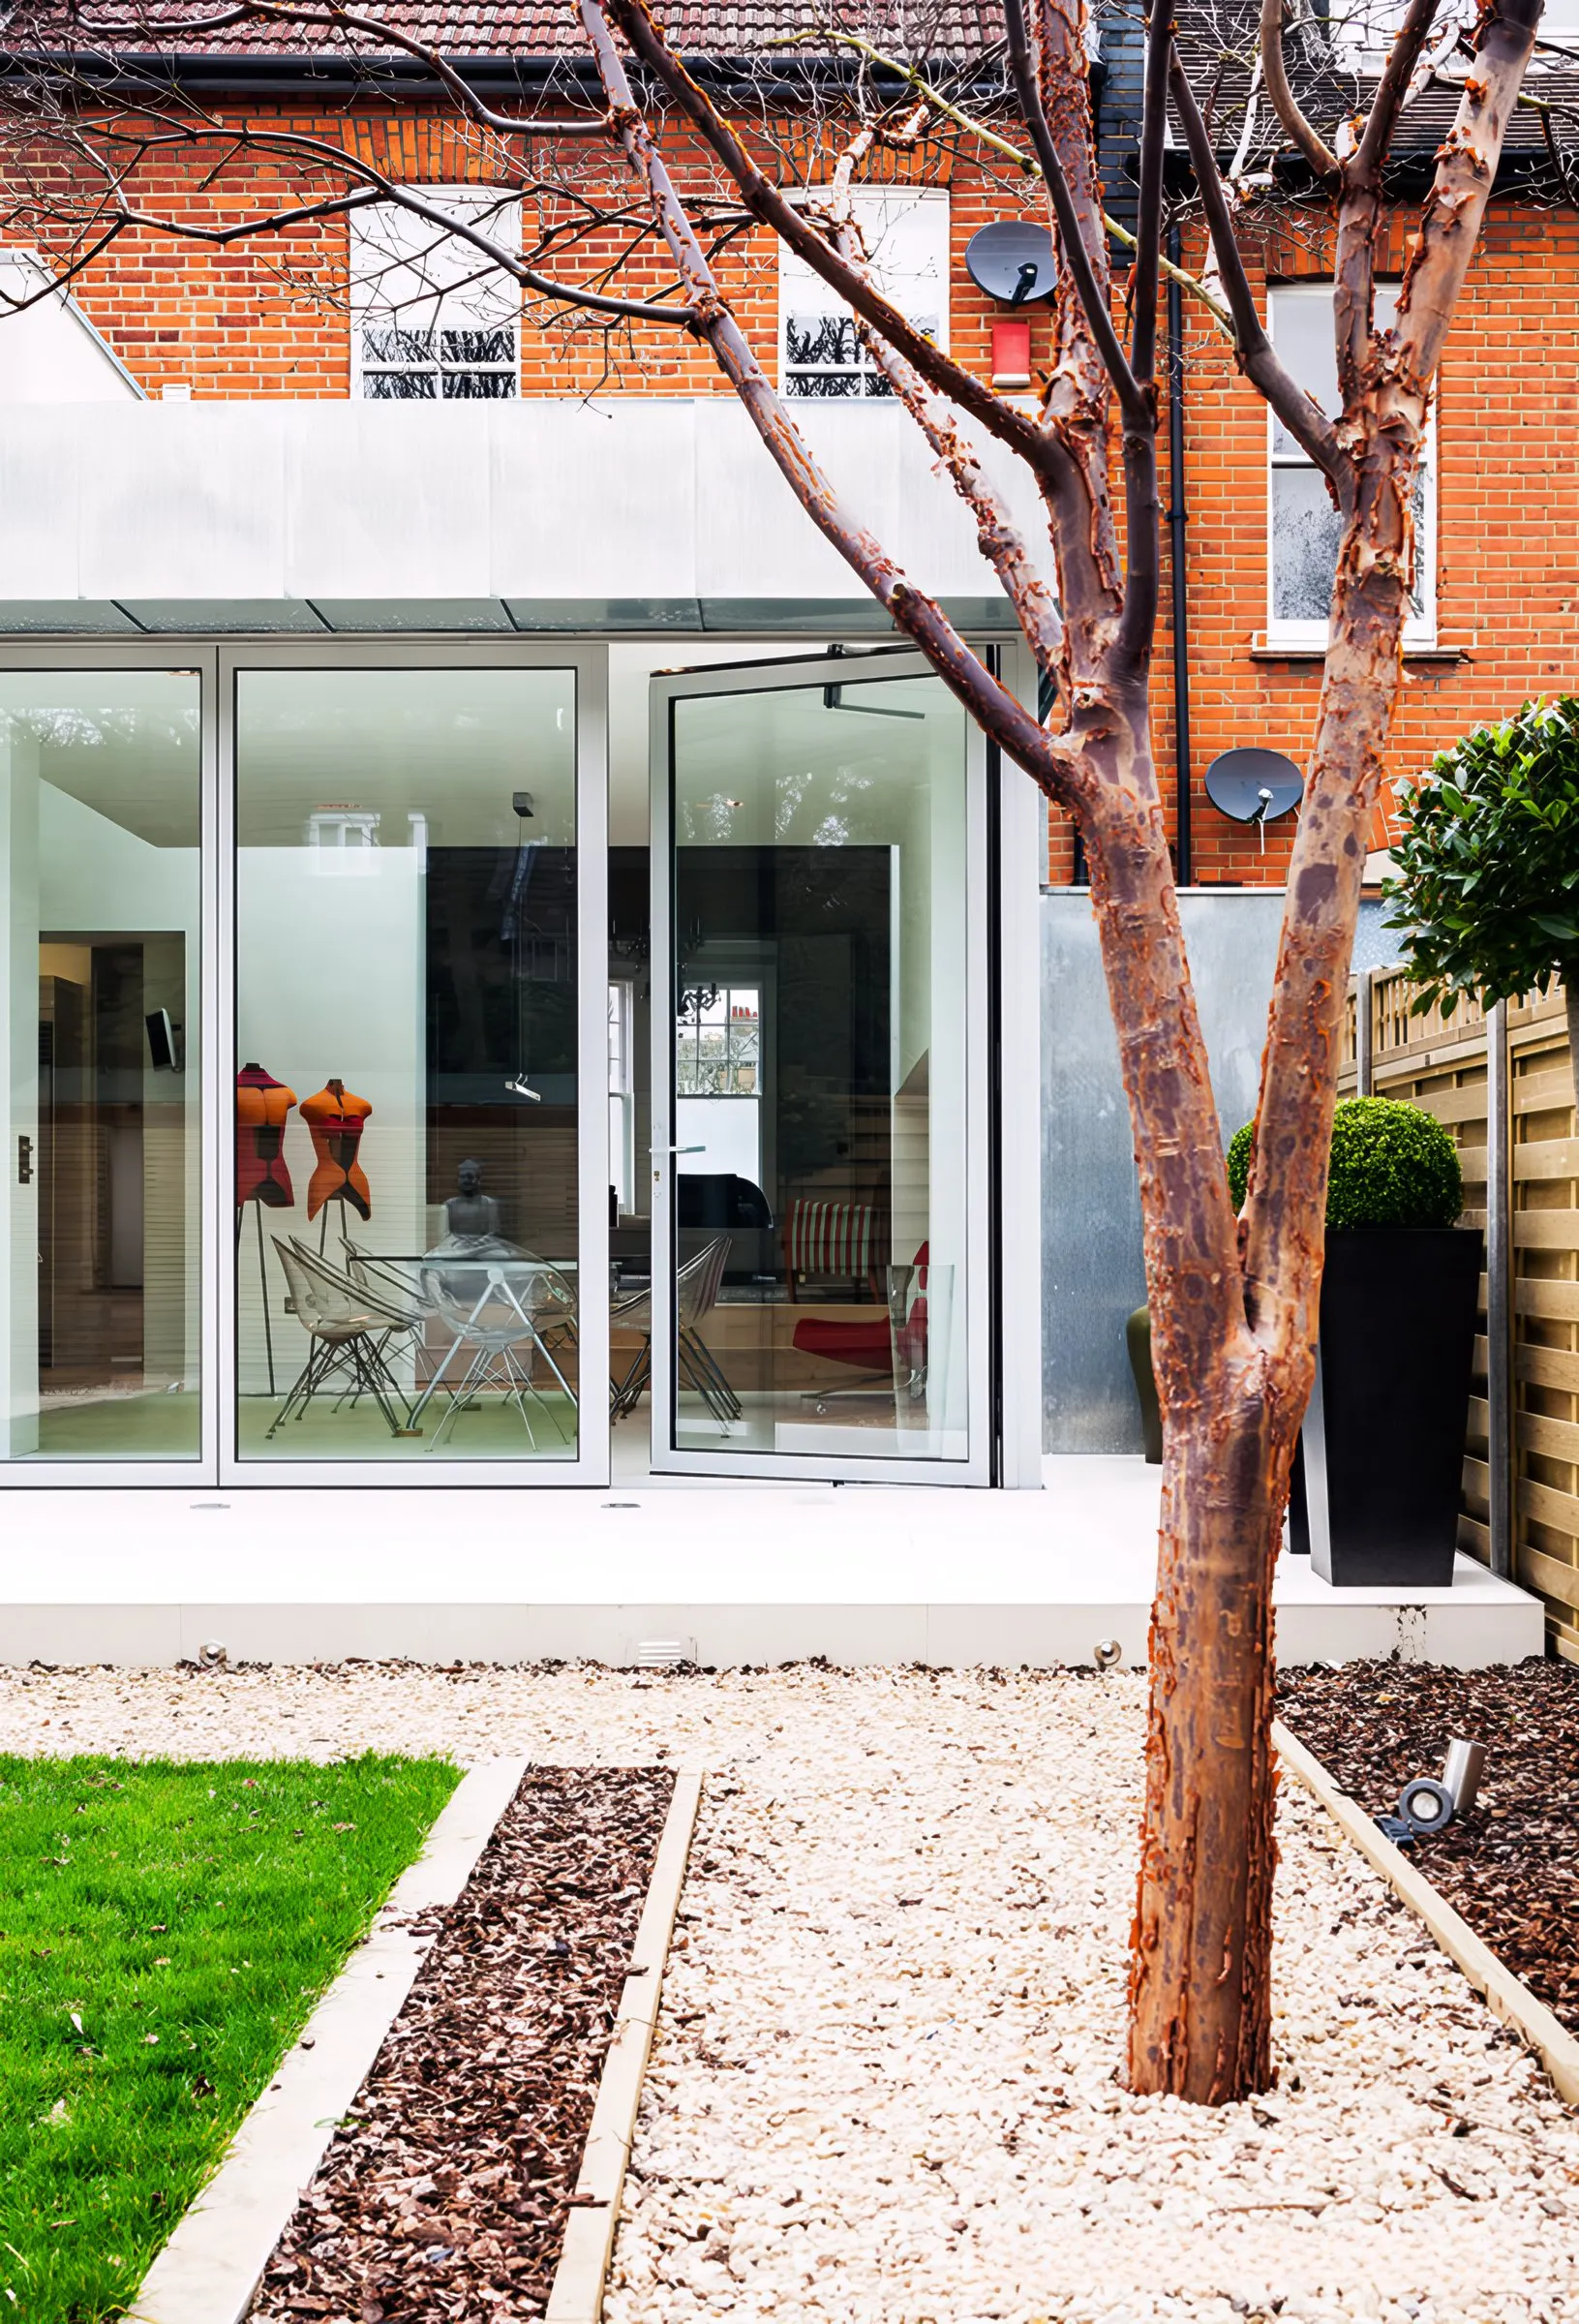
Sliding glass doors to the garden
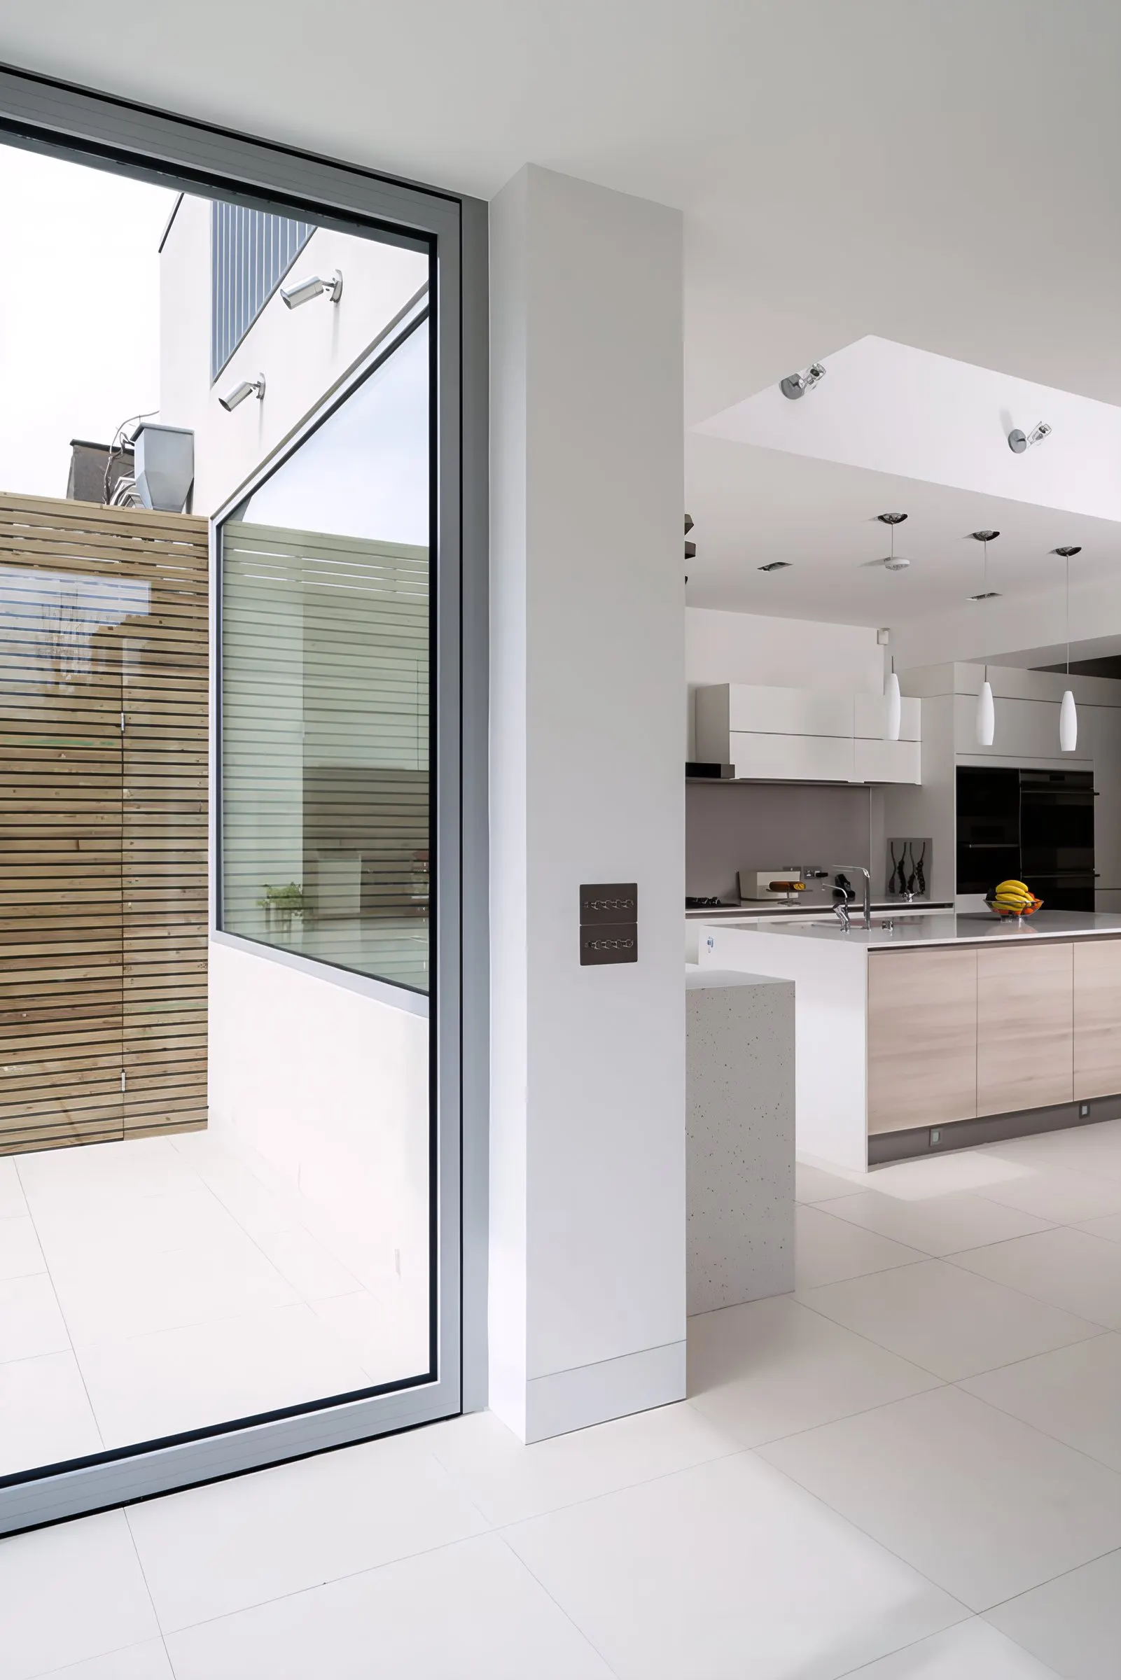
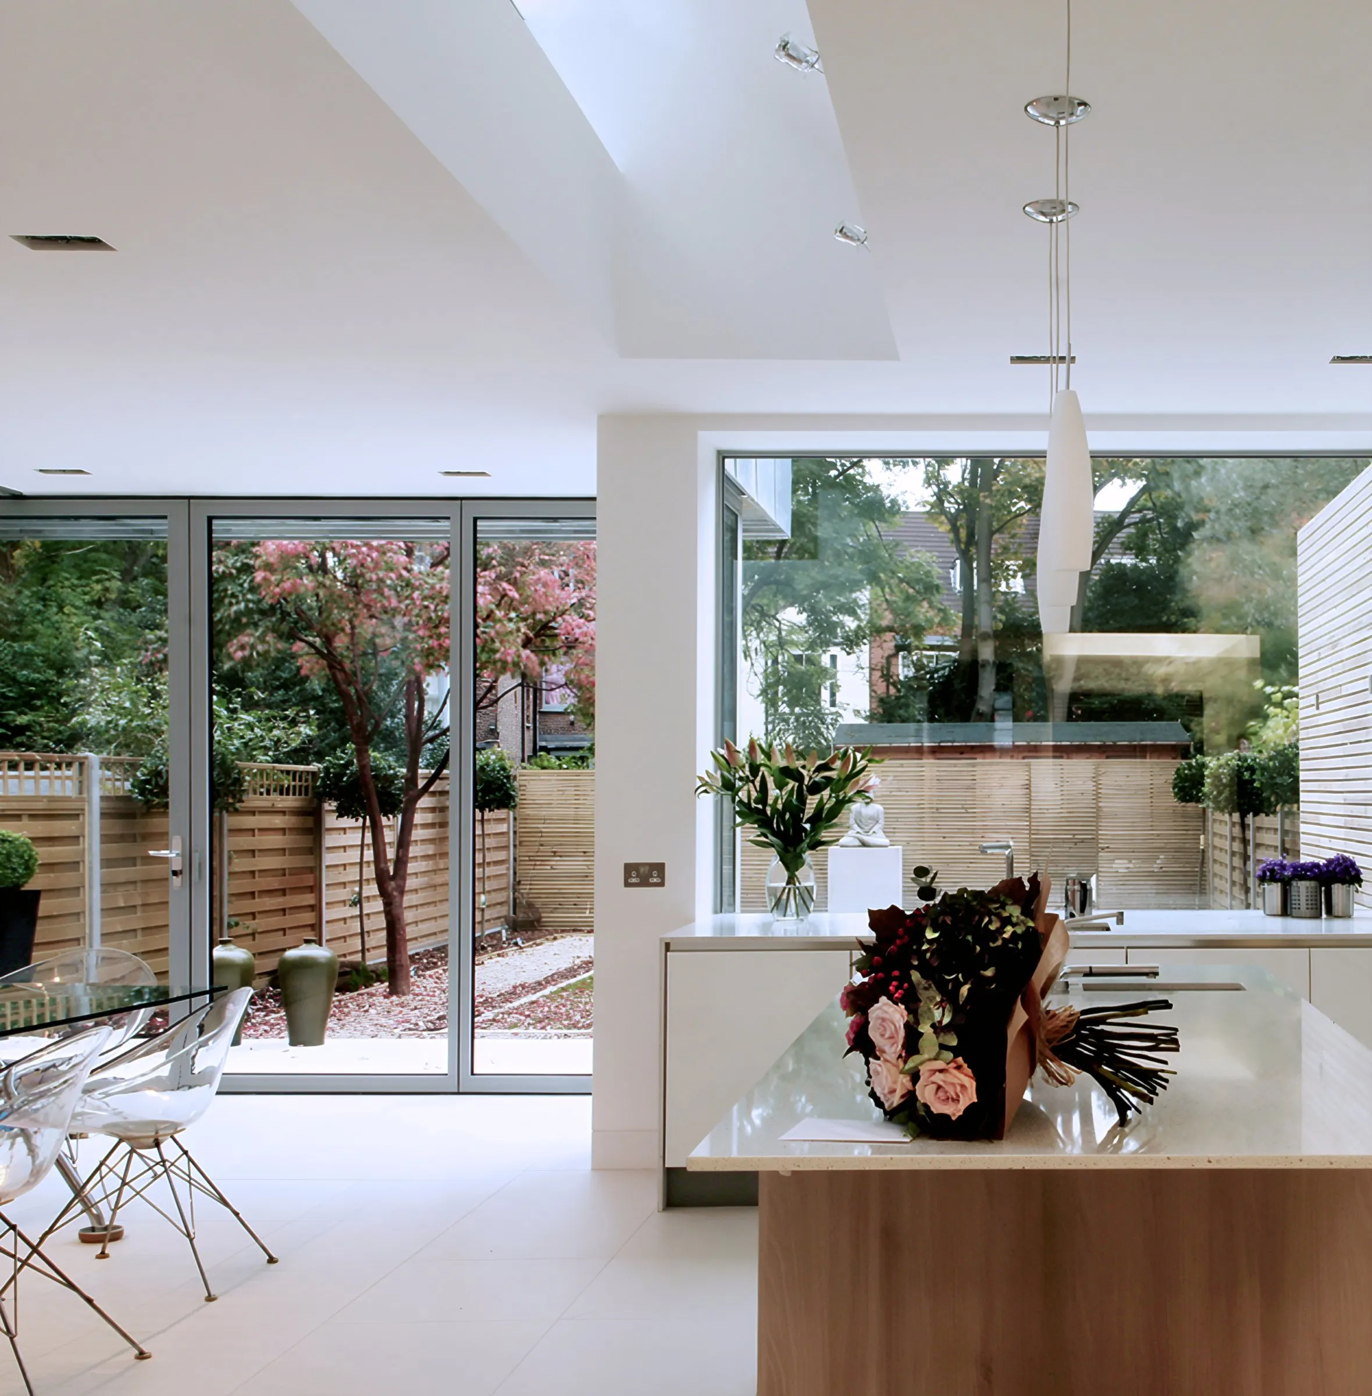
View from the extension into the new kitchen
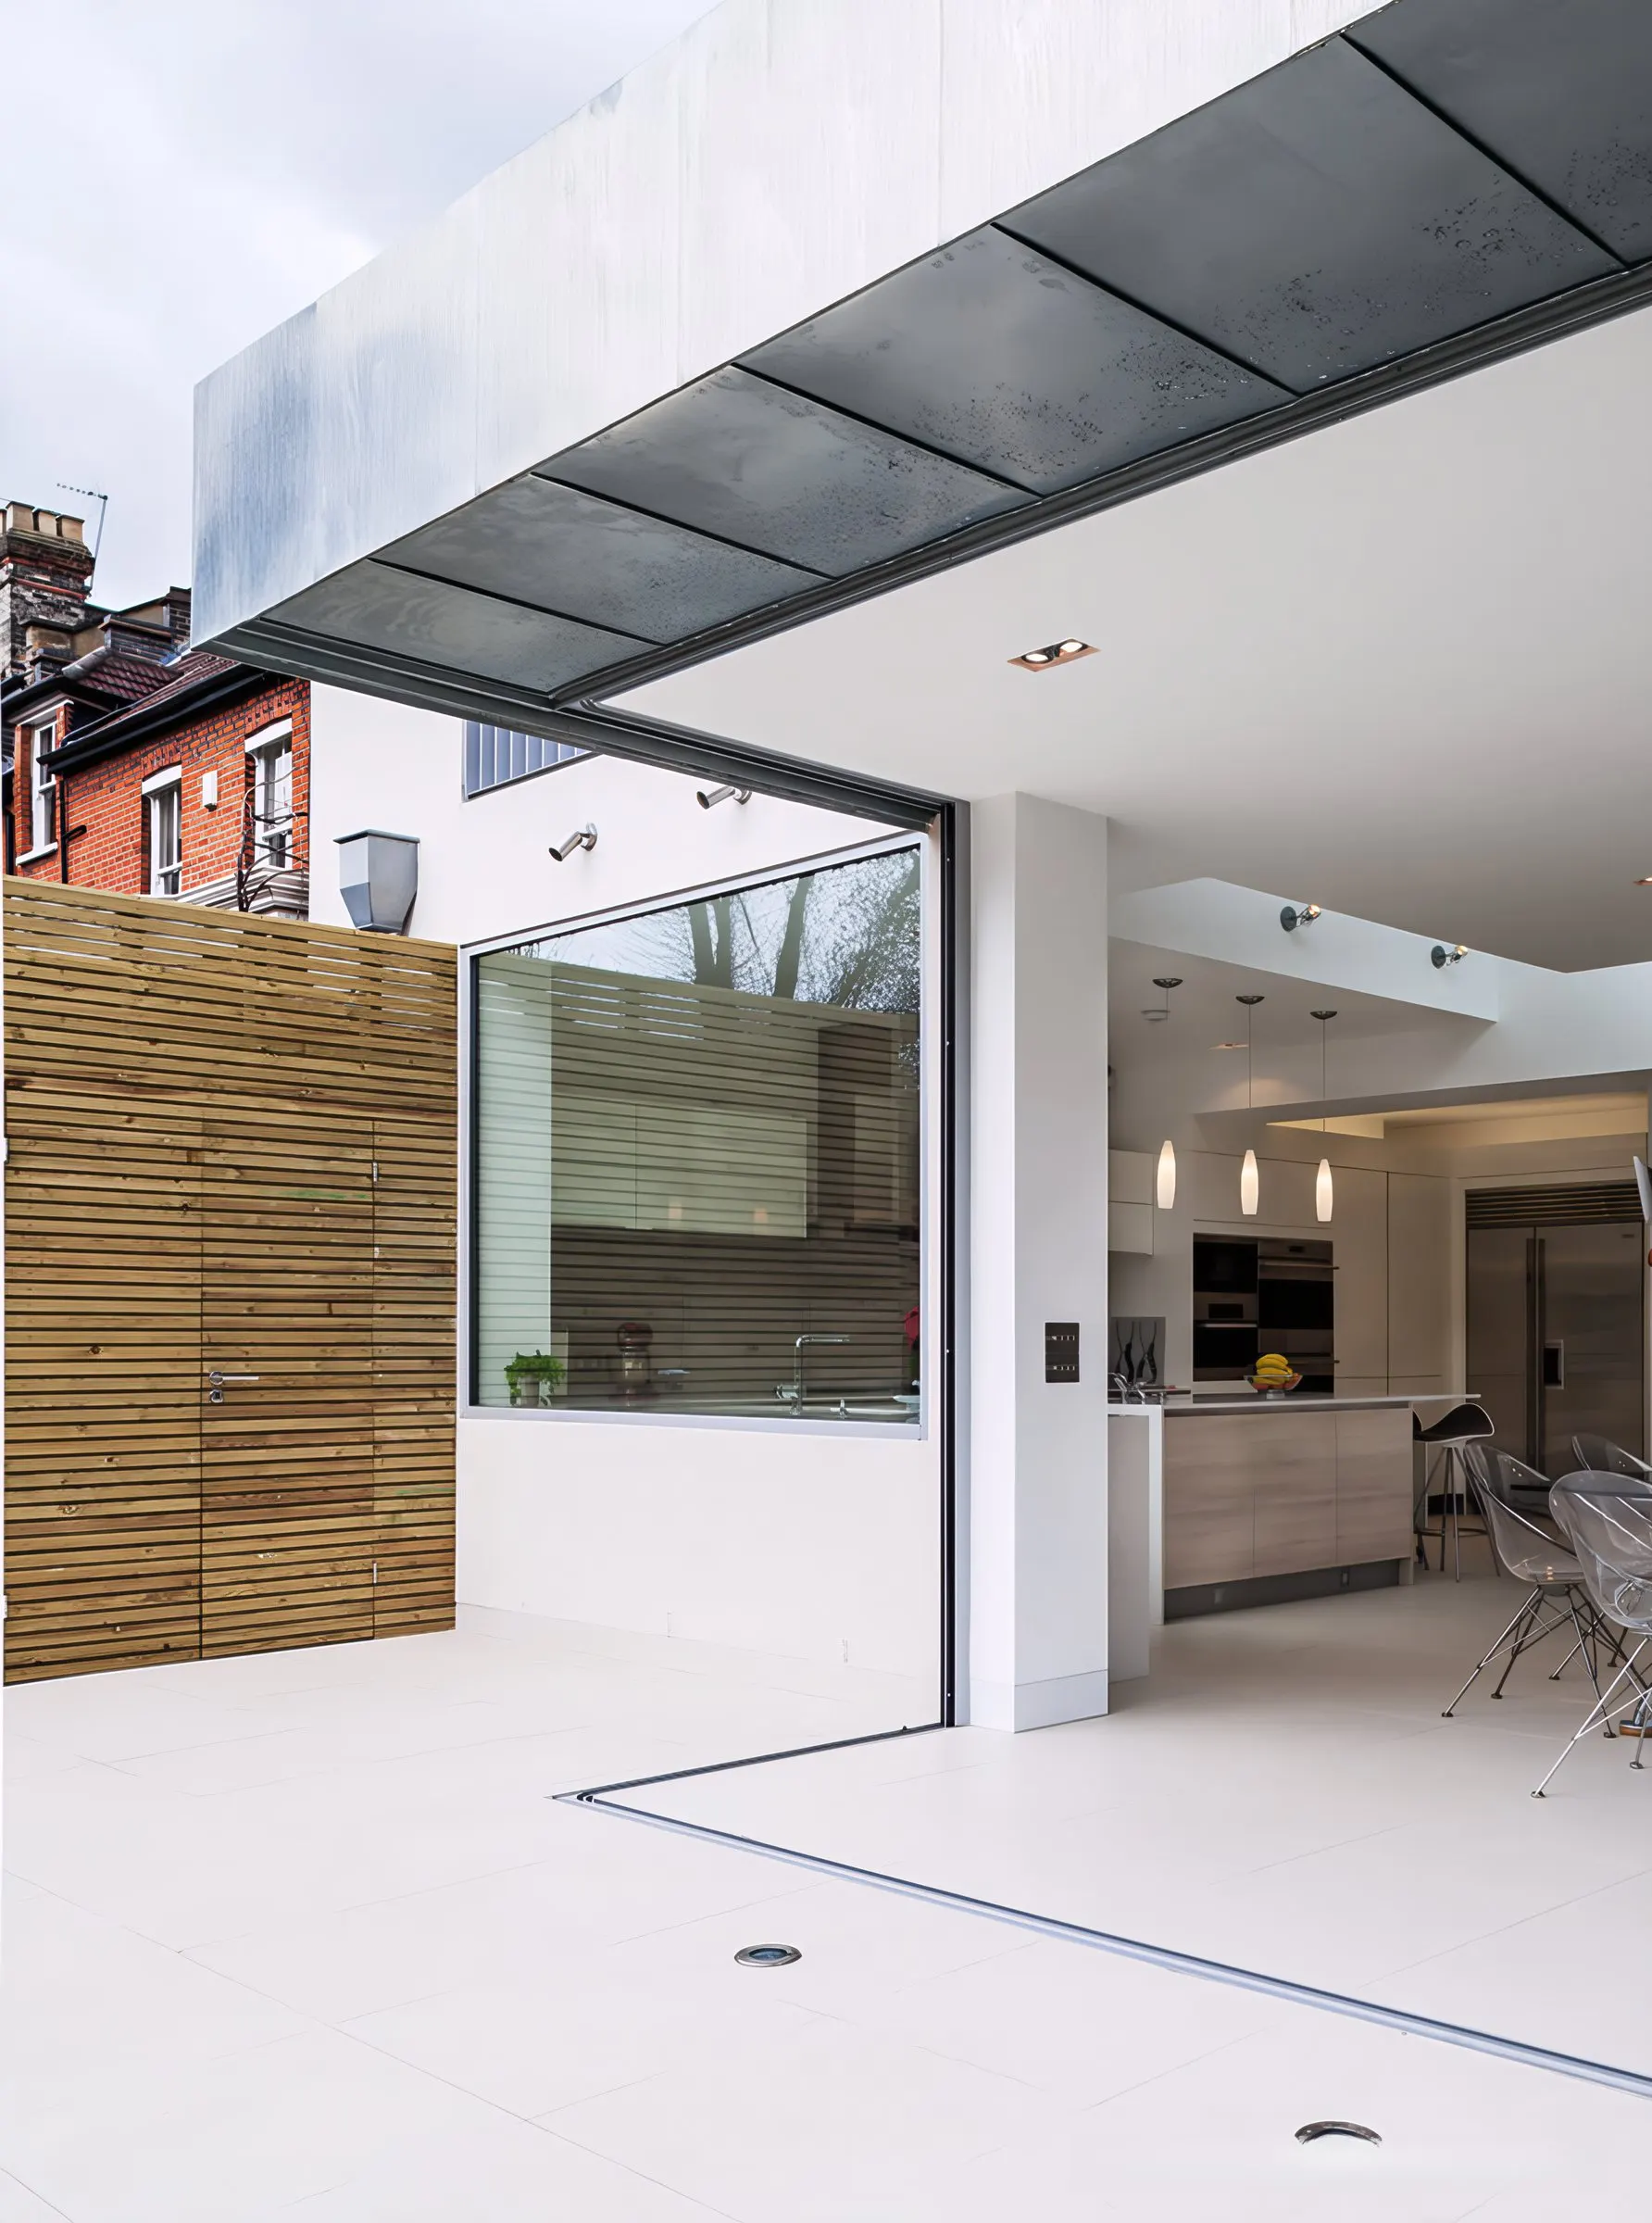
Extension corner with the glazing fully open
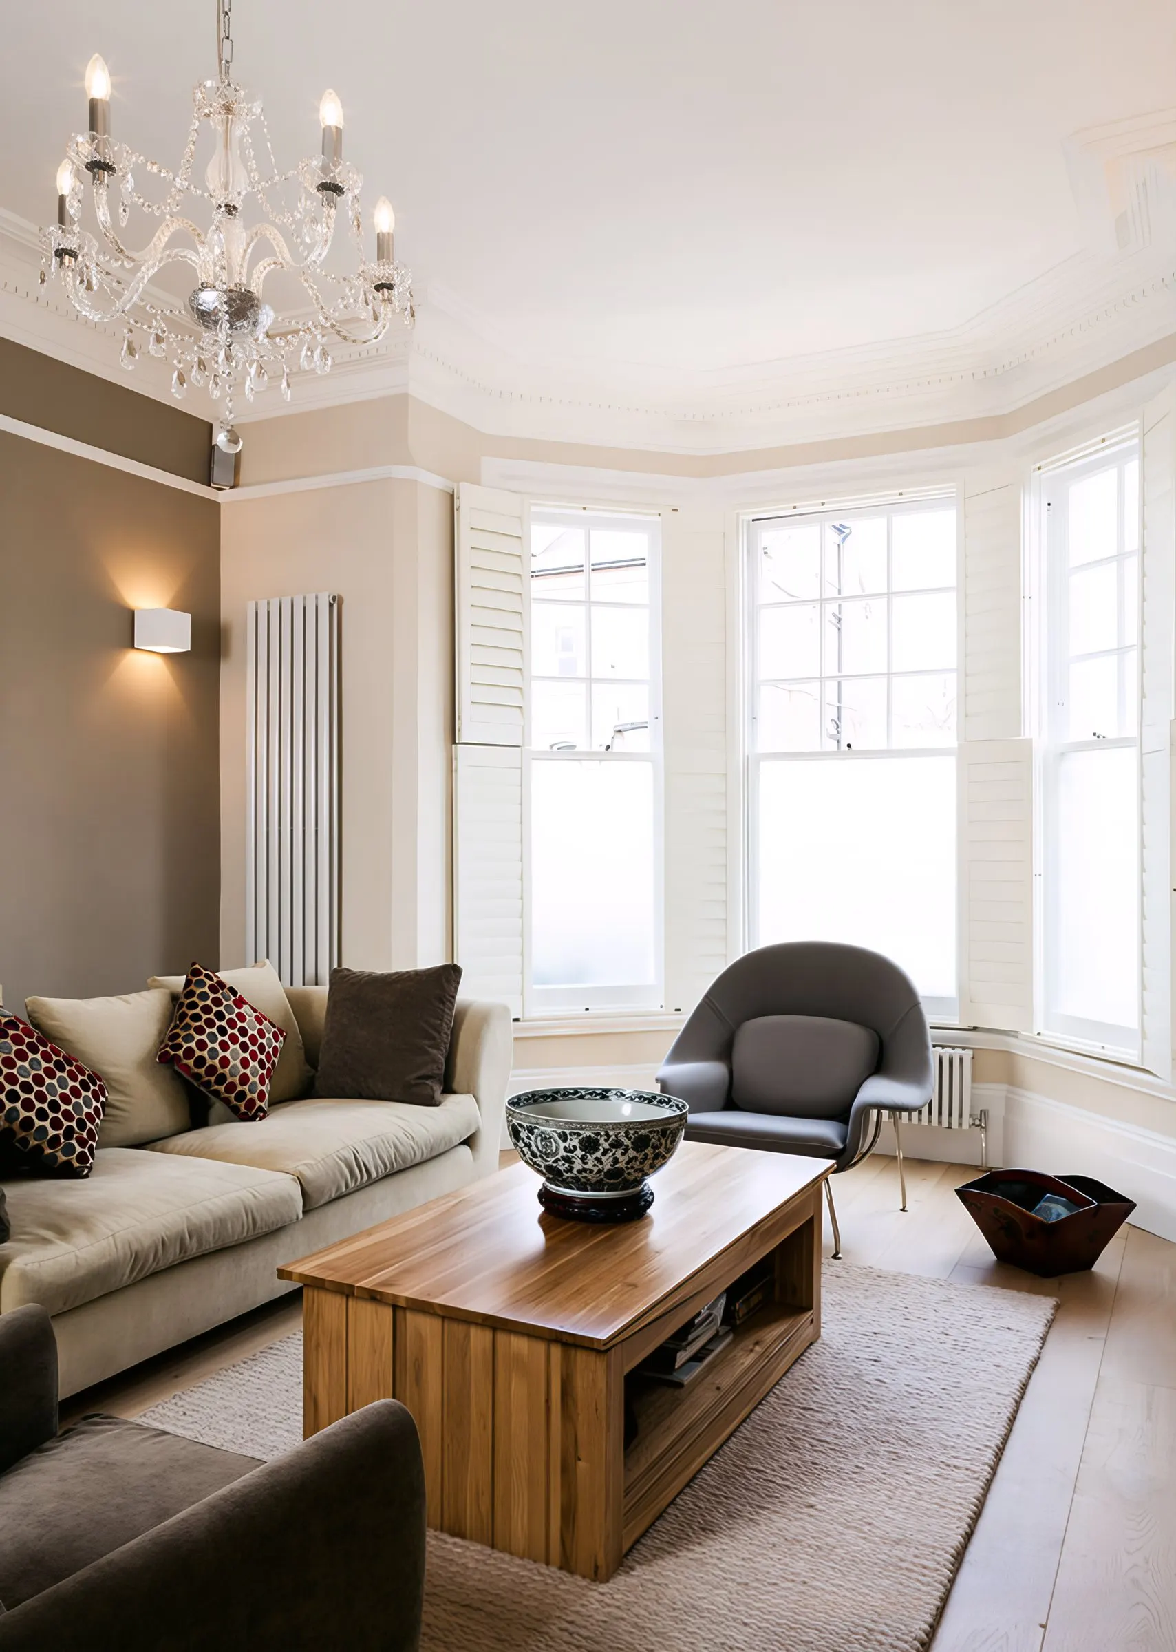
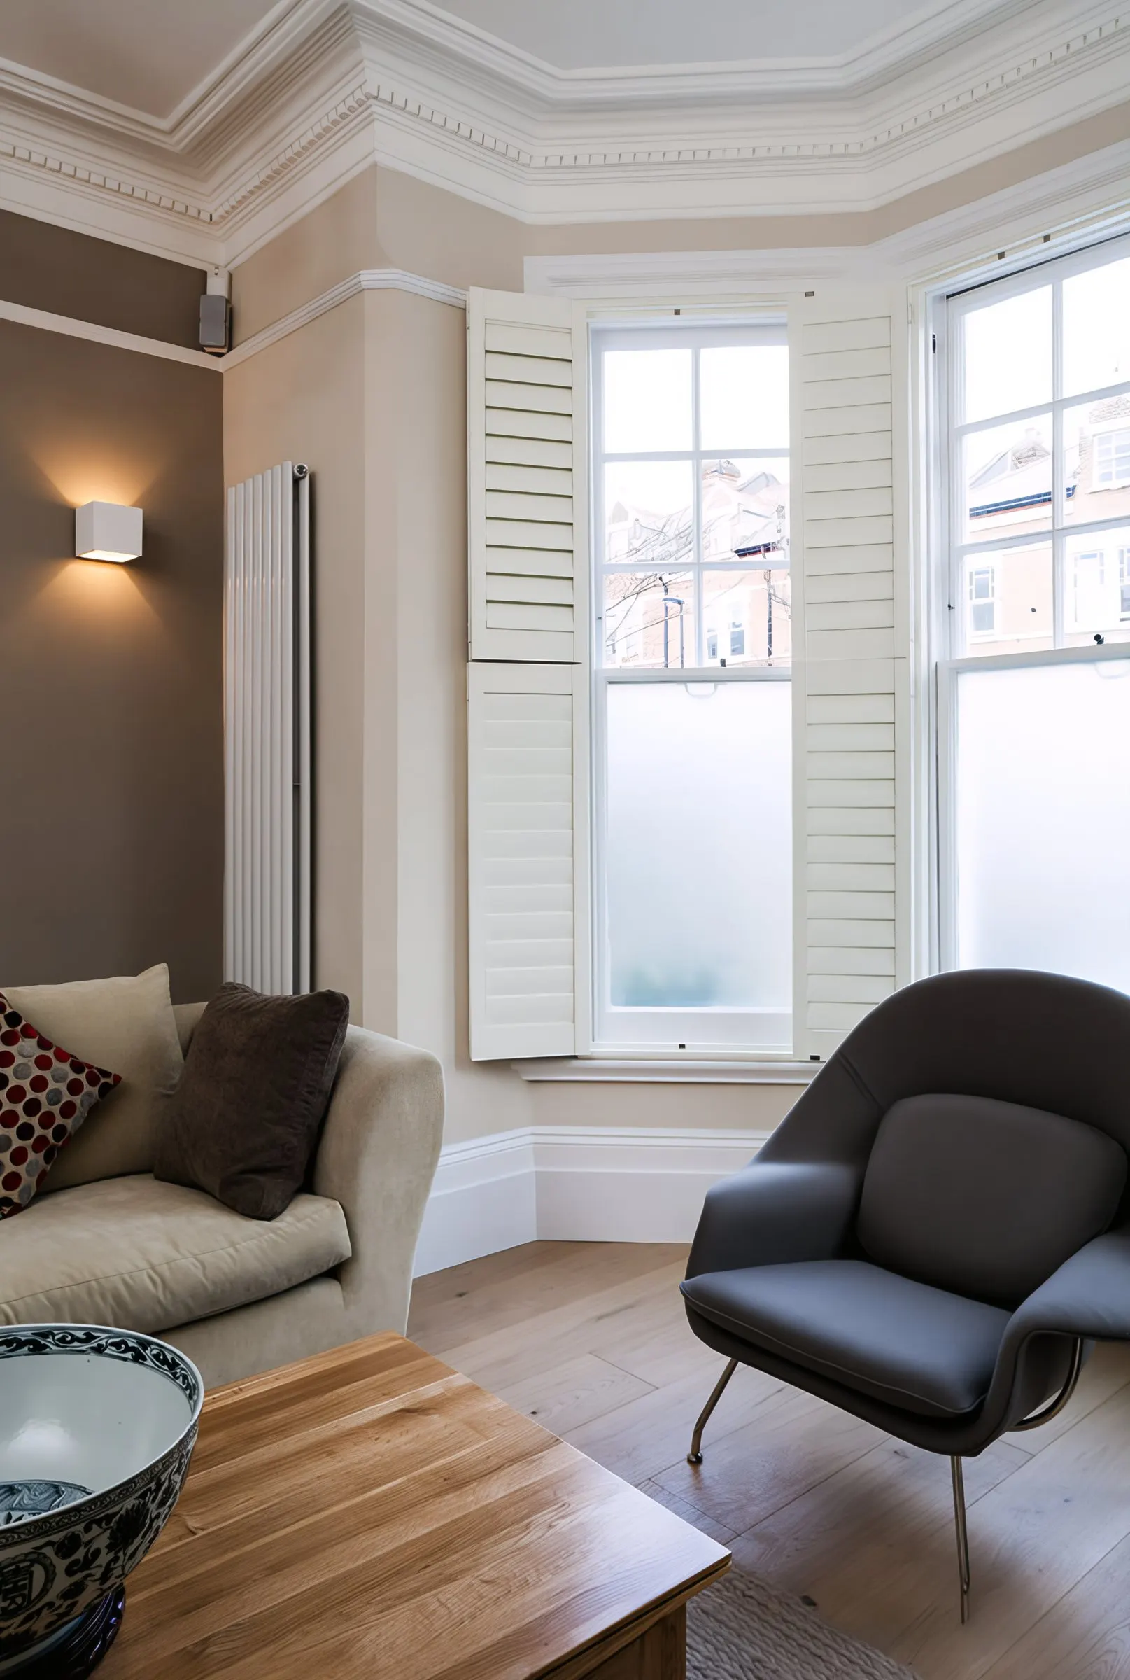
Bay-windowed reception room after the internal alterations
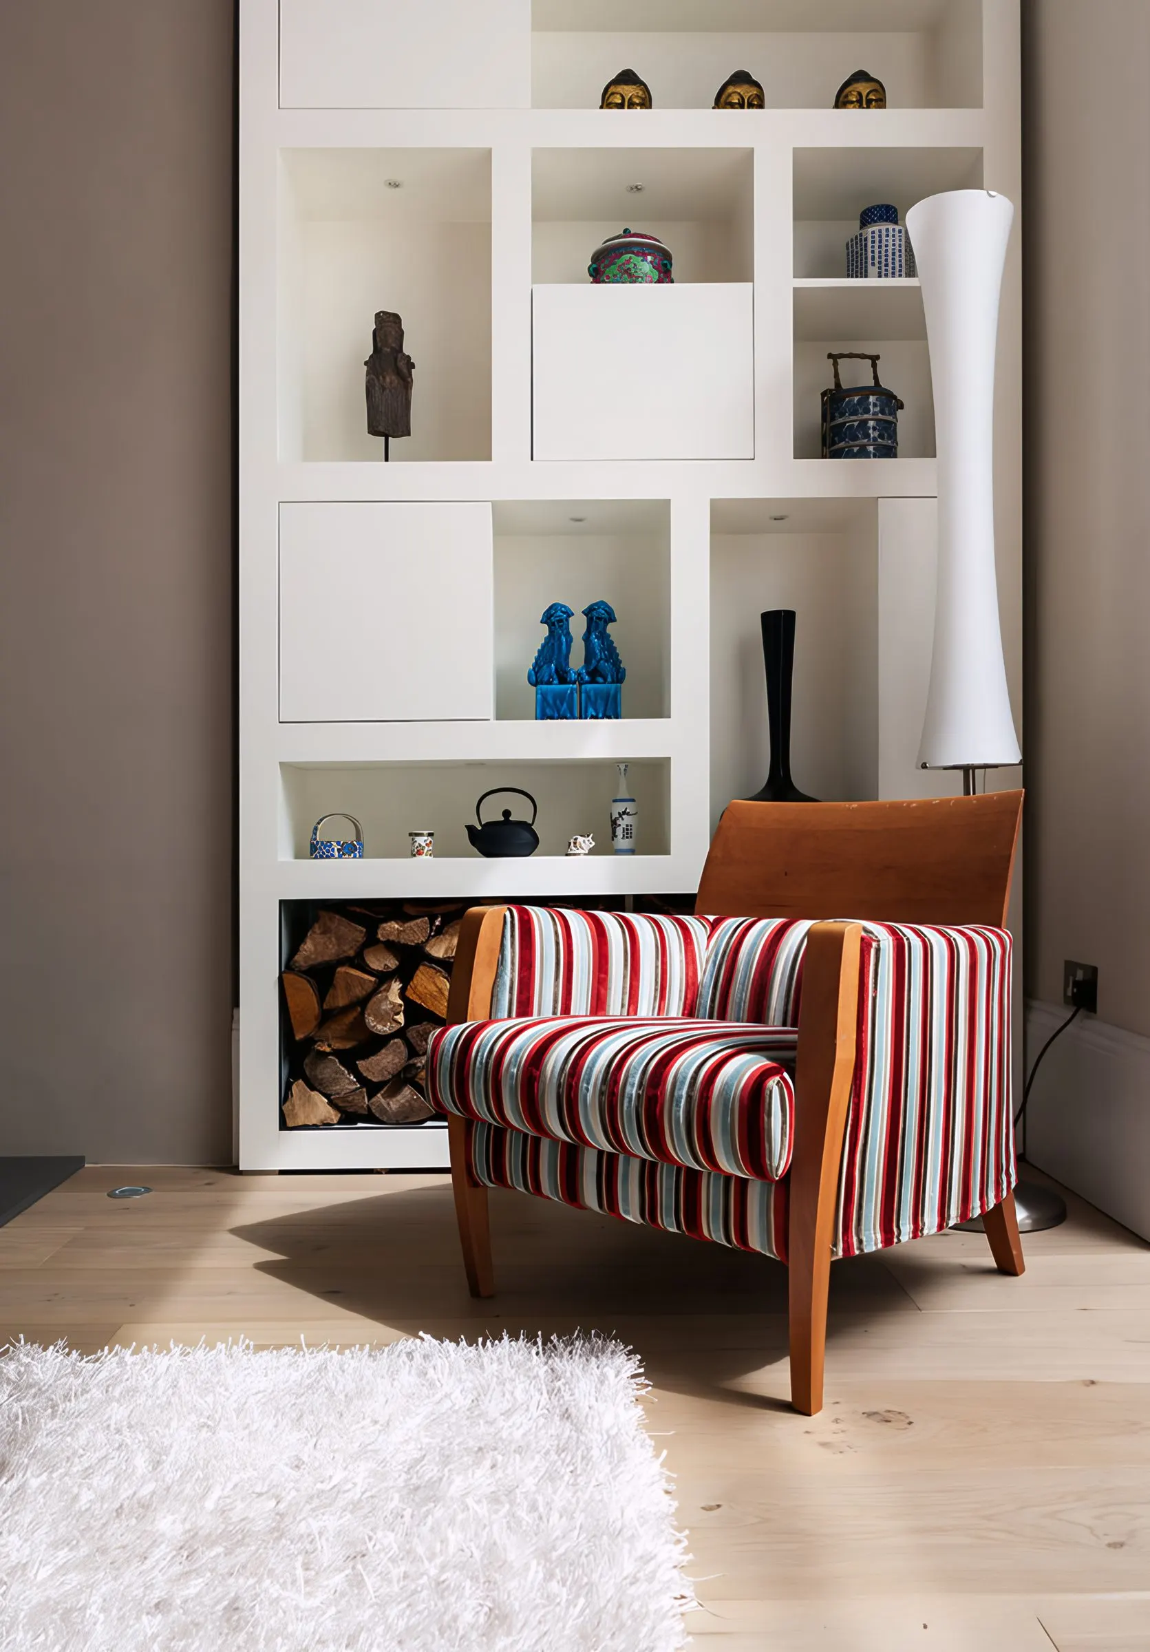
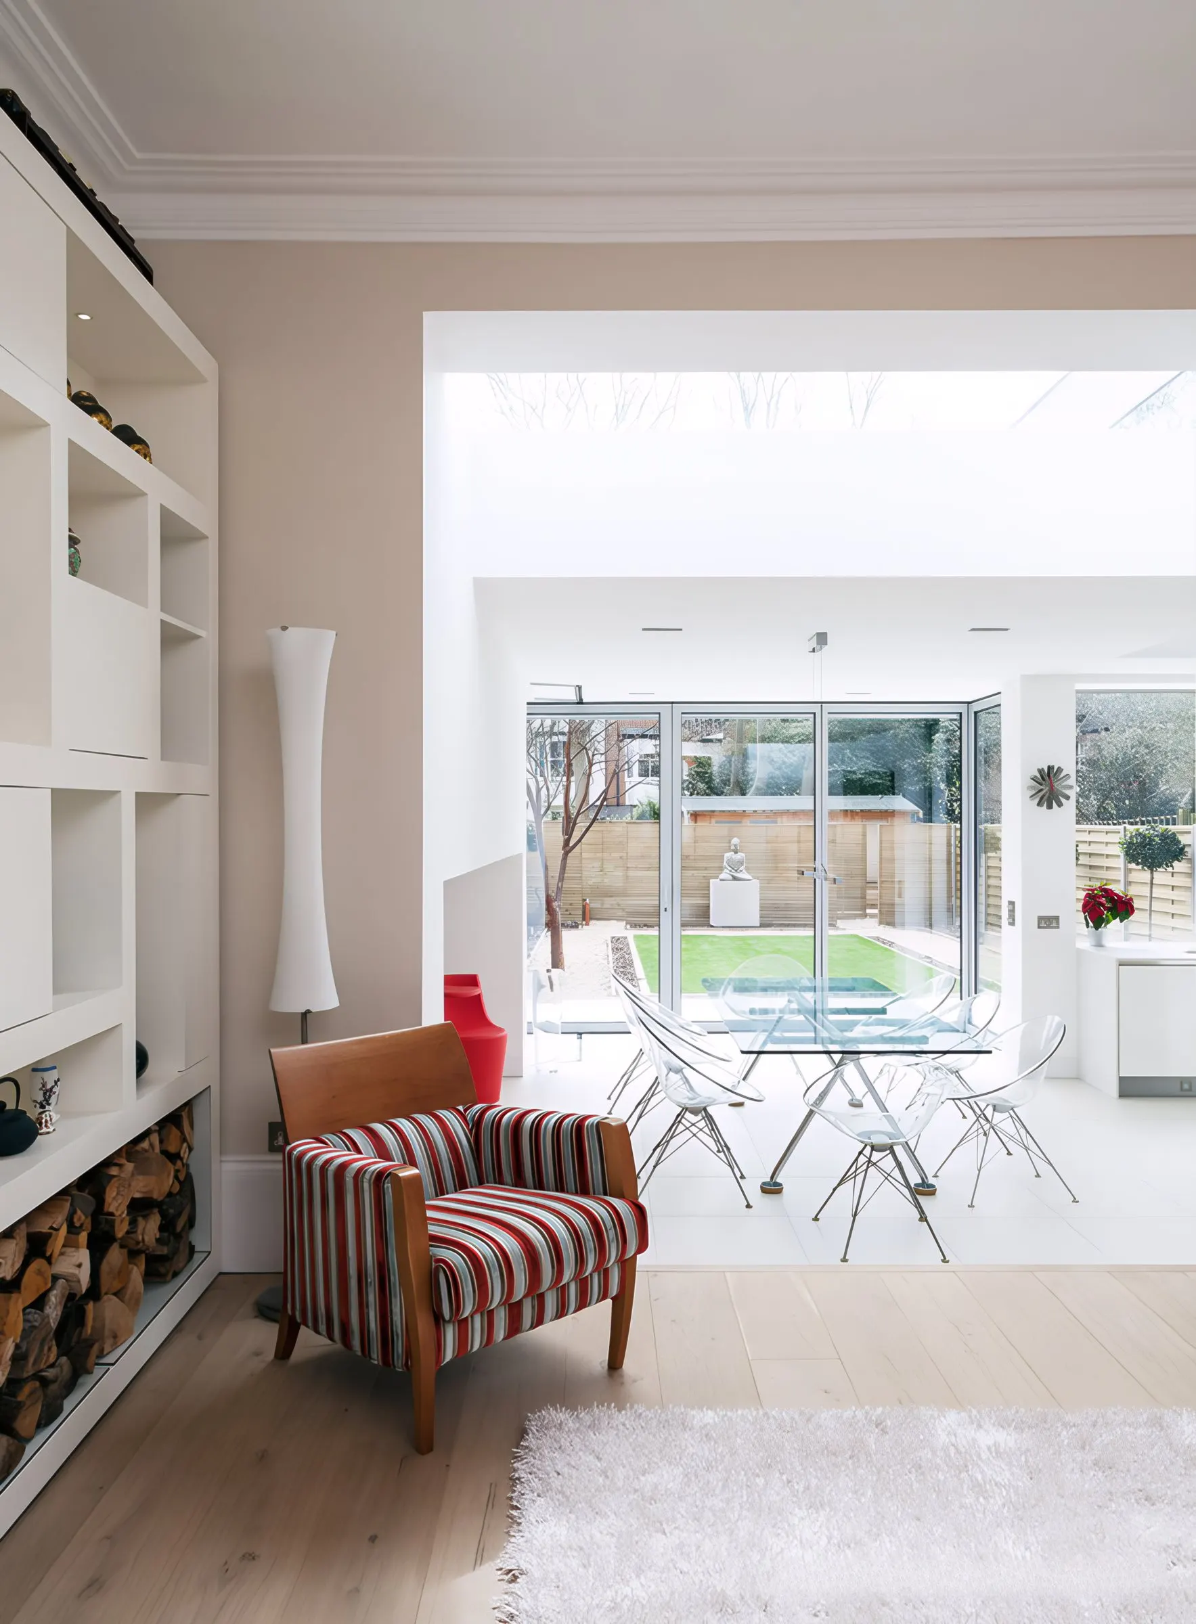
Built-in shelving and log store in the living room
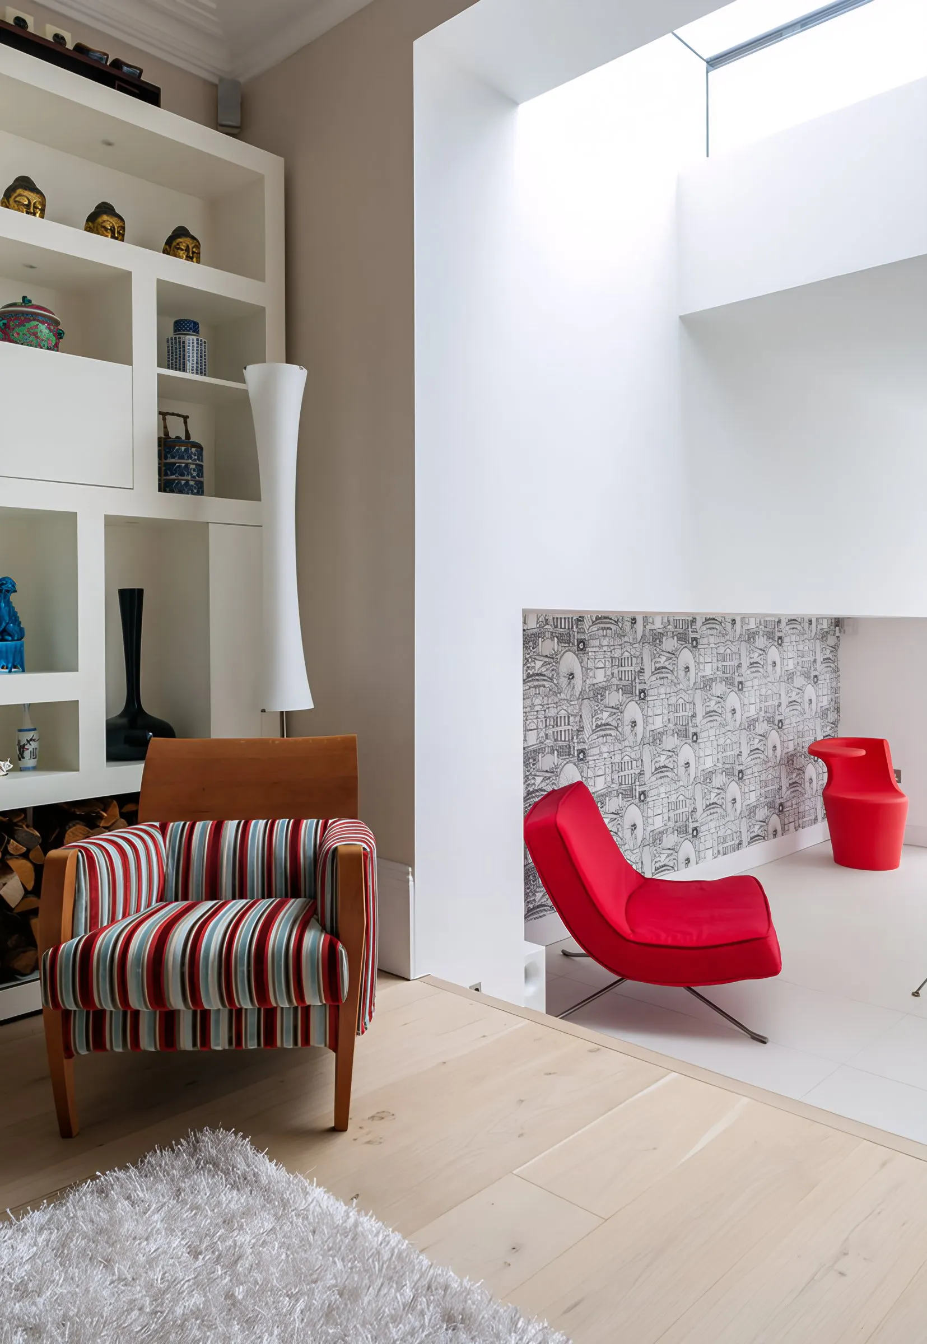
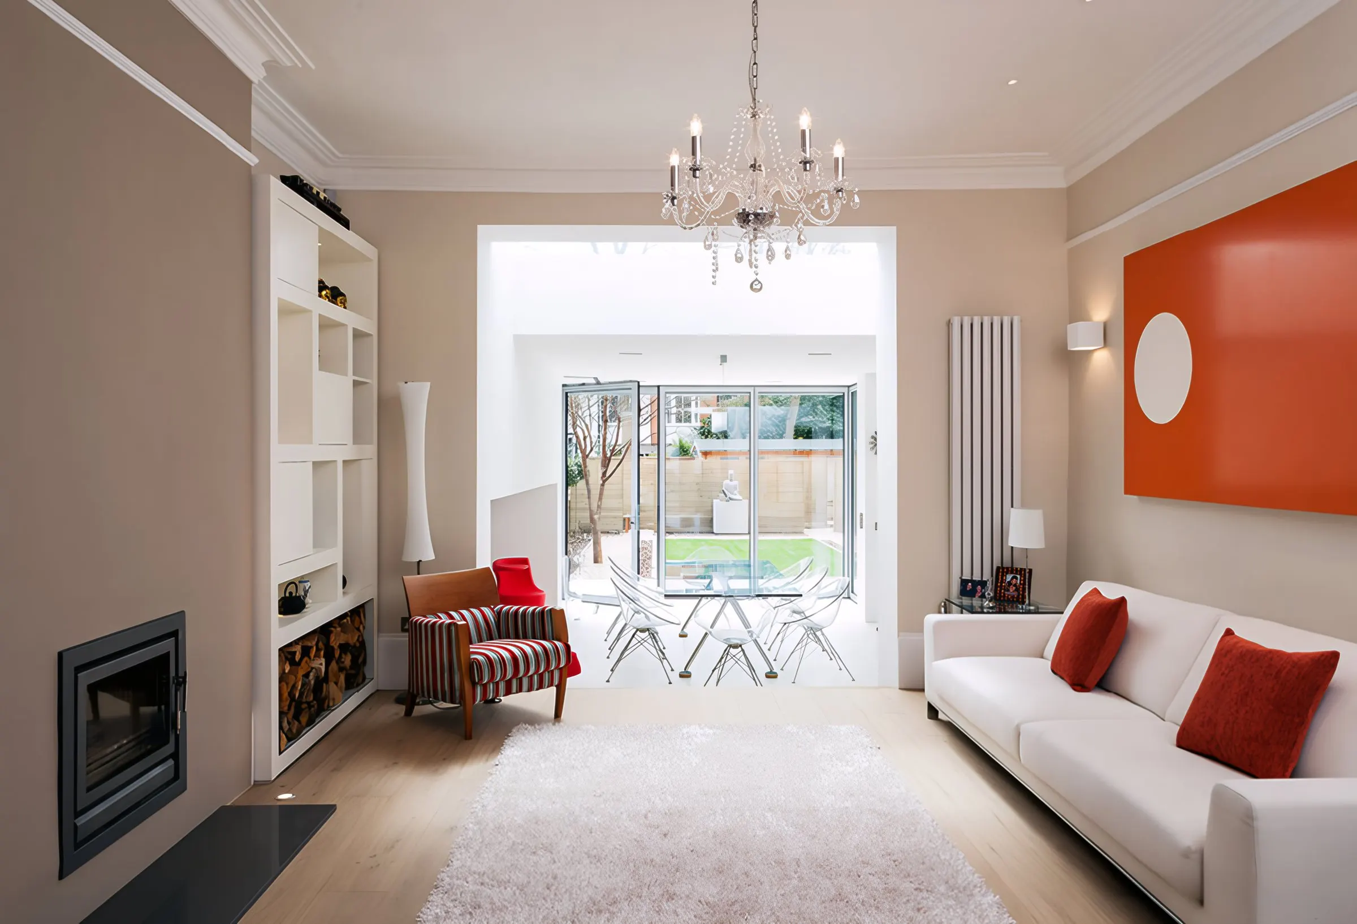
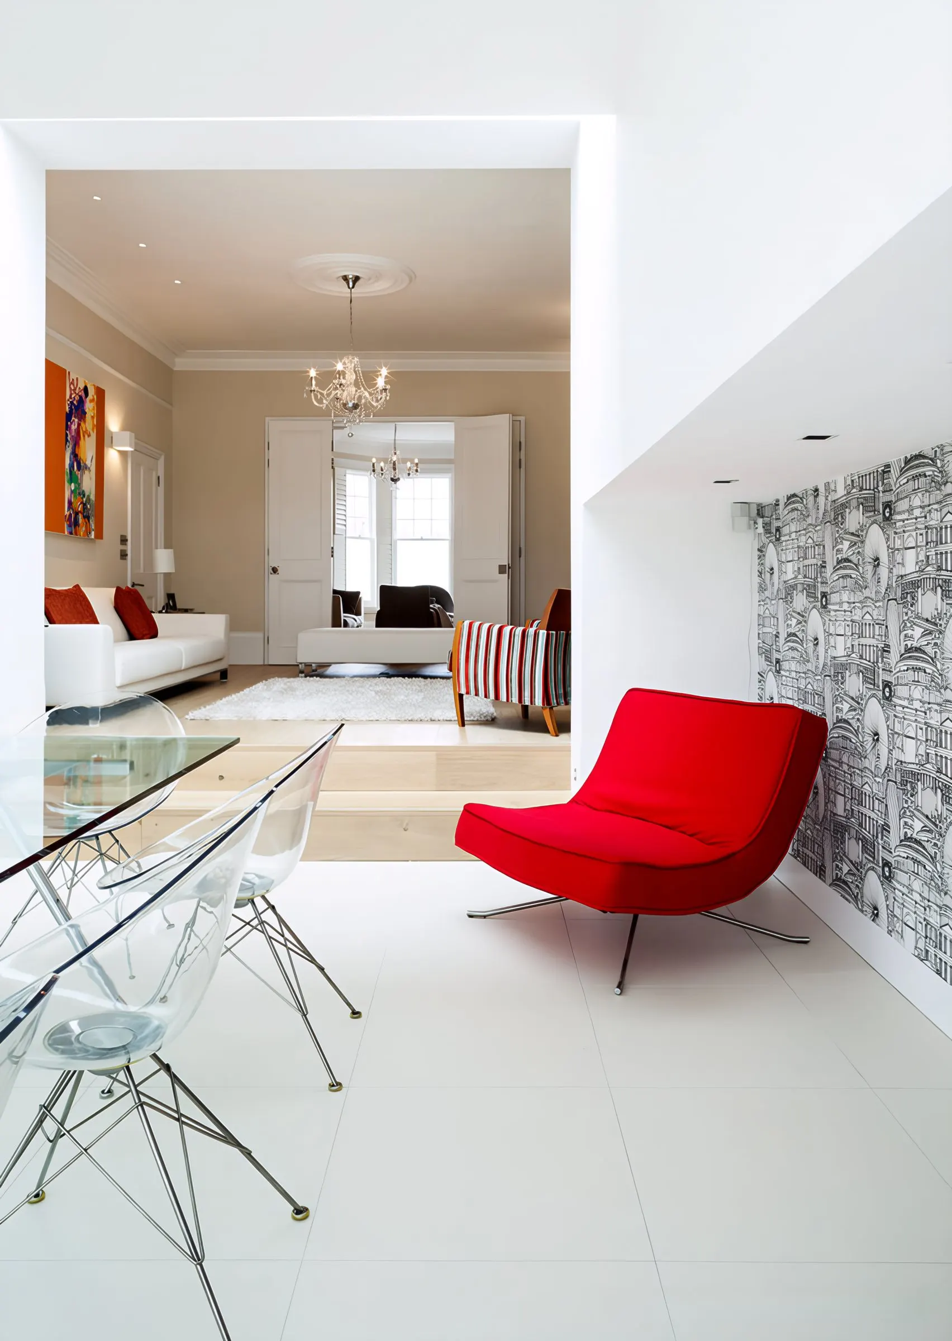
Living room opening into the new rear extension
View through the house from the front reception room to the garden
Bay window with timber shutters
Living room with views through to the extension
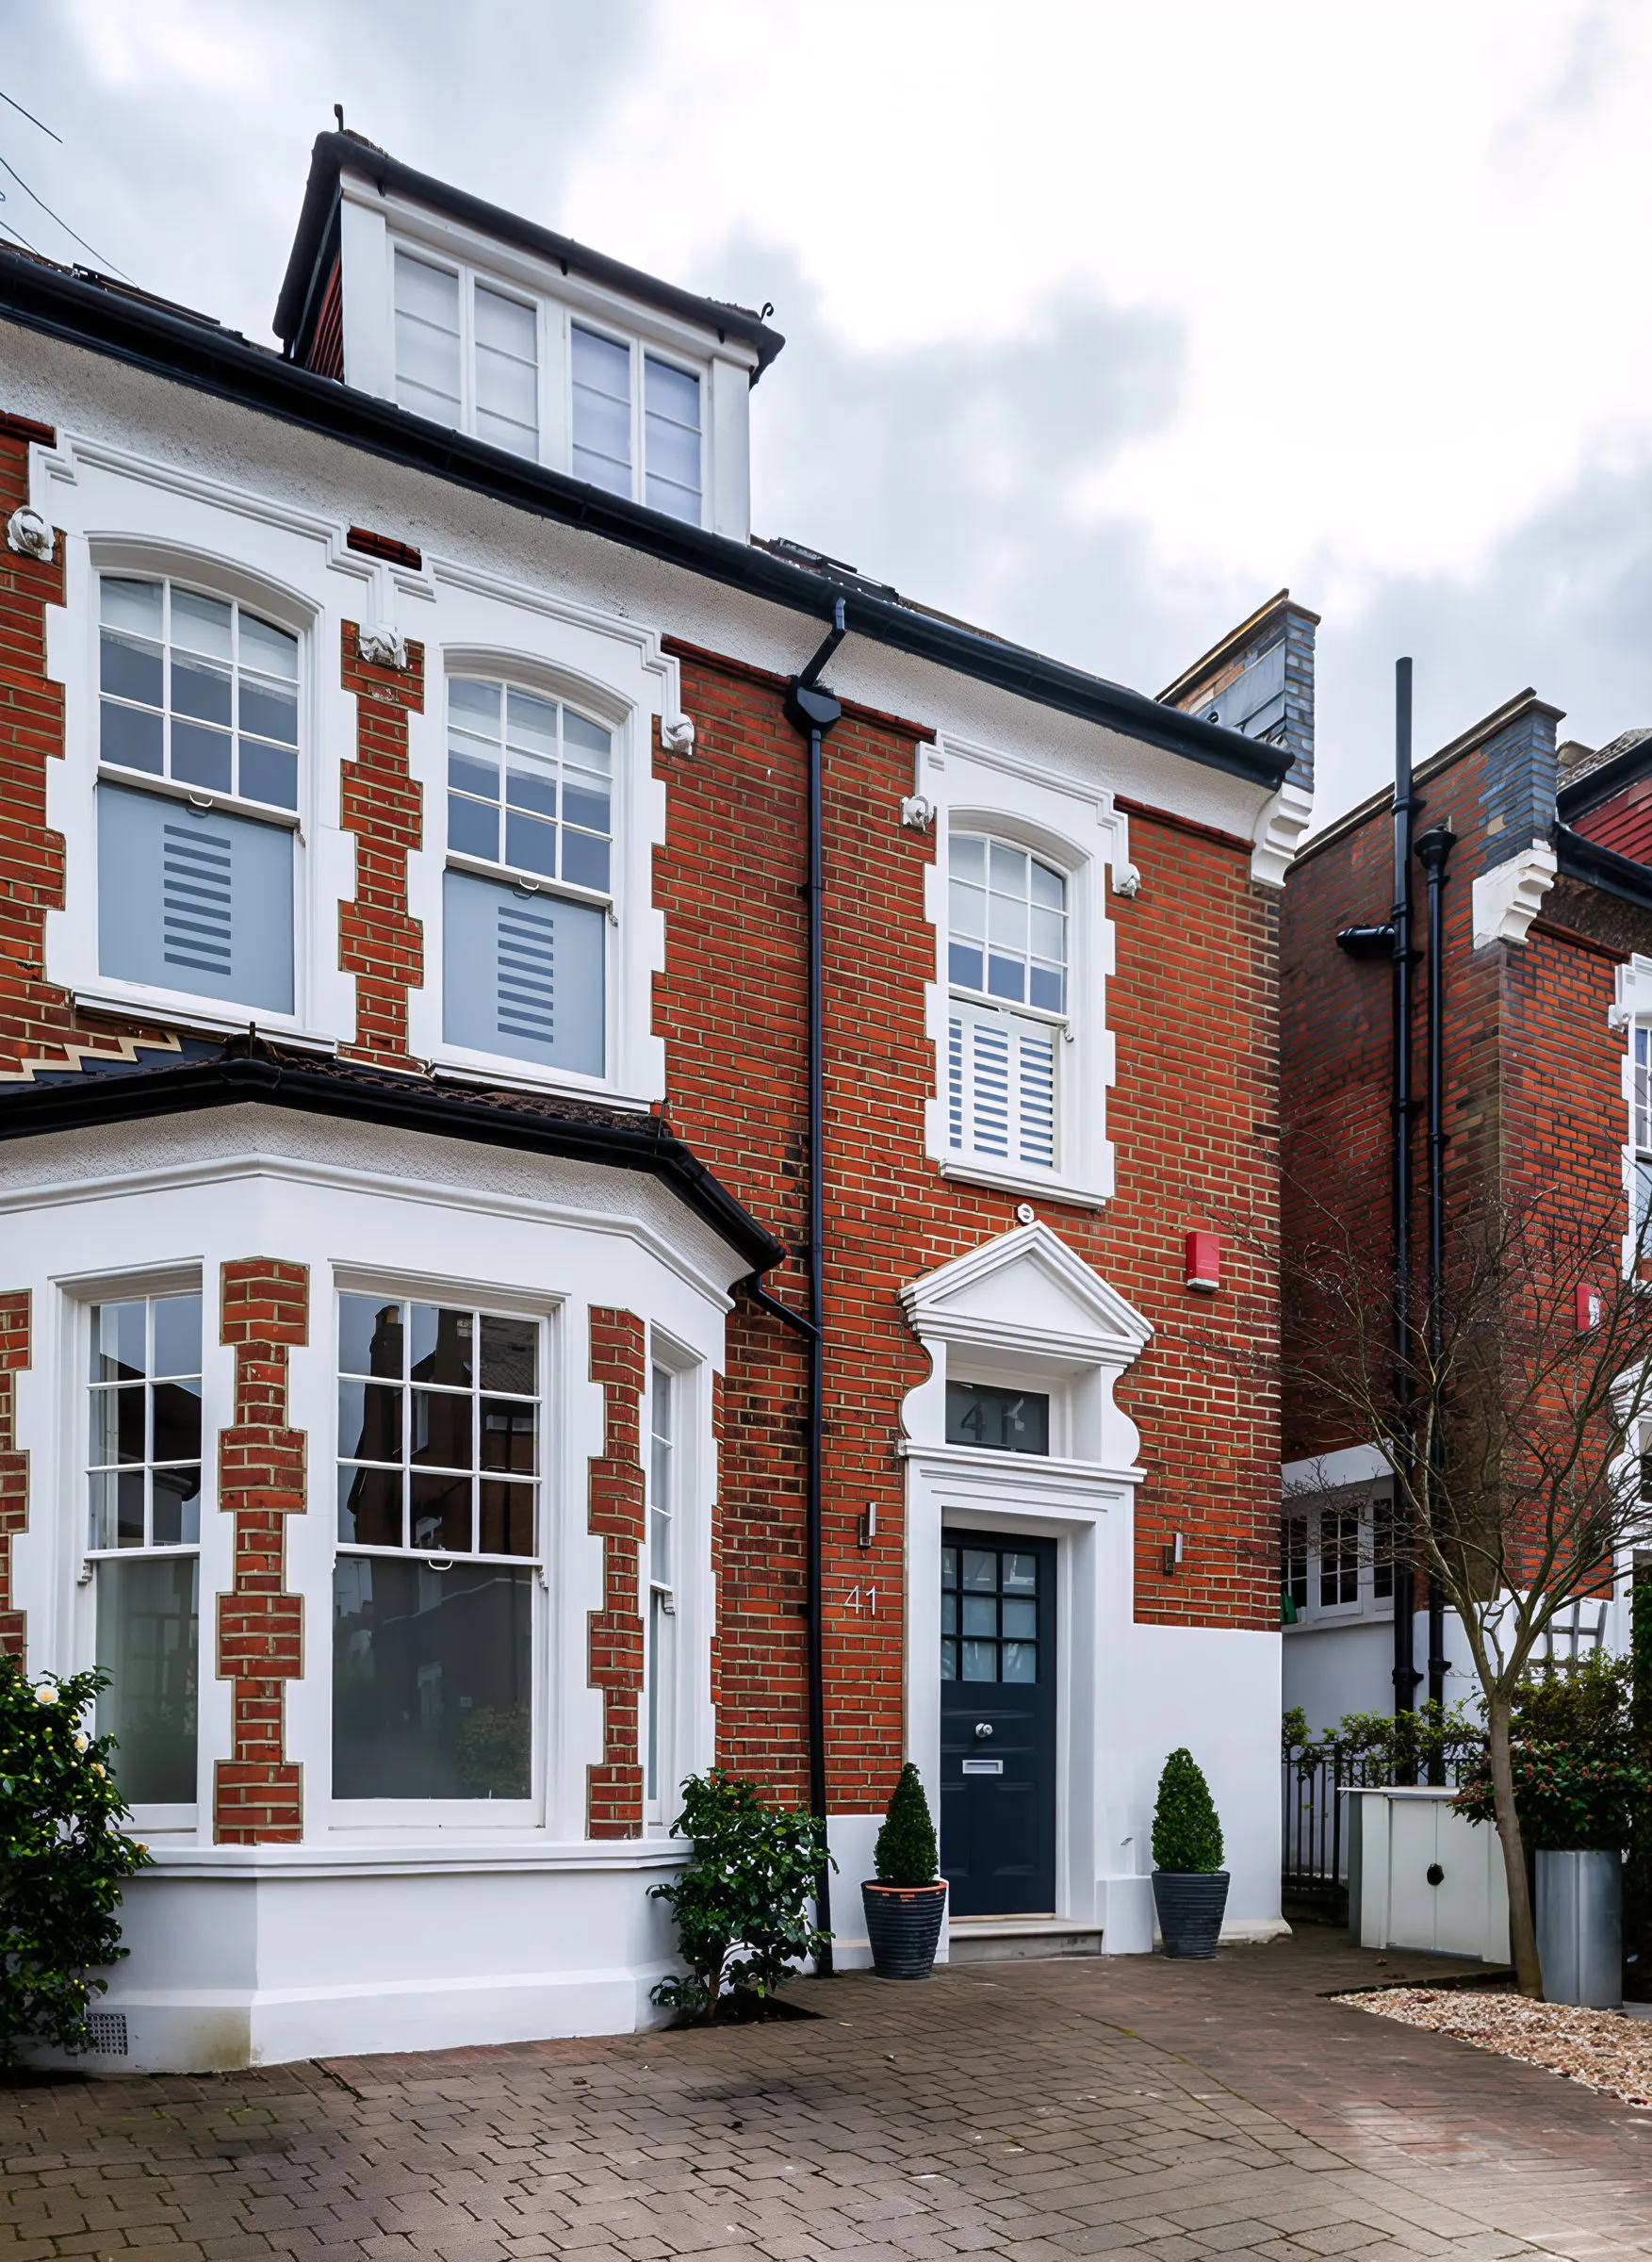
Front of the three-storey house in Crouch End
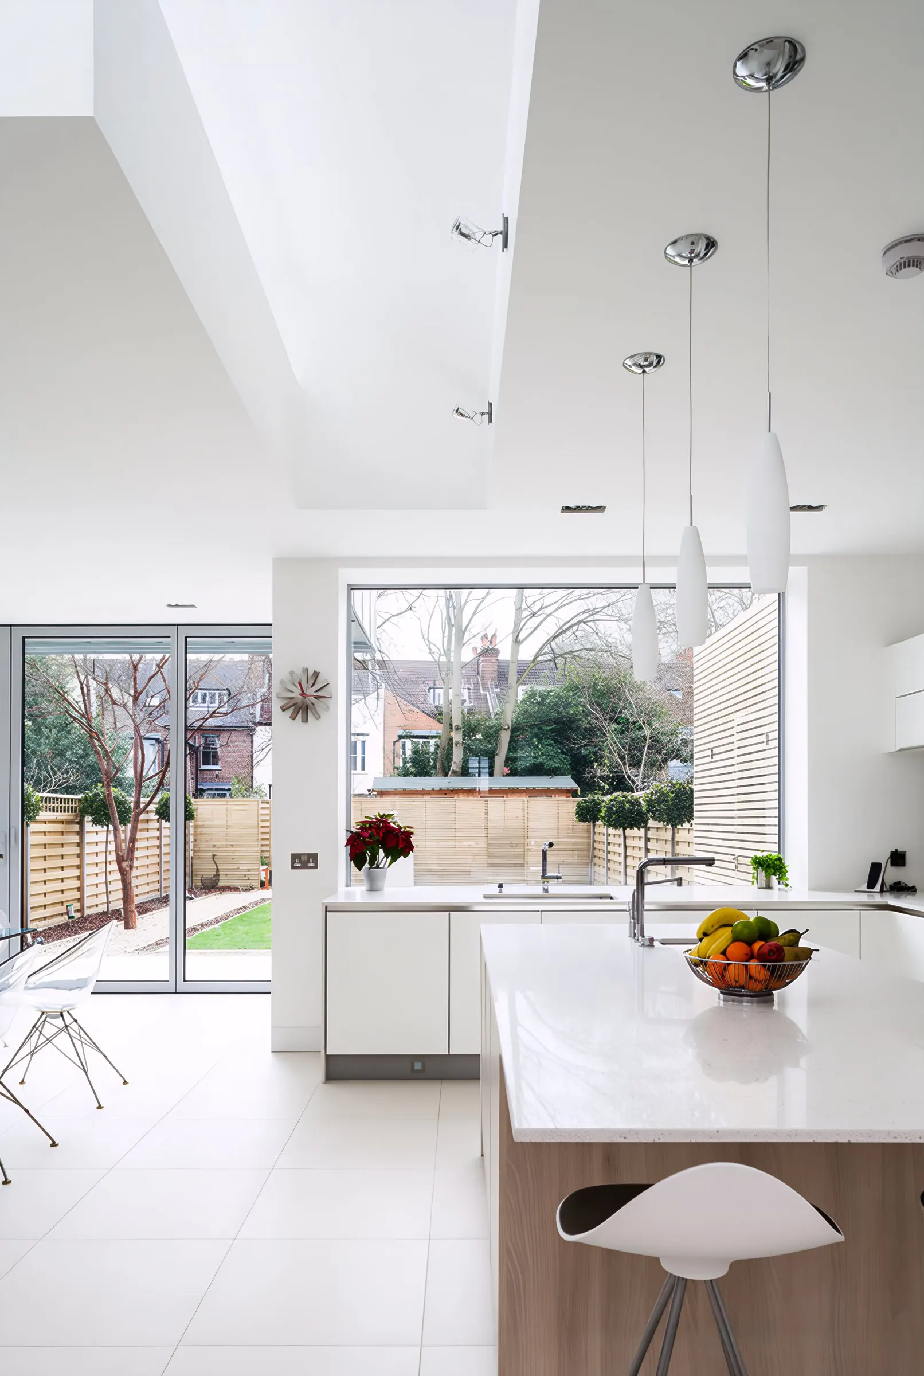
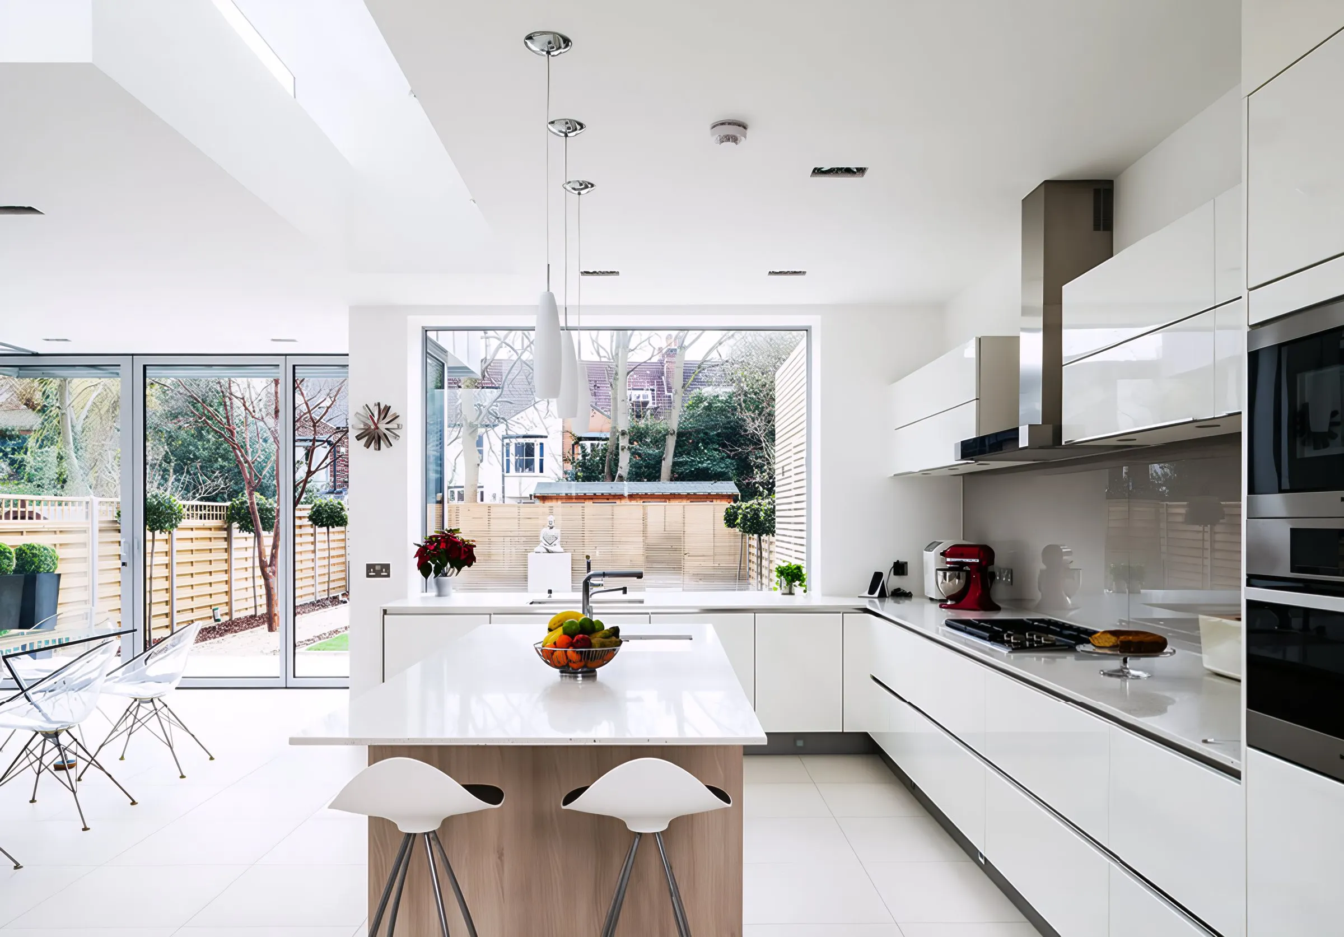
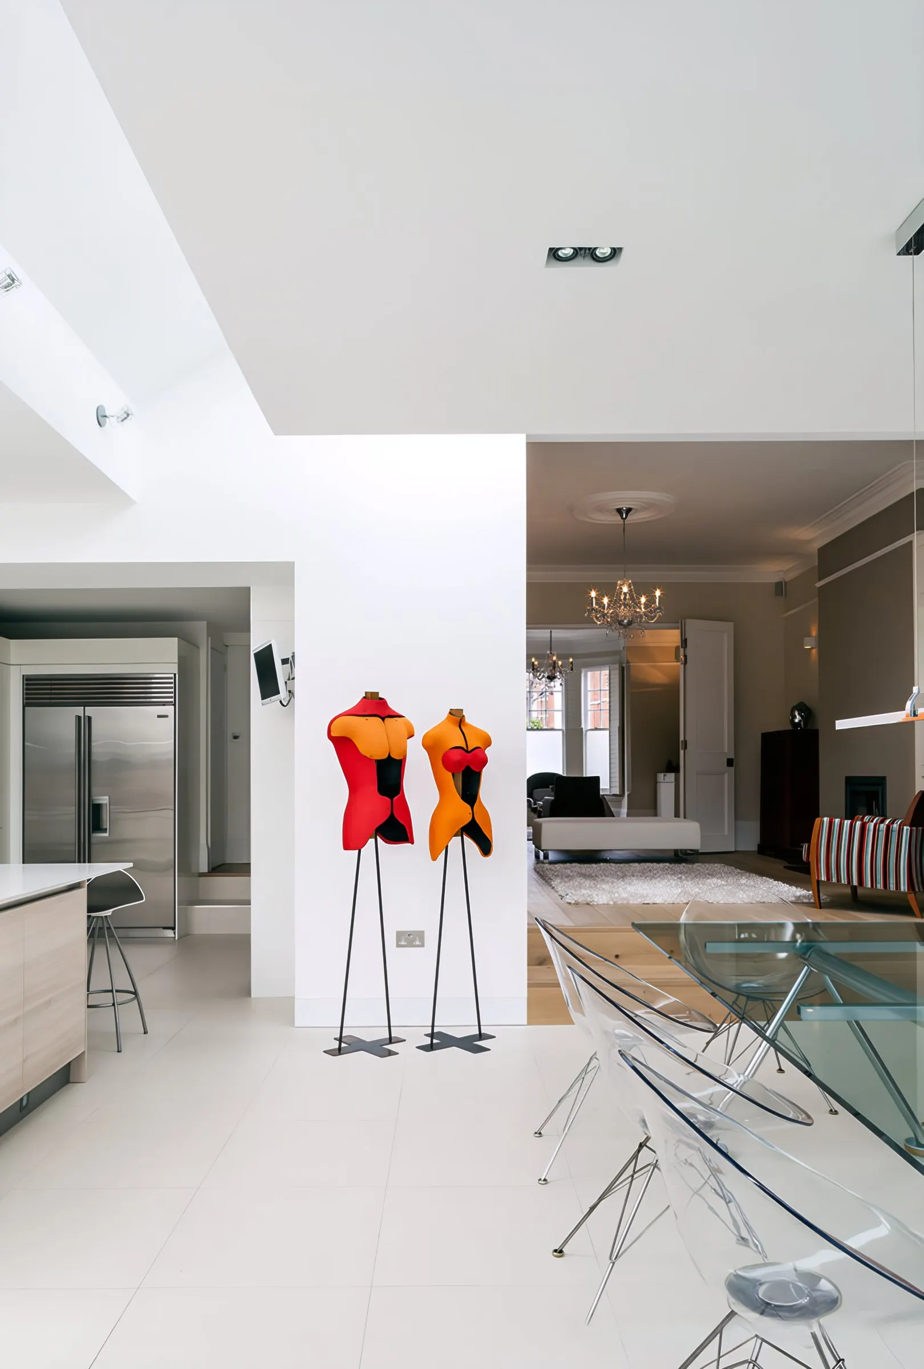
New white kitchen with island beneath a rooflight
Dining area with glass table looking back into the house
Kitchen and dining space opening onto the garden
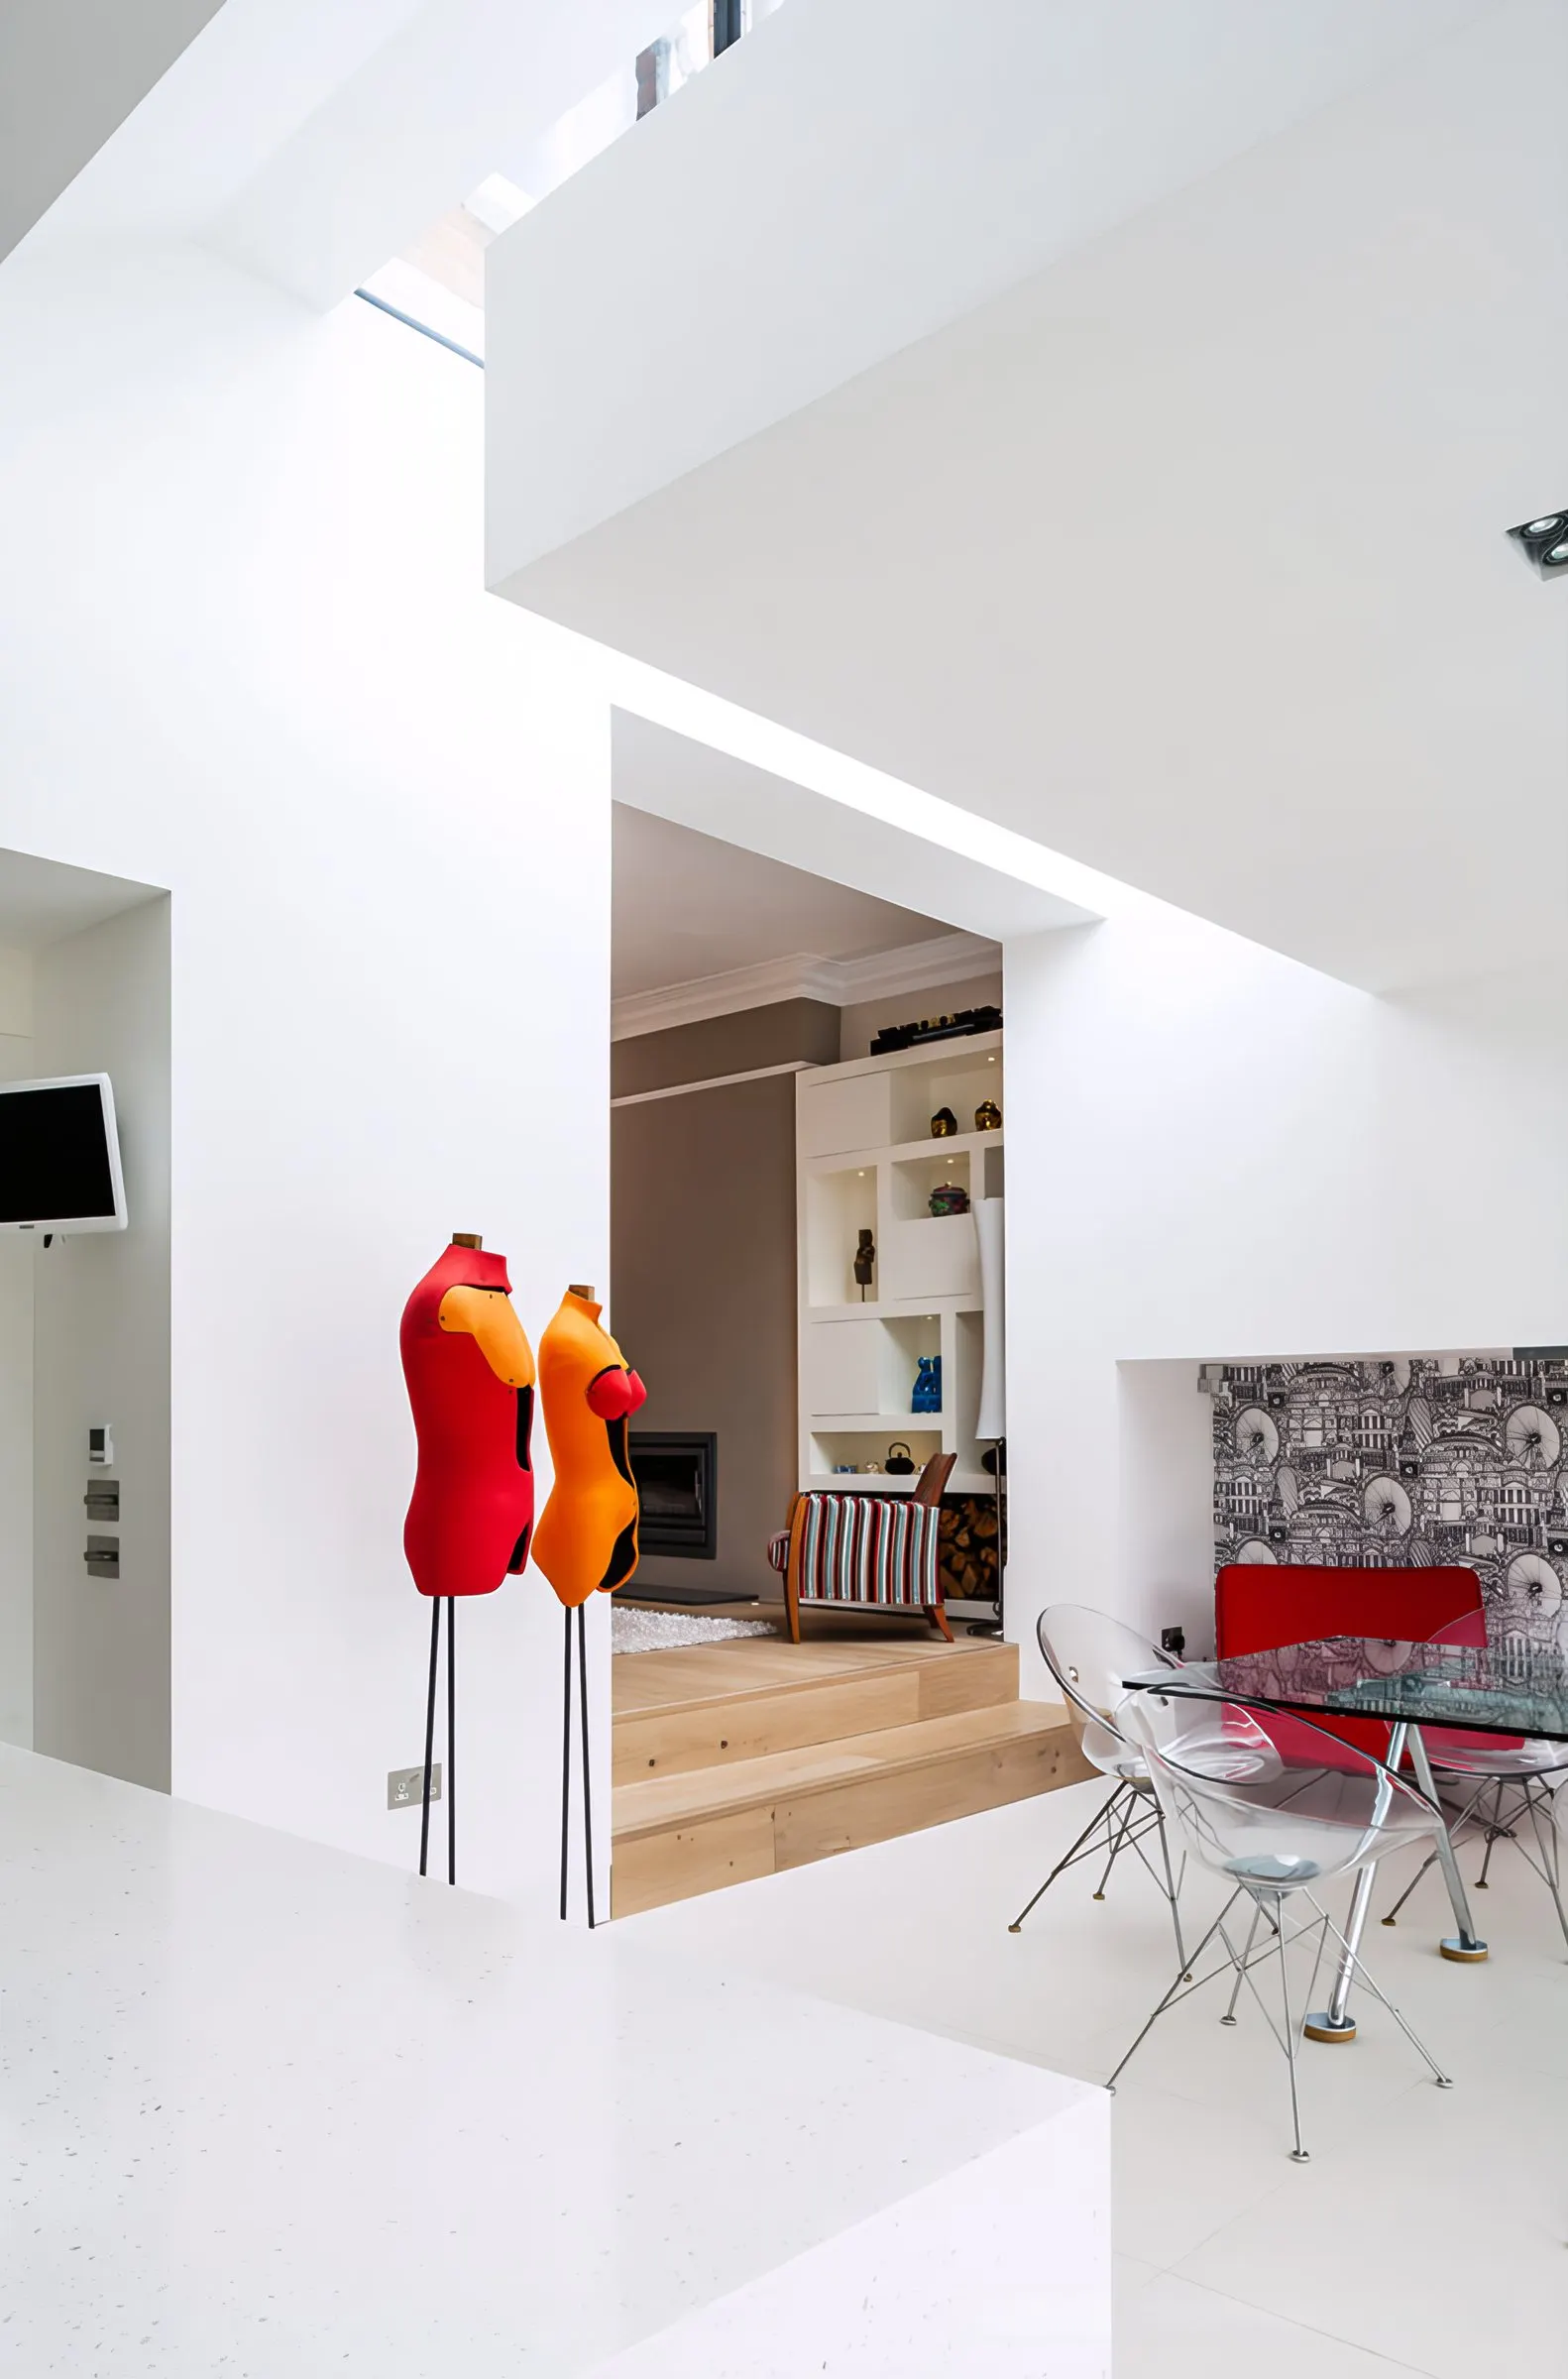
Light well above the kitchen
Kitchen with view through to the living spaces
Kitchen island framed by garden views

Crouch Hall

A rear ground floor extension and new kitchen for a three-storey detached house in Crouch End, London. Featured in the Evening Standard.

A rear ground floor extension to a three-storey detached house in Crouch End. The scheme also included internal alterations, including a new kitchen and a reworked ground floor layout.

The project was featured in the Evening Standard in May 2013.
Project
Rear extension and internal remodelling
Location
Crouch End, London
Status
Completed

Discuss a similar project

PreviousConnaughtAll projectsNextMilton
020 8123 8175© 2012–2026 Gareth Allison Designstudio [at] garethallisondesign.com
  • home
  • about
  • services
  • projects
  • journal
  • contact