Skip to content
  • about
  • services
  • projects
  • journal
  • contact
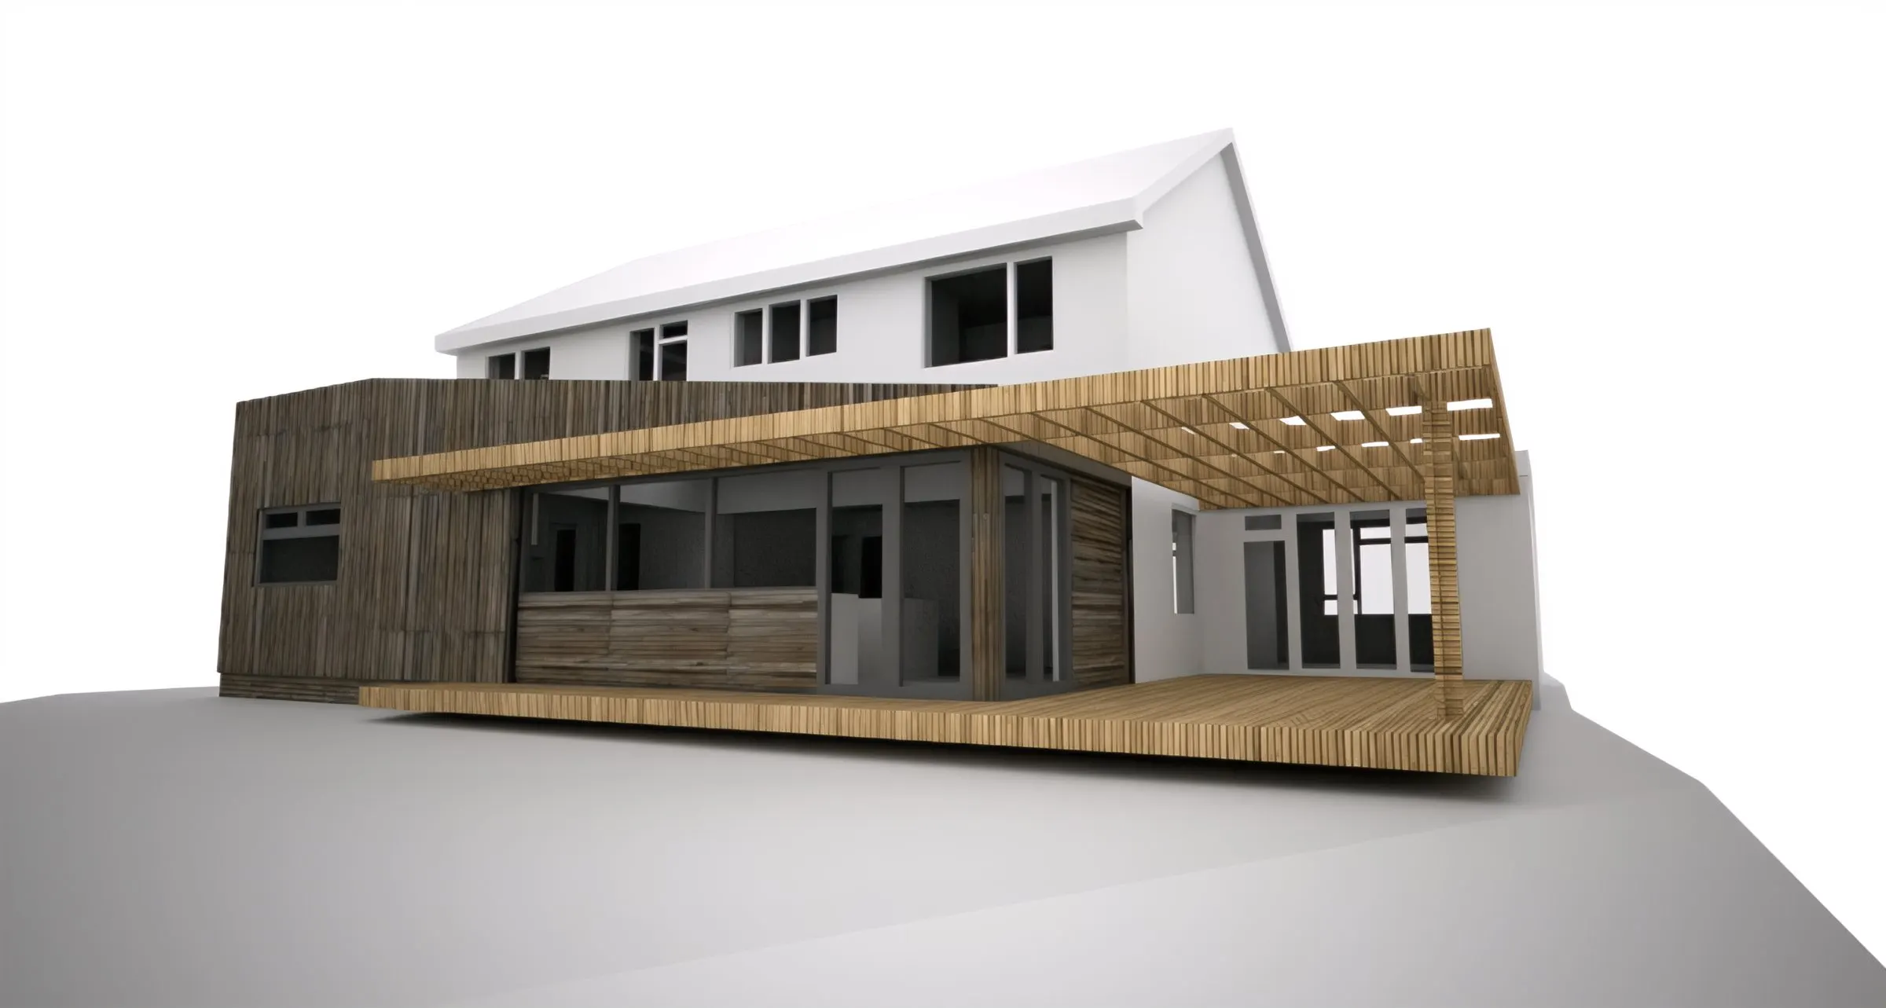
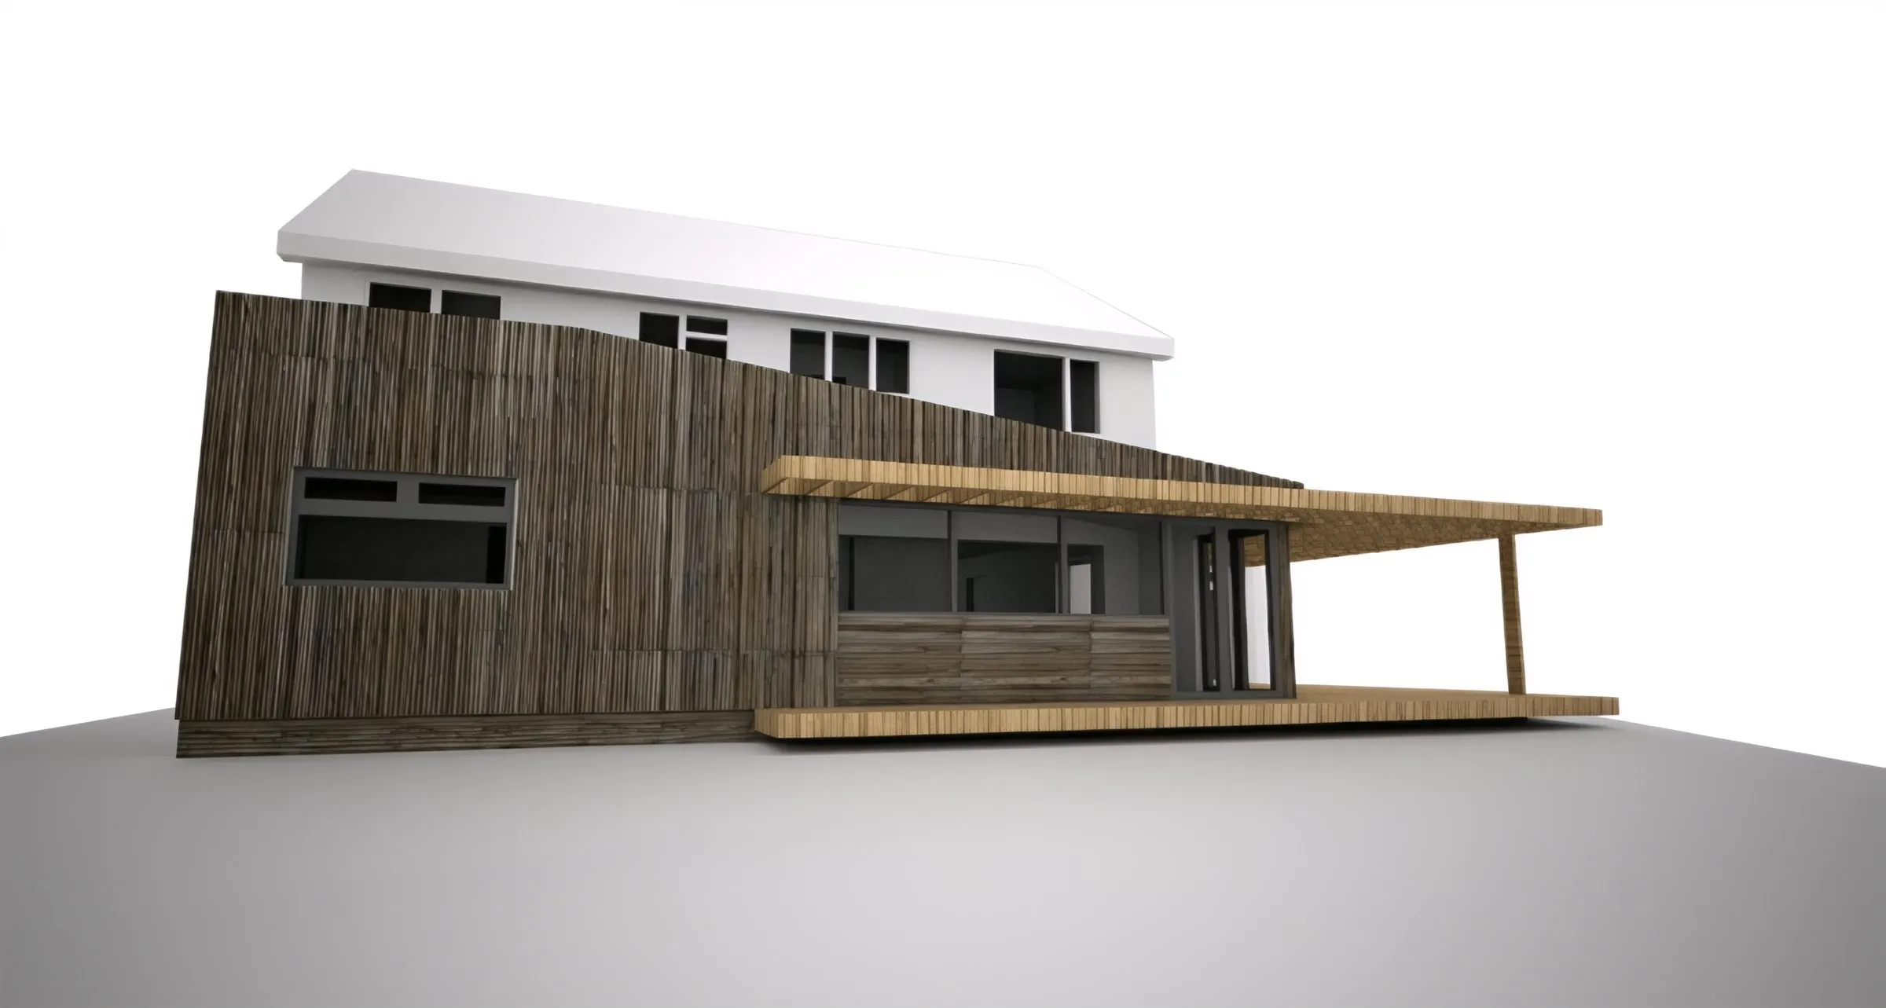
Visualisation of the timber-clad extension and canopy
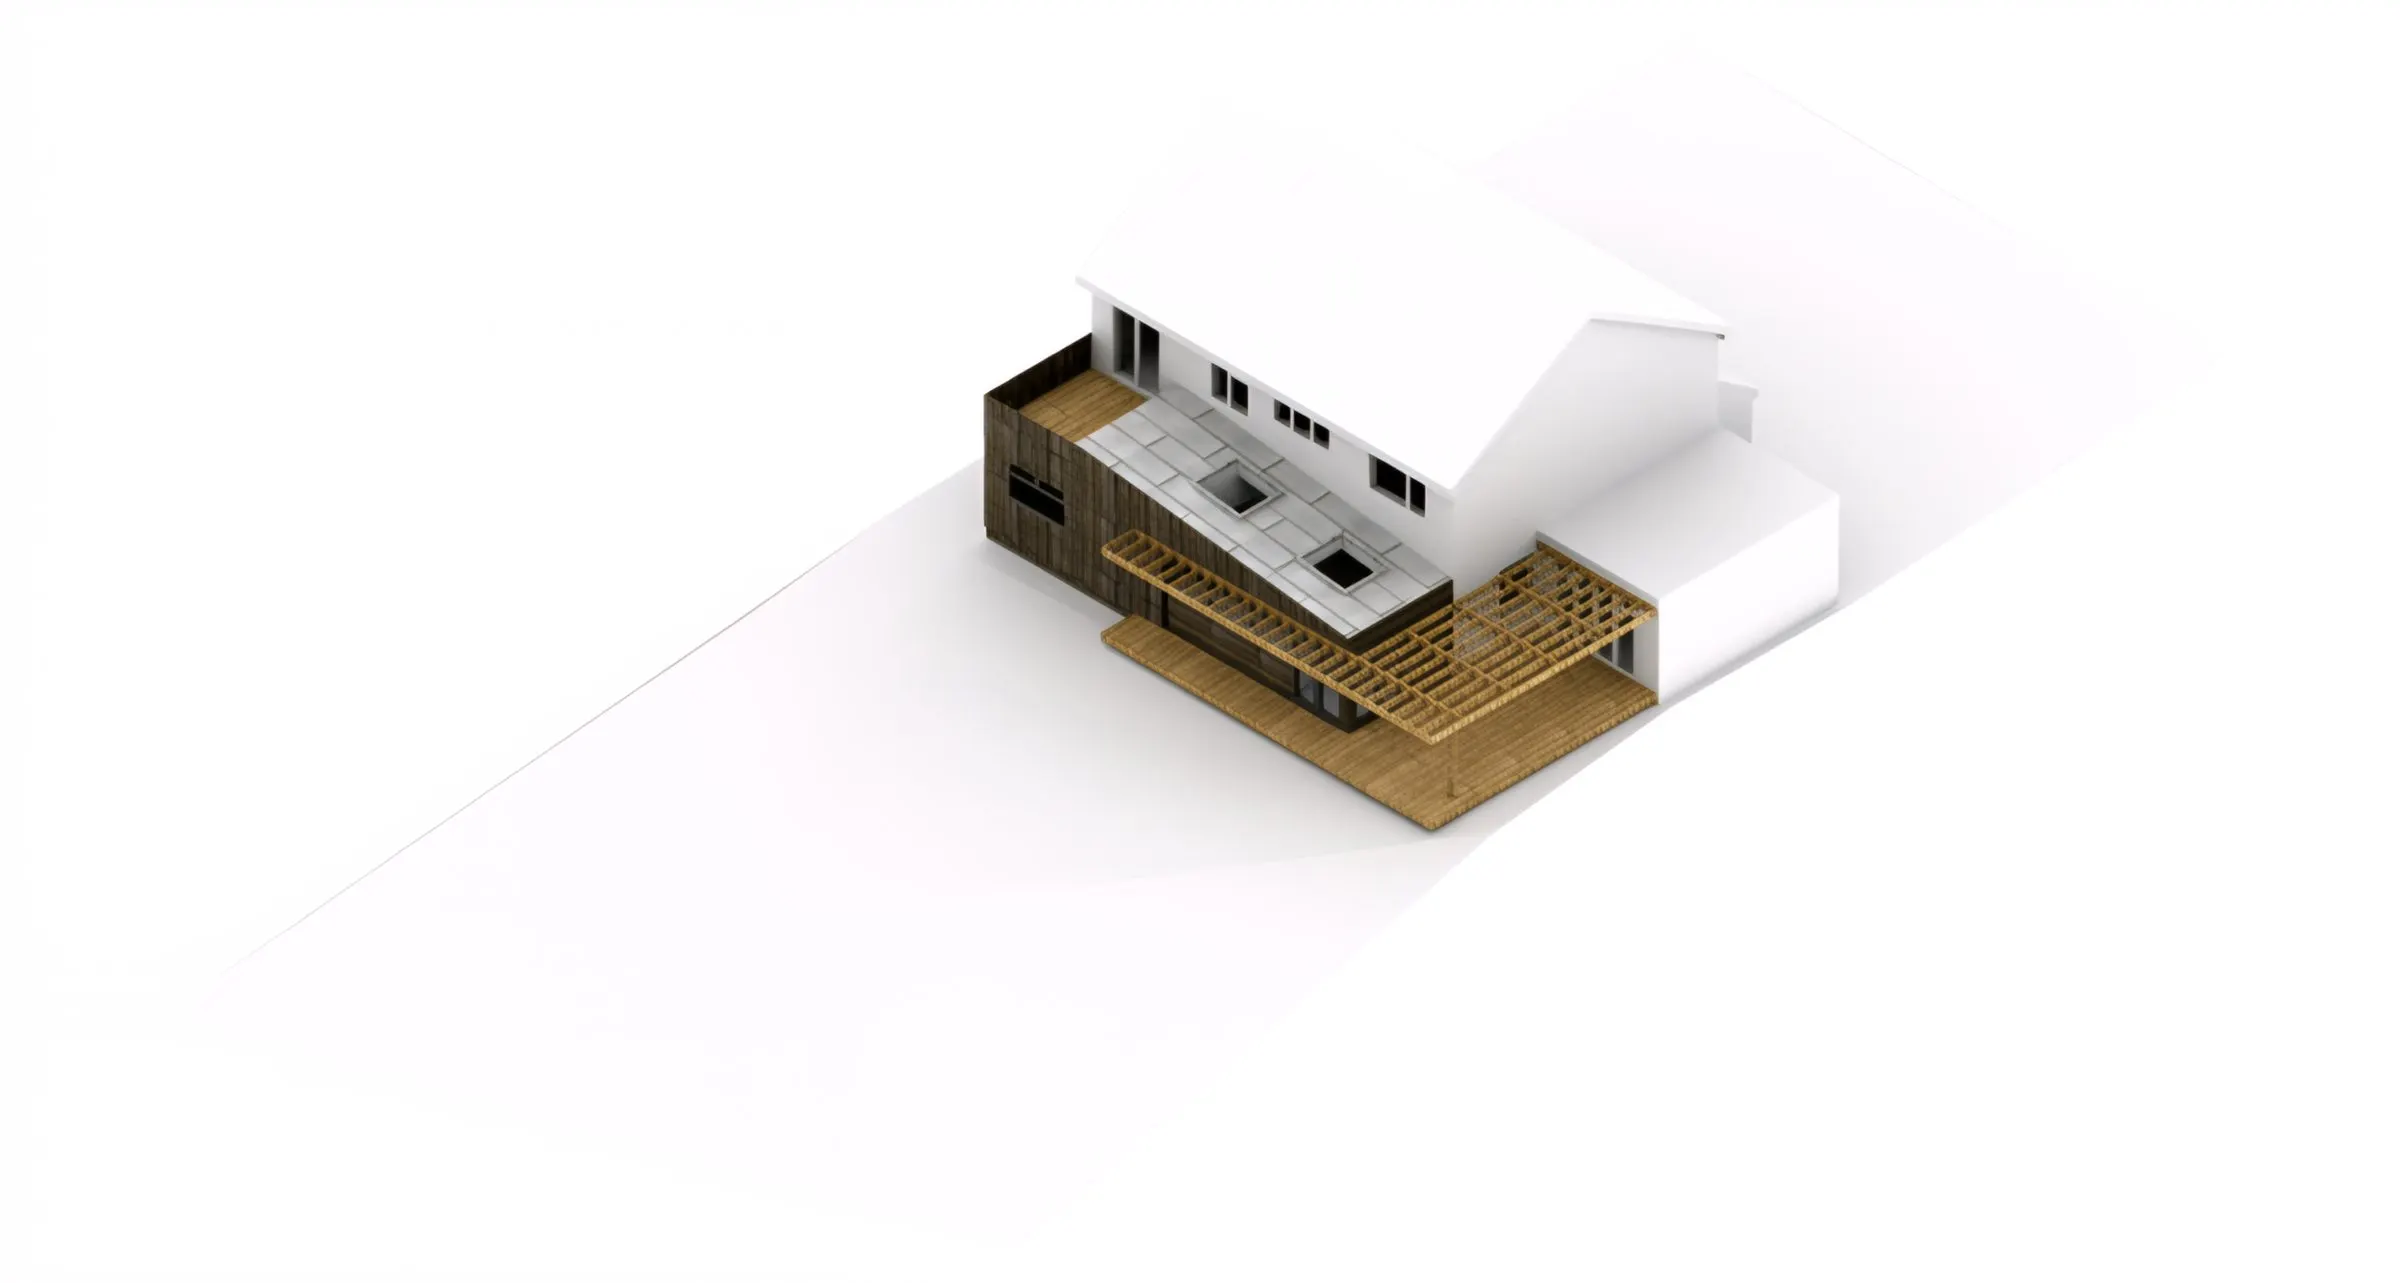
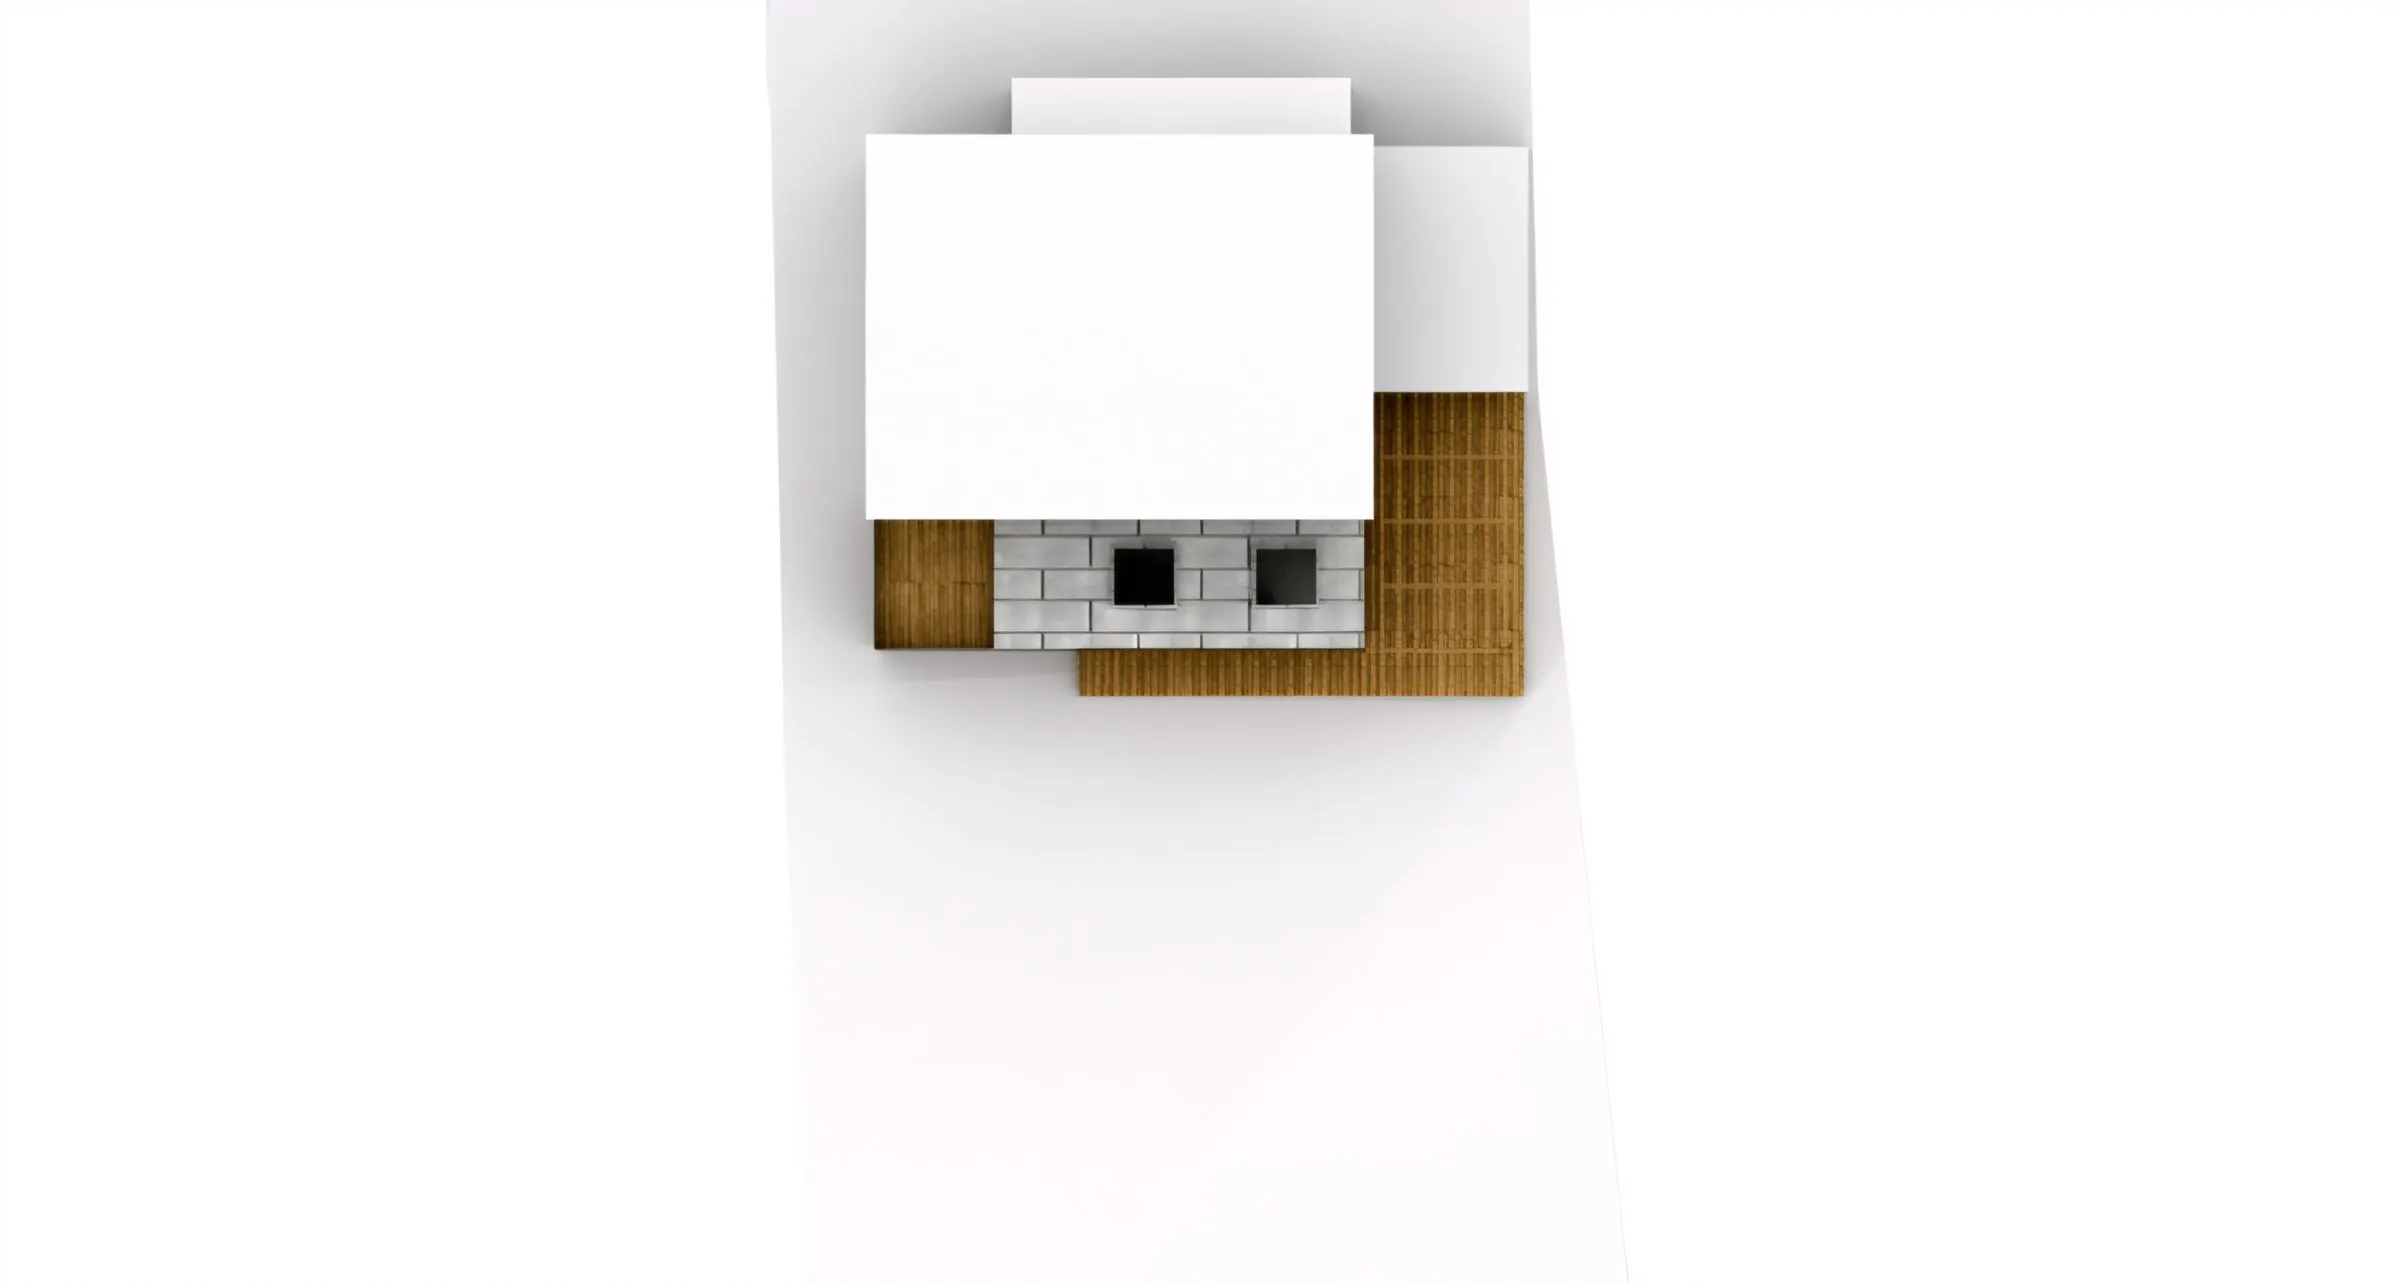
Site plan view of the East Hyde proposals
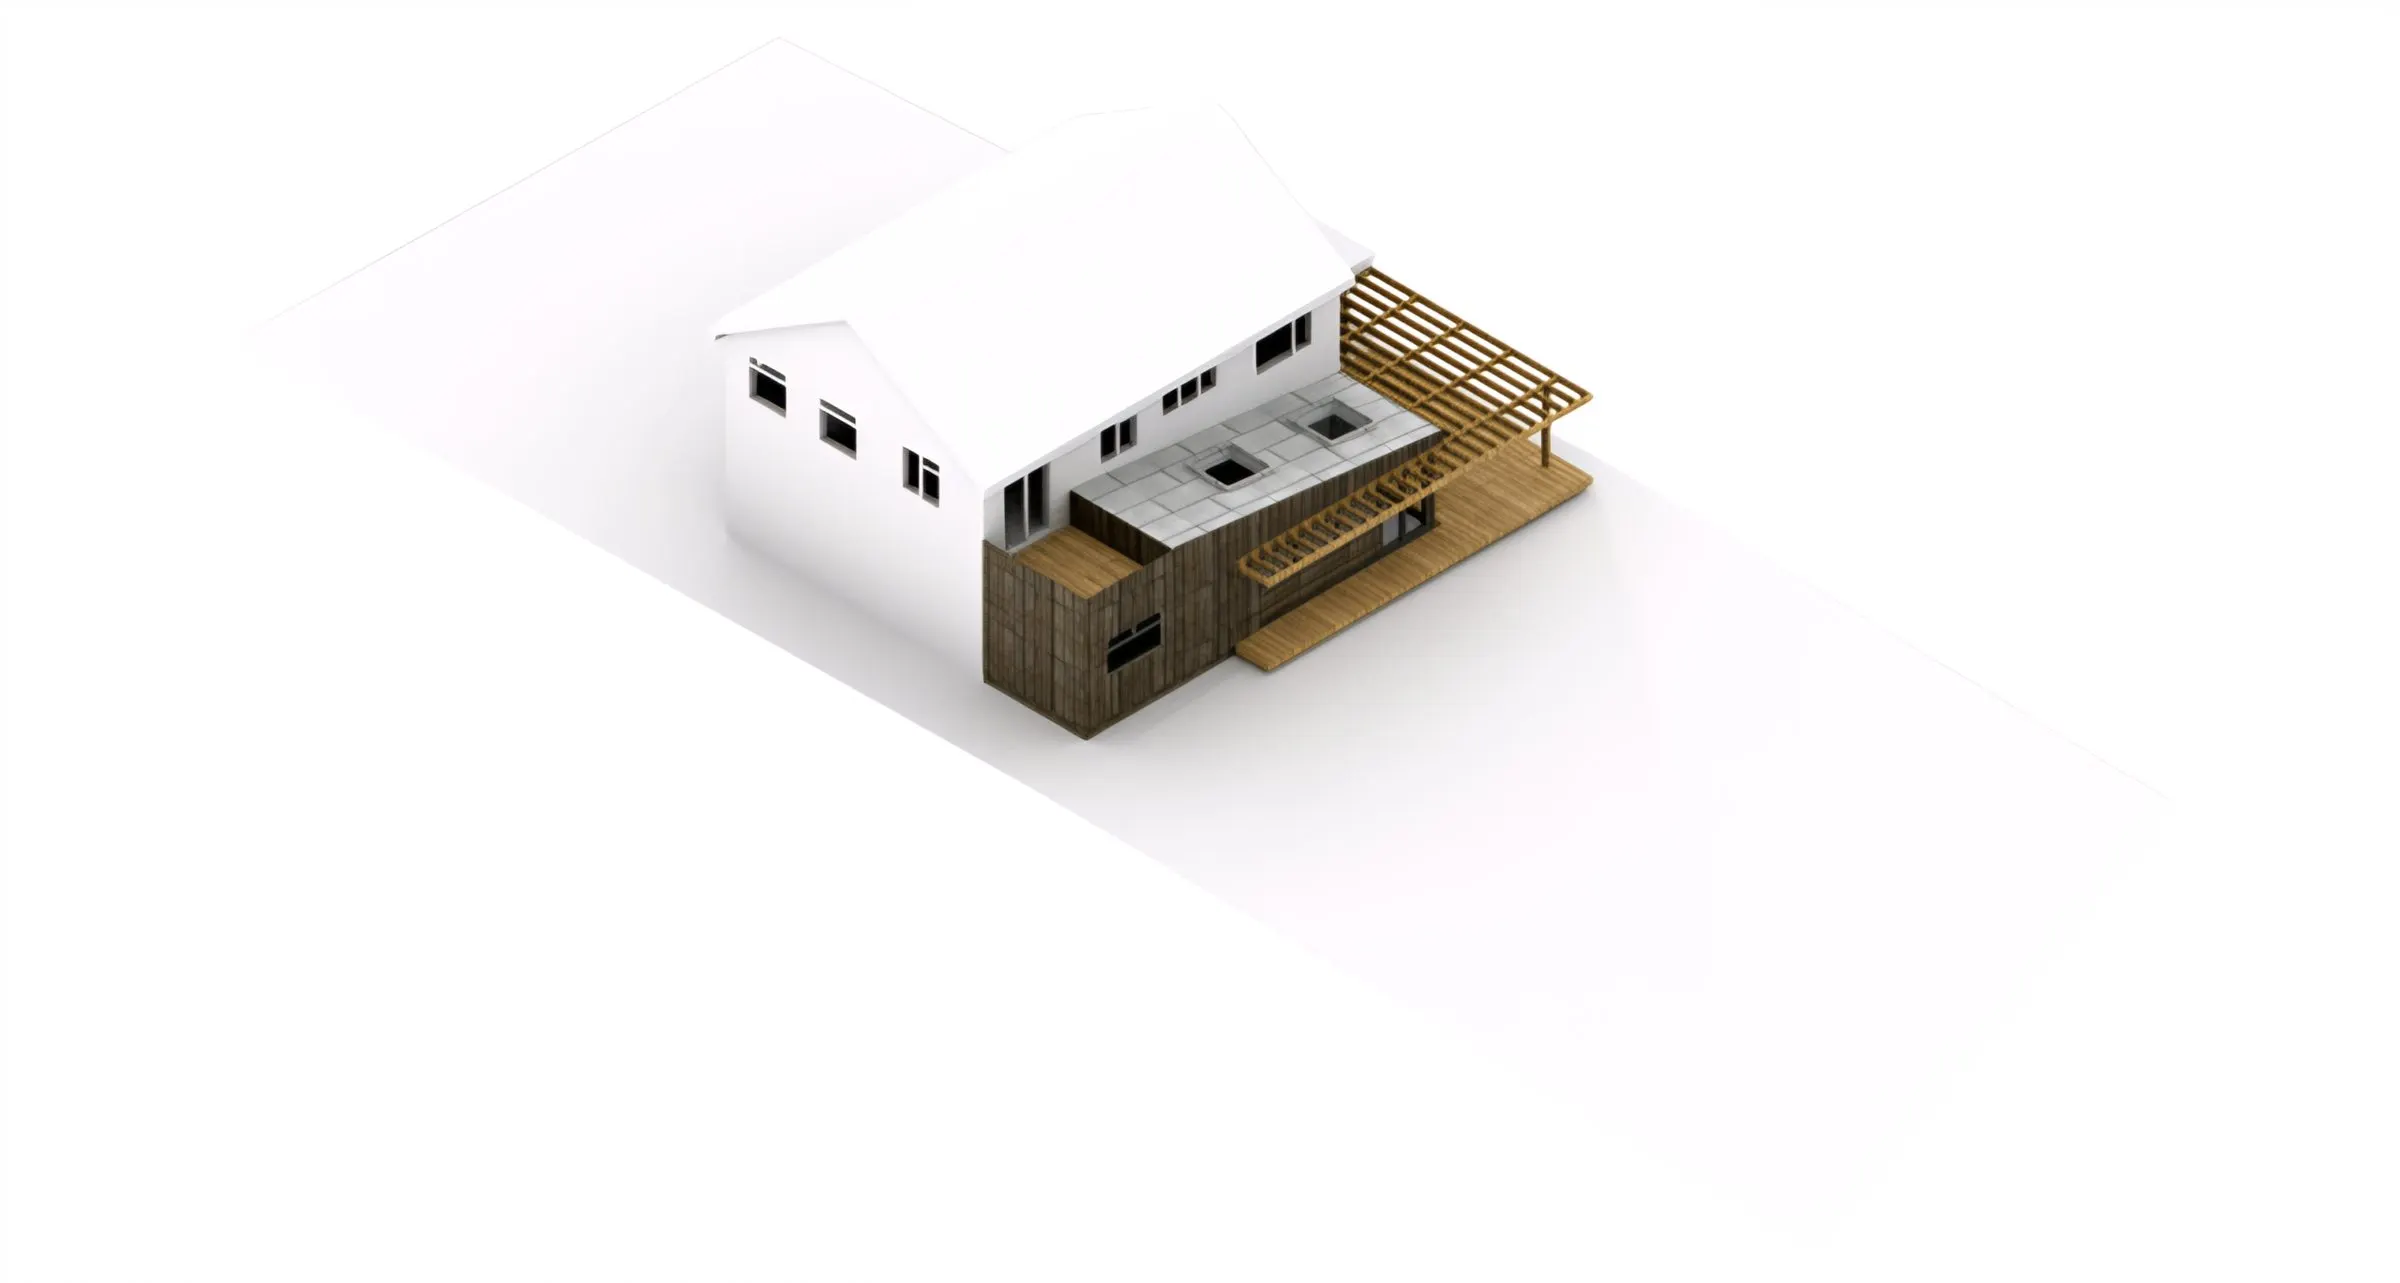
Massing model of the extension proposals
Massing model seen from the other side
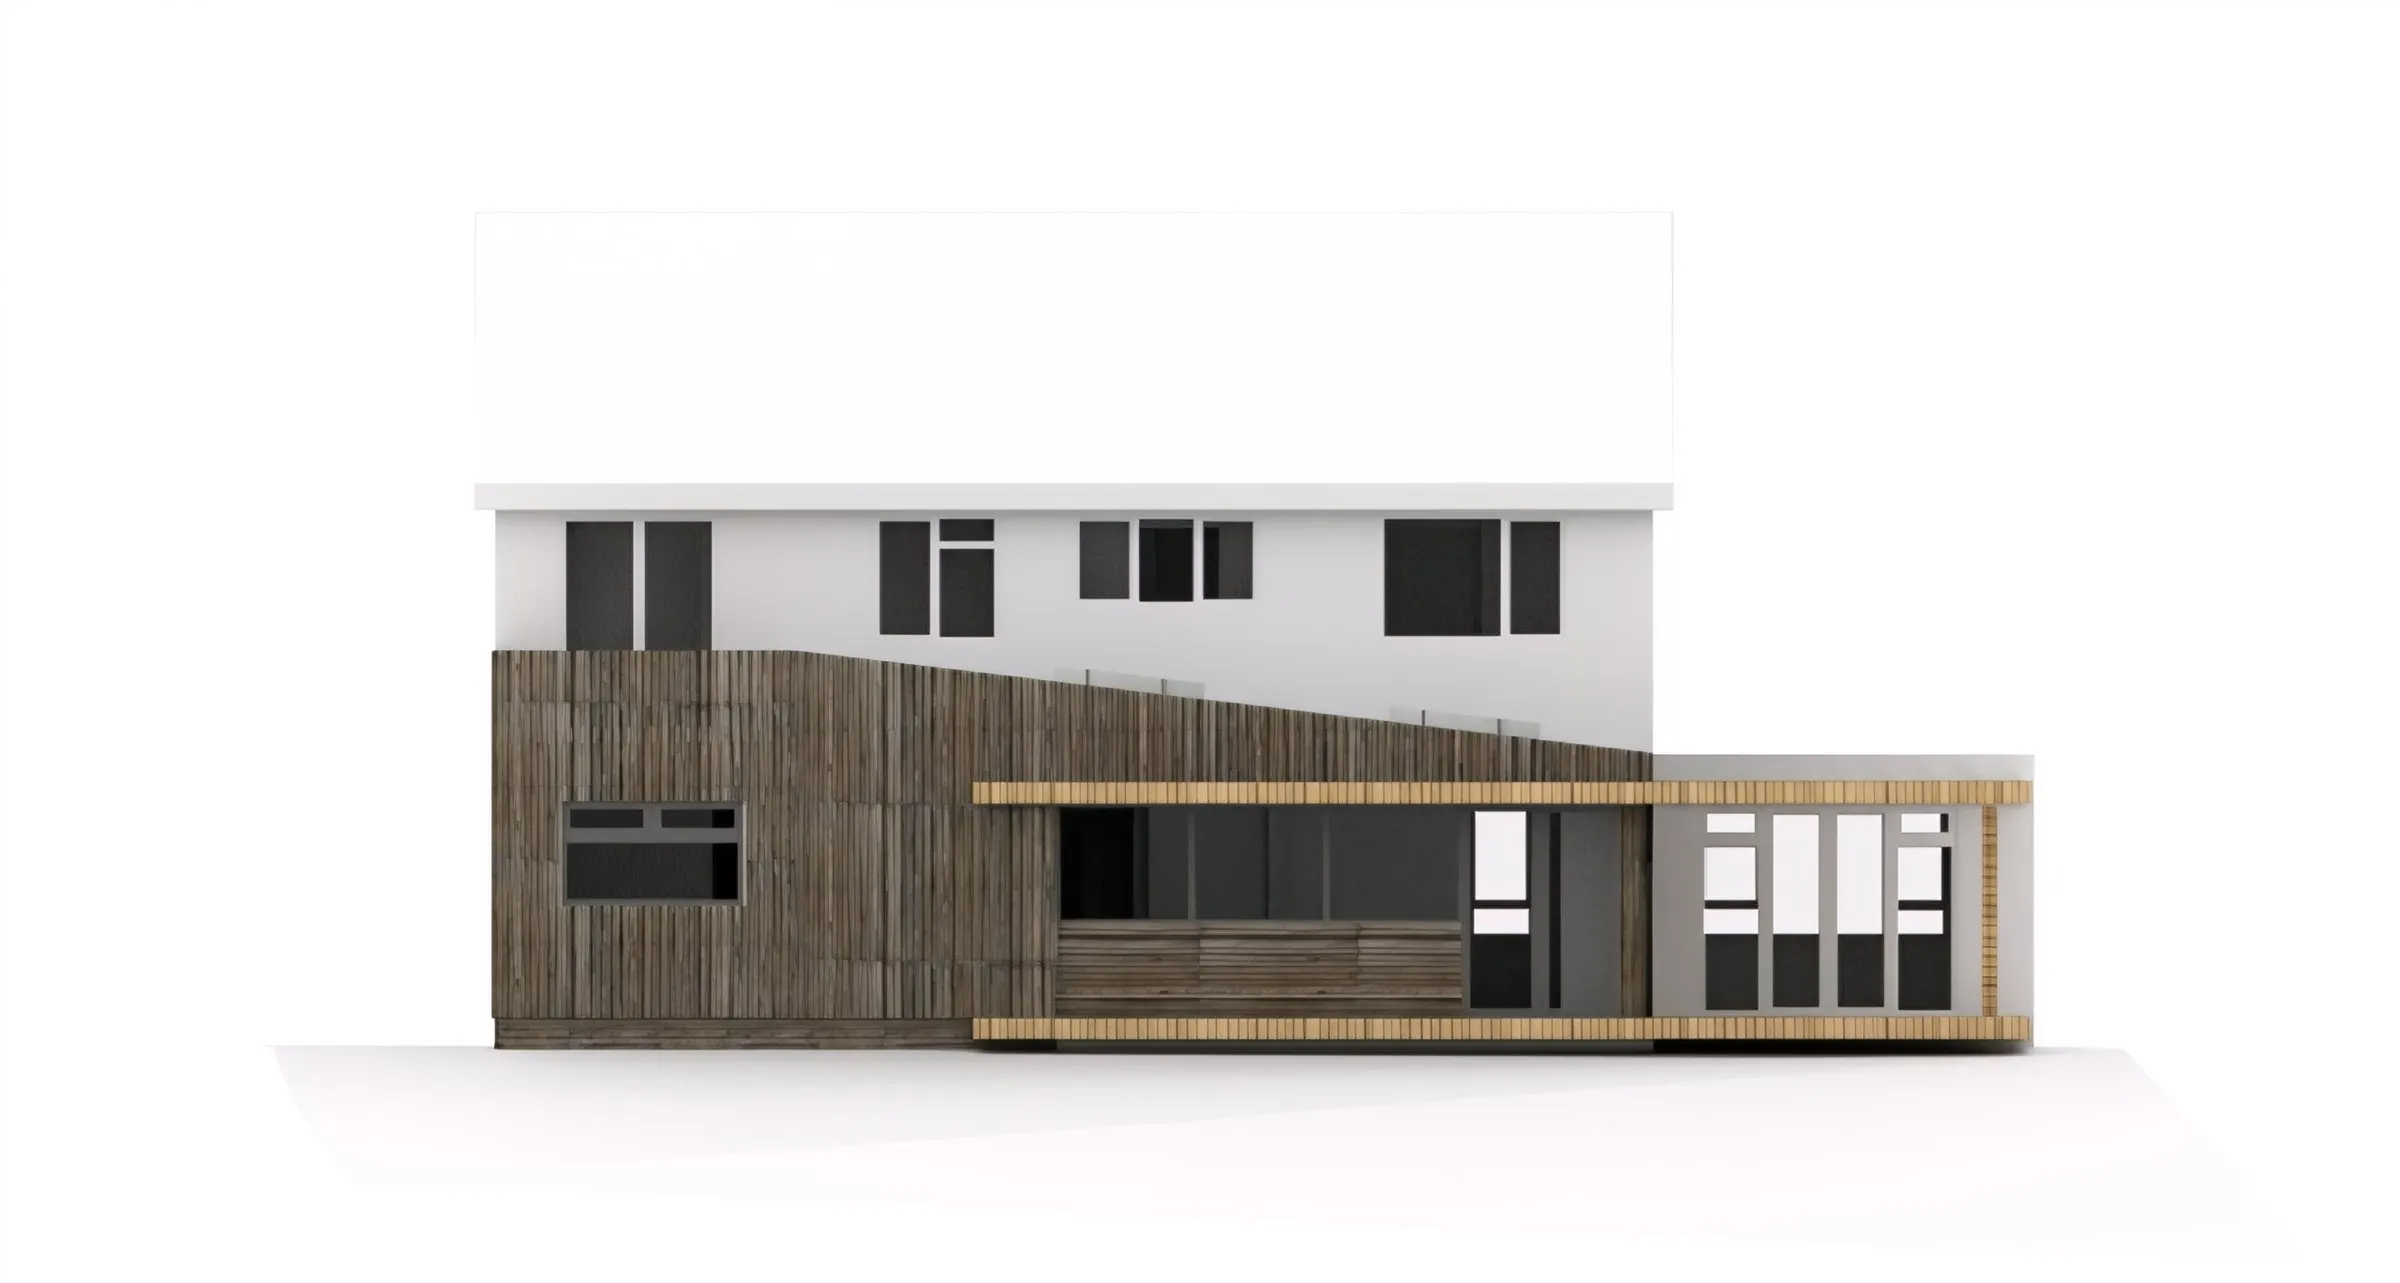
Proposed rear elevation with timber cladding
Perspective of the proposed extension and timber pergola

East Hyde

Remodelling and extending a detached family home in a rural setting to create more bedroom space and a new kitchen and dining area.

A detached family home in a beautiful rural setting. The concepts look at remodelling and extending the existing ground and first floor layouts to create more bedroom and bathroom space upstairs and a new kitchen and dining area downstairs. The functional layout was refined to suit the family’s split use of the house for hobbies and living.
Project
Extension and remodelling
Status
In progress

Discuss a similar project

PreviousBroad CourtAll projectsNextCraighead
020 8123 8175© 2012–2026 Gareth Allison Designstudio [at] garethallisondesign.com
  • home
  • about
  • services
  • projects
  • journal
  • contact